Nestled on a tranquil street with no thru-traffic, this private sanctuary is a meticulously maintained home with a single owner!This remarkable Hyde Park residence is brimming with delightful features for its new homeowners, including fully paid-off solar panels with a battery backup, ample storage solutions, and a fully enclosed Trex deck perfect for intimate gatherings. You'll also discover a private workshop in the heated garage, all surrounded by a breathtaking yard adorned with raised garden beds, mature trees, and two additional sheds for even more storage. As you step into the main level, you're greeted by a bright front room showcasing elegant arched windows that flow seamlessly into the oversized kitchen and dining area, ideal for hosting large gatherings while enjoying stunning views of the picturesque backyard through the showcase kitchen windows. This thoughtfully designed kitchen features a spacious countertop peninsula for extra seating, ample space for a dining table, an included workspace, a double oven, an induction cooktop with a range hood, and abundant cabinet storage. This level also includes two cozy bedrooms down the hall and a full bathroom with a generous linen closet. Ascending to the upper level, you'll find charming bench seating beneath more arched windows, leading to a secluded family room and versatile flex space that opens into the private primary en-suite. This primary en-suite retreat boasts freshly painted walls, a walk-in closet, and a luxurious four-piece bathroom complete with a separate shower stall and a relaxing soaker tub. The basement adds even more value with two additional bedrooms, a third bathroom featuring a convenient laundry area, a family room, and a den cleverly transformed into a mini kitchenette. The garage is not only practical, with heating and cabinet storage, but also features a massive storage closet and a separate workshop room equipped with heating, a workbench, and additional storage. One of the standout features of this home is the fully enclosed and screened Trex deck, providing an inviting space for entertaining that is shielded from the elements and pests. The backyard is a gardener's paradise, complete with drip irrigation for the raised garden beds, many mature trees offering ample shade, and five flourishing fruit trees, all complemented by a fully automatic sprinkler system for the lawn. Don't overlook the cooking shed and gardening shed; both are hidden gems waiting to be discovered! Schedule your private showing today to experience this Hyde Park gem for yourself! Home has already had an inspection completed; a copy of this home inspection report can be requested. All information has been provided as a courtesy to the buyer. It is the buyer's and buyer agent's responsibility to verify all information and listing date to their own satisfaction. Square footage figures are provided as a courtesy estimate only and were obtained from an appraisal. Buyer is advised to obtain an independent measurement.
Pending
$597,000
272 W 375 N, Hyde Park, UT 84318
5beds
3,599sqft
:
Get pre-qualified$3,501/mo
Single Family Residence
Built in 1980
0.3 Acres Lot
$597,700 Zestimate®
$166/sqft
$-- HOA
What's special
Mature treesAbundant cabinet storageVersatile flex spaceFive flourishing fruit treesDouble ovenTwo cozy bedroomsSecluded family room
- 31 days |
- 141 |
- 5 |
Zillow last checked:
Listing updated:
Listed by:
Kathryn Castor 435-314-7930,
Pineapple House LLC
Source: UtahRealEstate.com,MLS#: 2169006
Facts & features
Interior
Bedrooms & bathrooms
- Bedrooms: 5
- Bathrooms: 3
- Full bathrooms: 3
- Main level bedrooms: 2
Rooms
- Room types: Second Kitchen
Primary bedroom
- Level: Second
Heating
- Hydronic
Cooling
- Central Air, Ceiling Fan(s)
Appliances
- Included: Portable Dishwasher, Dryer, Microwave, Range Hood, Refrigerator, Washer, Water Softener Owned, Disposal, Double Oven, Oven, Countertop Range
Features
- Wet Bar, Separate Bath/Shower, Central Vacuum, Walk-In Closet(s)
- Flooring: Carpet, Hardwood, Tile
- Windows: Blinds, Drapes, Shades, Window Coverings, Double Pane Windows
- Basement: Full
- Has fireplace: No
Interior area
- Total structure area: 3,599
- Total interior livable area: 3,599 sqft
- Finished area above ground: 2,261
- Finished area below ground: 1,070
Video & virtual tour
Property
Parking
- Total spaces: 4
- Parking features: Open
- Attached garage spaces: 2
- Uncovered spaces: 2
Features
- Levels: Split-Entry/Bi-Level
- Stories: 3
- Patio & porch: Porch, Covered Deck, Open Porch
- Has spa: Yes
- Spa features: Jetted Tub
- Has view: Yes
- View description: Mountain(s)
Lot
- Size: 0.3 Acres
- Features: Secluded, Sprinkler: Auto-Full, Drip Irrigation: Auto-Full
- Topography: Terrain
- Residential vegetation: Fruit Trees, Landscaping: Full, Mature Trees, Pines, Vegetable Garden
Details
- Additional structures: Outbuilding, Storage Shed(s)
- Parcel number: 041250007
- Zoning: R-2
- Zoning description: Single-Family, Short Term Rental Allowed
- Other equipment: TV Antenna, Workbench
Construction
Type & style
- Home type: SingleFamily
- Property subtype: Single Family Residence
Materials
- Asphalt, Stucco
- Roof: Asphalt
Condition
- Blt./Standing
- New construction: No
- Year built: 1980
Utilities & green energy
- Water: Culinary
- Utilities for property: Natural Gas Connected, Electricity Connected, Sewer Connected, Water Connected
Green energy
- Energy generation: Solar
Community & HOA
Community
- Security: Video Door Bell(s)
- Subdivision: Willows Edge Subdivision
HOA
- Has HOA: No
Location
- Region: Hyde Park
Financial & listing details
- Price per square foot: $166/sqft
- Tax assessed value: $488,623
- Annual tax amount: $1,940
- Date on market: 6/18/2026
- Listing terms: Cash,Conventional,FHA
- Inclusions: Ceiling Fan, Dishwasher: Portable, Dryer, Microwave, Range, Range Hood, Refrigerator, Storage Shed(s), TV Antenna, Washer, Water Softener: Own, Window Coverings, Workbench, Video Door Bell(s), Smart Thermostat(s)
- Exclusions: Gas Grill/BBQ
- Acres allowed for irrigation: 0
- Electric utility on property: Yes
- Road surface type: Paved
Estimated market value
$597,700
$568,000 - $628,000
$3,436/mo
Price history
| Date | Event | Price |
|---|---|---|
| 7/4/2026 | Pending sale | $597,000$166/sqft |
Source:  UtahRealEstate.com #2169006 Report a problem UtahRealEstate.com #2169006 Report a problem | ||
| 7/1/2026 | Listed for sale | $597,000$166/sqft |
Source: UtahRealEstate.com #2169006 Report a problem | ||
Public tax history
| Year | Property taxes | Tax assessment |
|---|---|---|
| 2024 | $2,114 -3.6% | $268,745 +1.3% |
| 2023 | $2,193 -3.8% | $265,265 |
| 2022 | $2,281 +7.9% | $265,265 +24.9% |
| 2021 | $2,113 +10.4% | $212,300 +16.1% |
| 2020 | $1,914 +6% | $182,875 +11.7% |
| 2019 | $1,806 +13.9% | $163,755 +21.4% |
| 2018 | $1,585 +9.4% | $134,875 +9.4% |
| 2017 | $1,448 -1.4% | $123,255 |
| 2016 | $1,469 +7.4% | $123,255 +6.3% |
| 2015 | $1,368 +11% | $115,995 +8.2% |
| 2014 | $1,232 | $107,210 +0.2% |
| 2013 | -- | $107,045 |
Find assessor info on the county website
Monthly payment
Est. payment
Payment breakdown
Explore the cost of this home by adjusting the details. Changes won't be saved.Climate risks
Neighborhood: 84318
Nearby schools
GreatSchools rating
- 8/10Cedar Ridge SchoolGrades: K-6Distance: 0.4 mi
- 7/10Green Canyon High SchoolGrades: 8-12Distance: 1.4 mi
- 7/10North Cache CenterGrades: 7-8Distance: 7.4 mi
Schools provided by the listing agent
- Elementary: Cedar Ridge
- Middle: North Cache
- High: Green Canyon
- District: Cache
Source: UtahRealEstate.com. This data may not be complete. We recommend contacting the local school district to confirm school assignments for this home.
- $387,500-- bd-- ba978 sqft290 W 375 N, Hyde Park, UT 84318Off Market
- $479,000-- bd-- ba2k sqft258 W 375 N, Hyde Park, UT 84318Off Market
- $415,5004 bd2 ba1.9k sqft277 W 375 N, Hyde Park, UT 84318Off Market
- $476,000-- bd-- ba1.1k sqft277 W 300 N, Hyde Park, UT 84318Off Market
- $373,800-- bd-- ba1k sqft291 W 375 N, Hyde Park, UT 84318Off Market
- $390,000-- bd-- ba954 sqft261 W 375 N, Hyde Park, UT 84318Off Market
- $649,5004 bd3 ba2.9k sqft295 W 300 N, Hyde Park, UT 84318Off Market
- $509,2004 bd3 ba3.2k sqft295 W 300 N, Hyde Park, UT 84318Off Market
A local agent can set up tours, give advice and negotiate with sellers.
A local lender can help you make sure your offer is ready when you are.
Similar homes
- $579,9005 bd3 ba3.7k sqft455 N 350 E, Hyde Park, UT 84318For Sale
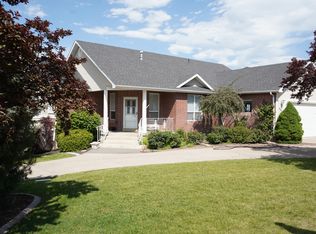
 MLS ID #2142356, Larry Bradley, Abode & Co. Real Estate LLC. UtahRealEstate.com
 - $569,0004 bd3 ba2.4k sqft220 E 300 N, Hyde Park, UT 84318For Sale
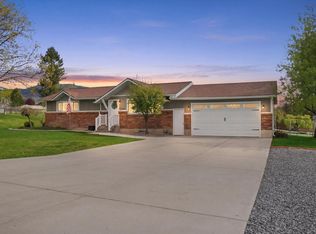 MLS ID #2149168, Cammy Telford, Boomerang Real Estate Services LLC. UtahRealEstate.com
 - $670,0005 bd4 ba3k sqft829 E 600 N, Hyde Park, UT 84318For Sale
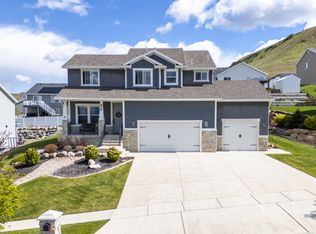 MLS ID #2154683, Kristine S. Fronk, Abode & Co. Real Estate LLC. UtahRealEstate.com
 - $735,0004 bd3 ba4.1k sqft290 E 450 S, Hyde Park, UT 84318For Sale
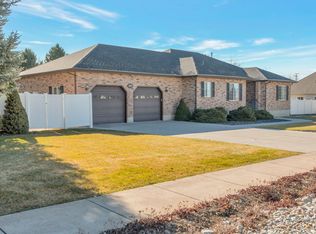 MLS ID #2142386, Dave Flandro, Century 21 N & N Realtors. UtahRealEstate.com
 - $630,0005 bd5 ba3.6k sqft209 E 300 N, Smithfield, UT 84335For SaleMLS ID #2168441, Robert Brown, Cornerstone Real Estate Professionals, LLC. UtahRealEstate.com
- $599,0004 bd3 ba3.3k sqft1729 N 1700 E, Logan, UT 84341For SaleMLS ID #2155218, Kyle B Livingston, Century 21 N & N Realtors. UtahRealEstate.com
- $584,0006 bd3 ba3.5k sqft2068 N 1600 E, North Logan, UT 84341For SaleMLS ID #2147317, Joel E Meza, Coldwell Banker Realty (Union Heights). UtahRealEstate.com
- $629,9005 bd3 ba3.3k sqft818 Summit Dr, Smithfield, UT 84335For SaleMLS ID #2141936, Larry Bradley, Abode & Co. Real Estate LLC. UtahRealEstate.com
- $599,9005 bd4 ba3.6k sqft1535 E 1385 N, Logan, UT 84341For SaleMLS ID #2141312, Joshua L Low, Ascent Real Estate Group LLC. UtahRealEstate.com
- $599,0005 bd3 ba3.5k sqft30 Shadow Mountain Dr, Logan, UT 84321For SaleMLS ID #2164446, Celeste Huss, North Realty, LLC. UtahRealEstate.com
- $670,0005 bd3 ba2.5k sqft249 E 300 N, Smithfield, UT 84335For SaleMLS ID #2158799, Kristan Fjeldsted, Valley Realty. UtahRealEstate.com
- $675,0004 bd4 ba3.8k sqft485 Parkview Cir, Smithfield, UT 84335For SaleMLS ID #2148782, Hayden Anderson, Key to Realty, LLC. UtahRealEstate.com
- $699,0005 bd3 ba4.3k sqft215 W 1800 N, Logan, UT 84341For SaleMLS ID #2161103, Charlie Backus, KW Unite Keller Williams LLC. UtahRealEstate.com
- $632,0004 bd2 ba2.9k sqft3011 N 2400 W, Benson, UT 84335For SaleMLS ID #2154216, Jon R Eccles, ECCLES HENLINE LLC. UtahRealEstate.com
- $520,0005 bd3 ba3k sqft1399 E 2100 N, North Logan, UT 84341For SaleMLS ID #2162326, Michael Heslop, Jupidoor LLC. UtahRealEstate.com
- $499,0005 bd3 ba2.7k sqft480 E 100 N, Smithfield, UT 84335For SaleMLS ID #2161902, Kristan Fjeldsted, Valley Realty. UtahRealEstate.com
- $599,9005 bd3 ba3.1k sqft751 E 440 S, Hyrum, UT 84319For SaleMLS ID #2144291, Ken Heare, Engel & Volkers Logan, LLC. UtahRealEstate.com
- $565,0006 bd3 ba3.1k sqft434 River Heights Blvd, River Heights, UT 84321For SaleMLS ID #2095193, Whitney Cornia, Engel & Volkers Logan, LLC. UtahRealEstate.com
- $474,9004 bd3 ba2.4k sqft720 E 560 S, Smithfield, UT 84335For SaleMLS ID #2174073, Ryan W Hoskin, Realtypath LLC (Cache Valley). UtahRealEstate.com
- $556,0005 bd4 ba2.8k sqft1720 N 1850 E, North Logan, UT 84341For SaleMLS ID #2136078, Jin Zhang, Equity Real Estate (Solid). UtahRealEstate.com
