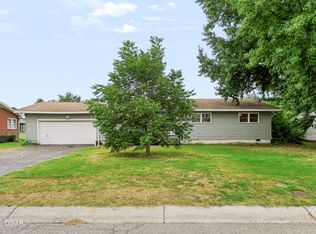
Full of classic charm and thoughtful living space, this 3-bedroom, 1.5-bath brick home in Southeast Joplin is ready to welcome its next owner.
The functional floor plan offers a comfortable flow between the kitchen and family room while still providing a separate formal living and dining area--perfect for entertaining, a home office, playroom, or whatever fits your lifestyle.
Step outside to a fully fenced backyard where the above-ground pool stays, creating the perfect spot to enjoy warm summer days. The fireplace adds cozy character indoors, while the attached two-car garage includes a walk-in storm shelter for added peace of mind.
Did I mention that this one is getting a brand new roof as well? Because it is!
Whether you're looking for your first home, room to grow, or simply a home with character and practical features, this one checks all the boxes. Schedule your private showing today!
Pending
$210,000
2720 S Saint Louis Ave, Joplin, MO 64804
3beds
1,444sqft
:
Get pre-qualified$1,392/mo
Single Family Residence
Built in 1968
9,147 Square Feet Lot
$208,600 Zestimate®
$145/sqft
$-- HOA
What's special
Fully fenced backyardAttached two-car garageAbove-ground pool staysFunctional floor planPerfect for entertaining
- 22 days |
- 530 |
- 55 |
Likely to sell faster than
Zillow last checked:
Listing updated:
Listed by:
Riley Thompson 580-272-7307,
The Essential Real Estate
Source: Ozark Gateway AOR,MLS#: 263961
Facts & features
Interior
Bedrooms & bathrooms
- Bedrooms: 3
- Bathrooms: 2
- Full bathrooms: 1
- 1/2 bathrooms: 1
Primary bedroom
- Dimensions: 16.8 x 13.8
Bedroom 2
- Dimensions: 12.1 x 12.5
Bedroom 3
- Dimensions: 10.8 x 9.5
Dining room
- Dimensions: 10.2 x 13.8
Foyer
- Dimensions: 13.3 x 4.2
Kitchen
- Dimensions: 16.2 x 12.8
Living room
- Dimensions: 18.1 x 11.8
Sunroom
- Dimensions: 12.1 x 19
Heating
- Fireplace(s)
Cooling
- Has cooling: Yes
Features
- Ceiling Fan(s), Eat-in Kitchen, Kitchen Island
- Flooring: Carpet, Laminate
- Has basement: No
- Has fireplace: Yes
- Fireplace features: Wood Burning
Interior area
- Total structure area: 1,444
- Total interior livable area: 1,444 sqft
- Finished area above ground: 1,444
- Finished area below ground: 0
Property
Parking
- Total spaces: 2
- Parking features: Garage - Attached, Open
- Attached garage spaces: 2
- Has uncovered spaces: Yes
- Details: Driveway, 2 Car Att Garage
Features
- Patio & porch: Deck, Enclosed, Porch
- Has private pool: Yes
- Fencing: Chain Link
Lot
- Size: 9,147 Square Feet
- Dimensions: 75 x 124
- Features: Curb & Gutter
- Topography: Level
Details
- Parcel number: 19601330008003000
Construction
Type & style
- Home type: SingleFamily
- Architectural style: Traditional
- Property subtype: Single Family Residence
Materials
- Brick
- Foundation: Concrete Perimeter
Condition
- Year built: 1968
Utilities & green energy
- Sewer: Public Sewer
Community & HOA
Location
- Region: Joplin
Financial & listing details
- Price per square foot: $145/sqft
- Tax assessed value: $19,270
- Annual tax amount: $888
- Date on market: 7/20/2026
- Listing terms: Cash,Conventional,FHA
Estimated market value
$208,600
$198,000 - $219,000
$1,553/mo
Price history
| Date | Event | Price |
|---|---|---|
| 7/28/2026 | Pending sale | $210,000$145/sqft |
Source:  Ozark Gateway AOR #263961 Report a problem Ozark Gateway AOR #263961 Report a problem | ||
| 7/20/2026 | Listed for sale | $210,000+100.2%$145/sqft |
Source: Ozark Gateway AOR #263961 Report a problem | ||
| 6/8/2018 | Sold | -- |
Source: Agent Provided Report a problem | ||
| 4/16/2018 | Pending sale | $104,900$73/sqft |
Source: Keller Williams Realty of Southwest Missouri #181633 Report a problem | ||
| 4/10/2018 | Listed for sale | $104,900+0.9%$73/sqft |
Source: KELLER WILLIAMS OF SWMO #181633 Report a problem | ||
| 6/20/2015 | Sold | -- |
Source: Agent Provided Report a problem | ||
| 3/14/2015 | Listed for sale | $104,000$72/sqft |
Source: PRO 100, INC #147309 Report a problem | ||
Public tax history
| Year | Property taxes | Tax assessment |
|---|---|---|
| 2025 | $888 +12.7% | $19,270 +13% |
| 2024 | $788 +0.1% | $17,060 |
| 2023 | $787 +2.5% | $17,060 +2.2% |
| 2022 | $768 | $16,700 |
| 2021 | -- | $16,700 +8.5% |
| 2020 | -- | $15,390 |
| 2019 | -- | $15,390 +2.9% |
| 2018 | -- | $14,950 |
| 2017 | $700 +1.4% | $14,950 |
| 2016 | $690 +0% | $14,950 |
| 2015 | $690 +0.6% | $14,950 +0.5% |
| 2014 | $686 +0.3% | $14,870 |
| 2013 | $684 +0.9% | $14,870 +0.1% |
| 2012 | $678 +8.2% | $14,850 |
| 2011 | $626 -8.2% | $14,850 -8.4% |
| 2010 | $682 +0.8% | $16,220 |
| 2009 | $677 | $16,220 +13.6% |
| 2008 | -- | $14,280 |
| 2007 | -- | $14,280 +9.8% |
| 2006 | $498 | $13,000 |
| 2005 | -- | $13,000 |
| 2004 | $486 -10.6% | $13,000 -11.4% |
| 2003 | $544 | $14,670 |
Find assessor info on the county website
Monthly payment
Est. payment
Payment breakdown
Explore the cost of this home by adjusting the details. Changes won't be saved.Climate risks
Neighborhood: 64804
Nearby schools
GreatSchools rating
- 5/10Kelsey Norman Elementary SchoolGrades: K-5Distance: 0.2 mi
- 6/10South Middle SchoolGrades: 6-8Distance: 2 mi
- 5/10Joplin High SchoolGrades: 9-12Distance: 0.9 mi
Schools provided by the listing agent
- Elementary: Kelsey Norman
- Middle: South
Source: Ozark Gateway AOR. This data may not be complete. We recommend contacting the local school district to confirm school assignments for this home.
- $184,100-- bd1 ba1.5k sqft2716 S Saint Louis Ave, Joplin, MO 64804Off Market
- $217,3003 bd2 ba1.5k sqft2726 S Saint Louis Ave, Joplin, MO 64804Off Market

- $169,1003 bd2 ba1.2k sqft2709 Massachusetts Ave, Joplin, MO 64804Off Market
- $158,100-- bd1 ba1.1k sqft2705 Massachusetts Ave, Joplin, MO 64804Off Market
- $177,0003 bd2 ba1.1k sqft2713 Massachusetts Ave, Joplin, MO 64804Off Market
- $226,2004 bd2 ba1.9k sqft2730 S Saint Louis Ave, Joplin, MO 64804Off Market
- $182,300-- bd1 ba1.6k sqft2796 S Saint Louis Ave, Joplin, MO 64804Off Market
- $277,3005 bd4 ba2.7k sqft2721 S Saint Louis Ave, Joplin, MO 64804Off Market
A local agent can set up tours, give advice and negotiate with sellers.
Similar homes
- $199,5003 bd2 ba1.5k sqft2432 S Ozark Ave, Joplin, MO 64804For Sale
 MLS ID #264353, The Denney Team, Courtney Denney, Realty One Group Ovation. Ozark Gateway AOR
 - $211,0003 bd2 ba2.1k sqft2301 S Florida Ave, Joplin, MO 64804For Sale
 MLS ID #264280, The Lundy Group, KELLER WILLIAMS REALTY ELEVATE. Ozark Gateway AOR
 - $209,9504 bd3 ba1.6k sqft2531 Alabama Ave, Joplin, MO 64804For Sale
 MLS ID #263892, indi Real Estate, Ryan Flanagan, KELLER WILLIAMS REALTY ELEVATE. Ozark Gateway AOR
 - $234,9003 bd2 ba1.4k sqft2701 Alabama Ct, Joplin, MO 64804For Sale
 MLS ID #264370, The Flanagan Group, Jonathan Meador, The Essential Real Estate. Ozark Gateway AOR
 - $215,5003 bd2 ba1.5k sqft2315 Mississippi Ave, Joplin, MO 64804For SaleMLS ID #263837, Robert Glover, KELLER WILLIAMS REALTY ELEVATE. Ozark Gateway AOR
- $229,9003 bd2 ba1.5k sqft2701 E 26th St, Joplin, MO 64804For SaleMLS ID #264267, JRC Group - Steve Johnson, KELLER WILLIAMS REALTY ELEVATE. Ozark Gateway AOR
- $179,0002 bd2 ba1.3k sqft3024 Ohio Ave, Joplin, MO 64804For SaleMLS ID #264383, The Flanagan Group, Katelyn Rogers, The Essential Real Estate. Ozark Gateway AOR
- $209,9003 bd2 ba1.6k sqft3918 College View Dr, Joplin, MO 64801For SaleMLS ID #264405, The Denney Team, Courtney Denney, Realty One Group Ovation. Ozark Gateway AOR
- $219,0003 bd2 ba1.3k sqft2306 S Tyler Ave, Joplin, MO 64804For SaleMLS ID #264293, Jonathan Leach Team, KELLER WILLIAMS REALTY ELEVATE. Ozark Gateway AOR
- $229,0003 bd2 ba1.3k sqft2215 Kentucky Ave S, Joplin, MO 64804For SaleMLS ID #264292, Jonathan Leach Team, KELLER WILLIAMS REALTY ELEVATE. Ozark Gateway AOR
- $200,0003 bd2 ba1.7k sqft1718 S Pennsylvania Ave, Joplin, MO 64804For SaleMLS ID #264189, Nicole Bickett, PRO 100 Inc., REALTORS. Ozark Gateway AOR
- $180,0003 bd1 ba1.3k sqft2803 Grand Ave, Joplin, MO 64804For Sale By Owner
- $209,9003 bd2 ba1.3k sqft1010 Rex Ave, Joplin, MO 64801For SaleMLS ID #263903, Pink Homes, Brian Pink, KELLER WILLIAMS REALTY ELEVATE. Ozark Gateway AOR
- $194,5003 bd3 ba1.2k sqft3317 Oak Ridge Dr, Joplin, MO 64804For SaleMLS ID #264010, Angela Brown Vogel, PRO 100 Inc., REALTORS. Ozark Gateway AOR
- $229,9503 bd2 ba1.3k sqft2615 S Joplin Ave, Joplin, MO 64804For SaleMLS ID #264434, The Avenue Group - Cassie Berryman, Realty One Group Ovation. Ozark Gateway AOR
- $229,9503 bd2 ba1.3k sqft2607 S Joplin Ave, Joplin, MO 64804For SaleMLS ID #264433, The Avenue Group - Cassie Berryman, Realty One Group Ovation. Ozark Gateway AOR
- $174,6503 bd2 ba1.8k sqft1610 S Pennsylvania Ave, Joplin, MO 64804For SaleMLS ID #264400, Kiley Cobb, Realty One Group Ovation. Ozark Gateway AOR
- $210,0003 bd2 ba1.5k sqft2502 Empire Ave S, Joplin, MO 64804For SaleMLS ID #262930, Riley Thompson, The Essential Real Estate. Ozark Gateway AOR
- $194,9003 bd2 ba1.1k sqft3428 S Moffet Ave, Joplin, MO 64804For SaleMLS ID #263522, Tiffani McCain, Revolution Real Estate. Ozark Gateway AOR
- $299,0003 bd2 ba2k sqft3324 S Park Ave, Joplin, MO 64804For Sale By Owner
