Location, location, location! Motivated seller selling-as-is! So close to Poly School and Roots Garden Center. The seller lived here for over 40 years and while some updating is needed, it would make the perfect home for someone that wants some sweat equity. Hardwood floors in the main level bedrooms and living room. Plenty of square footage to exercise your creativity all while living in a sought after neighborhood. Enjoy the oversized yard, with fenced backyard.
For sale
Price cut: $5K (7/22)
$284,000
2721 Louise Ln, Billings, MT 59102
4beds
2,157sqft
:
Get pre-qualified$1,821/mo
Single Family Residence
Built in 1949
10,162 Square Feet Lot
$-- Zestimate®
$132/sqft
$-- HOA
What's special
Fenced backyardOversized yard
- 212 days |
- 5,042 |
- 226 |
Zillow last checked:
Listing updated:
Listed by:
Melissa Zimmermann 406-208-5450,
406 Own This
Source: BMTMLS,MLS#: 356984 Originating MLS: Billings Association Of REALTORS
Originating MLS: Billings Association Of REALTORSFacts & features
Interior
Bedrooms & bathrooms
- Bedrooms: 4
- Bathrooms: 2
- Full bathrooms: 2
- Main level bathrooms: 1
- Main level bedrooms: 2
Heating
- Other
Cooling
- Window Unit(s)
Appliances
- Included: Dishwasher, Microwave, Oven, Range, Refrigerator, Smooth Cooktop
Features
- Basement: Crawl Space
- Number of fireplaces: 1
Interior area
- Total interior livable area: 2,157 sqft
- Finished area above ground: 2,157
Video & virtual tour
Property
Parking
- Total spaces: 2
- Parking features: Attached
- Attached garage spaces: 2
Features
- Levels: Two
- Stories: 2
- Exterior features: Sprinkler/Irrigation
- Fencing: Fenced
Lot
- Size: 10,162 Square Feet
- Features: Landscaped, Trees
Details
- Parcel number: A14047
- Zoning description: N3 - Suburban Neighborhood Residential
Construction
Type & style
- Home type: SingleFamily
- Architectural style: Two Story
- Property subtype: Single Family Residence
Materials
- Wood Frame
- Roof: Asphalt
Condition
- Resale
- Year built: 1949
Utilities & green energy
- Sewer: Public Sewer
- Water: Public
Community & HOA
Community
- Subdivision: Snyder
Location
- Region: Billings
Financial & listing details
- Price per square foot: $132/sqft
- Tax assessed value: $325,600
- Annual tax amount: $1,170
- Date on market: 12/22/2025
- Listing terms: Cash,Conventional,New Loan
Estimated market value
Not available
Estimated sales range
Not available
$2,330/mo
Price history
| Date | Event | Price |
|---|---|---|
| 7/22/2026 | Price change | $284,000-1.7%$132/sqft |
Source:  BMTMLS #356984 Report a problem BMTMLS #356984 Report a problem | ||
| 7/14/2026 | Price change | $289,000-1.7%$134/sqft |
Source: BMTMLS #356984 Report a problem | ||
| 7/9/2026 | Price change | $294,000-1.7%$136/sqft |
Source: BMTMLS #356984 Report a problem | ||
| 6/30/2026 | Price change | $299,000-3.2%$139/sqft |
Source: BMTMLS #356984 Report a problem | ||
| 5/26/2026 | Price change | $309,000-1.9%$143/sqft |
Source: BMTMLS #356984 Report a problem | ||
| 5/9/2026 | Price change | $315,000-7.1%$146/sqft |
Source: BMTMLS #356984 Report a problem | ||
| 4/14/2026 | Price change | $339,000-1.7%$157/sqft |
Source: BMTMLS #356984 Report a problem | ||
| 4/8/2026 | Listed for sale | $345,000$160/sqft |
Source: BMTMLS #356984 Report a problem | ||
| 3/25/2026 | Contingent | $345,000$160/sqft |
Source: BMTMLS #356984 Report a problem | ||
| 2/23/2026 | Listed for sale | $345,000$160/sqft |
Source: BMTMLS #356984 Report a problem | ||
| 2/11/2026 | Contingent | $345,000$160/sqft |
Source: BMTMLS #356984 Report a problem | ||
| 1/15/2026 | Price change | $345,000-4.2%$160/sqft |
Source: BMTMLS #356984 Report a problem | ||
| 12/24/2025 | Listed for sale | $360,000$167/sqft |
Source: BMTMLS #356984 Report a problem | ||
Public tax history
| Year | Property taxes | Tax assessment |
|---|---|---|
| 2025 | $943 -64.4% | $325,600 +11% |
| 2024 | $2,650 +1.2% | $293,300 |
| 2023 | $2,618 +13.3% | $293,300 +26% |
| 2022 | $2,311 +5.1% | $232,800 |
| 2021 | $2,198 +6.7% | $232,800 +6.9% |
| 2020 | $2,060 -1.9% | $217,700 |
| 2019 | $2,099 -5.1% | $217,700 +7.1% |
| 2018 | $2,212 +2.9% | $203,200 |
| 2017 | $2,149 +12.8% | $203,200 +12.3% |
| 2016 | $1,905 | $181,000 |
| 2015 | $1,905 +12.4% | $181,000 +108% |
| 2014 | $1,694 +18.1% | $87,026 +0.8% |
| 2013 | $1,434 0% | $86,350 +1% |
| 2012 | $1,435 | $85,507 |
| 2011 | -- | -- |
| 2010 | -- | -- |
| 2009 | -- | -- |
| 2008 | -- | $129,700 |
| 2007 | -- | $129,700 |
| 2006 | -- | $129,700 |
| 2005 | -- | $129,700 |
| 2004 | -- | $129,700 |
| 2003 | -- | $129,700 +23.1% |
| 2002 | -- | $105,400 |
| 2000 | -- | $105,400 |
Find assessor info on the county website
Monthly payment
Est. payment
Payment breakdown
Explore the cost of this home by adjusting the details. Changes won't be saved.Climate risks
Neighborhood: North Central
Nearby schools
GreatSchools rating
- 5/10Poly Drive Elementary SchoolGrades: PK-5Distance: 0.4 mi
- 5/10Will James Middle SchoolGrades: 6-8Distance: 1.2 mi
- 4/10Billings Senior High SchoolGrades: 9-12Distance: 2.9 mi
Schools provided by the listing agent
- Elementary: Poly Drive
- Middle: Will James
- High: Senior High
Source: BMTMLS. This data may not be complete. We recommend contacting the local school district to confirm school assignments for this home.
- $324,6003 bd1 ba1.1k sqft2727 Louise Ln, Billings, MT 59102Off Market
- $279,6002 bd1 ba934 sqft2715 Louise Ln, Billings, MT 59102Off Market
- $285,4002 bd2 ba1k sqft2709 Louise Ln, Billings, MT 59102Off Market
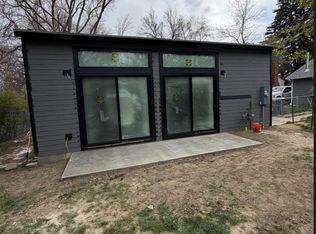
- $421,4003 bd1 ba1k sqft2714 W Bridger Dr, Billings, MT 59102Off Market
- $393,1004 bd3 ba2.5k sqft2706 W Bridger Dr, Billings, MT 59102Off Market
- $--5 bd2 ba2.4k sqft2707 Louise Ln, Billings, MT 59102Sold
- $445,2006 bd3 ba2.5k sqft2735 Louise Ln, Billings, MT 59102Off Market
- $374,8004 bd2 ba1.2k sqft2718 W Bridger Dr, Billings, MT 59102Off Market
A local agent can set up tours, give advice and negotiate with sellers.
Similar homes
- $375,0003 bd3 ba2.4k sqft3125 Zimmerman Trl, Billings, MT 59102For Sale

 MLS ID #360804, Tony Gaffke, Century 21 Americana. BMTMLS
 - $299,0004 bd2 ba2.1k sqft731 Avenue C, Billings, MT 59102For Sale
 MLS ID #360177, Megan Hoban, eXp Realty, LLC - Billings. BMTMLS
 - $399,9004 bd2 ba2.4k sqft2413 Elizabeth St, Billings, MT 59102For Sale
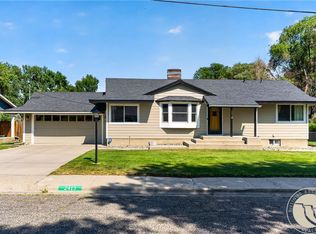 MLS ID #360673, Gene Hauck, Engel & Voelkers. BMTMLS
 - $289,9004 bd2 ba1.1k sqft1119 Rays Ln, Billings, MT 59101For Sale
 MLS ID #360854, Aspen Webb, Beartooth Realty. BMTMLS
 - $419,9004 bd3 ba2.6k sqft2734 Beth Dr, Billings, MT 59102For SaleMLS ID #360185, Ryan Thomsen, Engel & Voelkers. BMTMLS
- $314,5003 bd1 ba1.8k sqft803 25th St W, Billings, MT 59102For SaleMLS ID #359525, Michelle Garton, eXp Realty, LLC - Billings. BMTMLS
- $235,0004 bd1 ba2.4k sqft608 S 35th St, Billings, MT 59101For SaleMLS ID #360799, Damian Forrester, eXp Realty, LLC - Billings. BMTMLS
- $414,9004 bd2 ba2.1k sqft2104 Rosewyn Ln, Billings, MT 59102For SaleMLS ID #360533, Truthe West, Keller Williams Yellowstone Pr. BMTMLS
- $369,9004 bd2 ba2.2k sqft1813 Avenue E, Billings, MT 59102For SaleMLS ID #360312, Kevin Thompson, Green Realty. BMTMLS
- $335,0003 bd2 ba1.8k sqft2211 Yellowstone Ave, Billings, MT 59102For SaleMLS ID #359928, Jessica Gaard, Western Skies Real Estate. BMTMLS
- $425,0002 bd2 ba2.3k sqft2816 Arvin Rd, Billings, MT 59102For SaleMLS ID #360526, Todd Harp, Century 21 Americana. BMTMLS
- $409,9004 bd2 ba2.2k sqft1516 Parkhill Dr, Billings, MT 59102For SaleMLS ID #360271, Phil Taylor, Landmark of Billings, Inc.. BMTMLS
- $305,0003 bd2 ba2.4k sqft2744 Phyllis Cir S, Billings, MT 59102For SaleMLS ID #358835, Callen Kleinhenz, Engel & Voelkers. BMTMLS
- $349,9003 bd2 ba2.1k sqft2547 Broadwater Ave, Billings, MT 59102For SaleMLS ID #359227, Chris Dunn, Montana Real Estate Brokers. BMTMLS
- $379,0004 bd2 ba1.6k sqft3030 Smokey Ln, Billings, MT 59102For SaleMLS ID #359567, Katie Cummings, Real Estate Hub LLLP. BMTMLS
- $305,0003 bd3 ba2.5k sqft3441 Poly Dr APT 8, Billings, MT 59102For SaleMLS ID #359877, Karen Hayes, Metro, REALTORS L.L.P. BMTMLS
- $310,0004 bd2 ba1.8k sqft506 S 32nd St, Billings, MT 59101For SaleMLS ID #359820, Elizabeth Shumaker, White Lotus Realty. BMTMLS
- $299,9004 bd2 ba1.8k sqft419 S 29th St, Billings, MT 59101For SaleMLS ID #359989, Tana Lee, eXp Realty, LLC - Billings. BMTMLS
- $375,0003 bd2 ba2.7k sqft3339 38th St W, Billings, MT 59102For SaleMLS ID #359961, Jason Leininger, Real Estate Hub LLLP. BMTMLS
- $359,9004 bd2 ba1.9k sqft1522 Cook Ave, Billings, MT 59102For SaleMLS ID #360205, Polly Kovash, Metro, REALTORS L.L.P. BMTMLS
