This 1367 square foot single family home has 3 bedrooms and 2.0 bathrooms. This home is located at 2721 W Shadow Mountain St, Pahrump, NV 89060.
Pre-foreclosure
Est. $383,500
2721 W Shadow Mountain St, Pahrump, NV 89060
3beds
1,367sqft
SingleFamily
Built in 1995
4.6 Acres Lot
$383,500 Zestimate®
$281/sqft
$-- HOA
Overview
- 69 days |
- 8 |
- 2 |
Facts & features
Interior
Bedrooms & bathrooms
- Bedrooms: 3
- Bathrooms: 2
- Full bathrooms: 2
Heating
- Heat pump, Electric
Cooling
- Central
Appliances
- Included: Microwave
Features
- Flooring: Carpet, Linoleum / Vinyl
- Has fireplace: Yes
Interior area
- Total interior livable area: 1,367 sqft
Property
Parking
- Parking features: Garage - Attached
Features
- Exterior features: Stucco
Lot
- Size: 4.6 Acres
Details
- Parcel number: 03652501
- Zoning: Horses Permitted, Single Family
Construction
Type & style
- Home type: SingleFamily
Materials
- Roof: Tile
Condition
- Year built: 1995
Utilities & green energy
- Sewer: Septic
Community & HOA
Location
- Region: Pahrump
Financial & listing details
- Price per square foot: $281/sqft
- Tax assessed value: $158,098
- Annual tax amount: $1,078
Visit our professional directory to find a foreclosure specialist in your area that can help with your home search.
Find a foreclosure agentForeclosure details
Estimated market value
$383,500
$345,000 - $418,000
$1,706/mo
Price history
| Date | Event | Price |
|---|---|---|
| 8/31/2017 | Sold | $229,000$168/sqft |
Source:  LVR #1913650 Report a problem LVR #1913650 Report a problem | ||
| 7/12/2017 | Listed for sale | $229,000-32.6%$168/sqft |
Source: The Land Office II #1913650 Report a problem | ||
| 9/26/2006 | Sold | $340,000$249/sqft |
Source: Public Record Report a problem | ||
Public tax history
| Year | Property taxes | Tax assessment |
|---|---|---|
| 2025 | $1,078 +2.6% | $55,334 -0.8% |
| 2024 | $1,051 +2.9% | $55,755 +7.3% |
| 2023 | $1,021 -6.9% | $51,969 +8.8% |
| 2022 | $1,096 +13.4% | $47,779 +5.4% |
| 2021 | $967 -11.8% | $45,318 +6.7% |
| 2020 | $1,096 +13.4% | $42,483 -12.1% |
| 2019 | $967 +11.5% | $48,314 +5.3% |
| 2018 | $867 -7.3% | $45,894 +22.9% |
| 2017 | $935 +2.9% | $37,344 +28.8% |
| 2016 | $910 +5.8% | $29,003 +21.4% |
| 2015 | $859 | $23,884 -6.7% |
| 2014 | $859 | $25,595 +5.1% |
| 2013 | -- | $24,345 |
| 2012 | -- | $24,345 -9% |
| 2011 | -- | $26,754 -52% |
| 2010 | -- | $55,761 -9.5% |
| 2009 | -- | $61,618 +1.3% |
| 2008 | -- | $60,847 +10.8% |
| 2007 | -- | $54,924 +8.9% |
| 2006 | -- | $50,425 +17.2% |
| 2004 | -- | $43,043 |
Find assessor info on the county website
Monthly payment
Climate risks
Neighborhood: 89060
Nearby schools
GreatSchools rating
- 7/10Manse Elementary SchoolGrades: PK-5Distance: 4.3 mi
- 4/10Rosemary Clarke Middle SchoolGrades: 6-8Distance: 4.1 mi
- 5/10Pahrump Valley High SchoolGrades: 9-12Distance: 4.6 mi
Schools provided by the listing agent
- Elementary: Manse
- Middle: Rosemary Clark
- High: Pahrump Valley
Source: The MLS. This data may not be complete. We recommend contacting the local school district to confirm school assignments for this home.
- $484,500-- bd-- ba1.9k sqft2651 W Shadow Mountain St, Pahrump, NV 89060Off Market
- $444,5003 bd3 ba1.9k sqft2651 Shadow Mountain St, Pahrump, NV 89060Off Market

- $304,100-- bd-- ba1.7k sqft2781 Shadow Mountain St, Pahrump, NV 89060Off Market
- $315,7003 bd3 ba1.7k sqft2601 W Shadow Mountain St, Pahrump, NV 89060Off Market
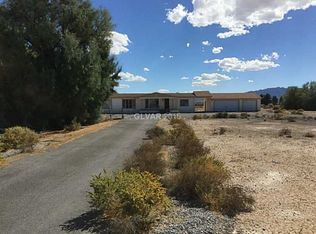
- $278,300-- bd-- ba1.2k sqft2841 Shadow Mountain St, Pahrump, NV 89060Off Market
- $462,9004 bd3 ba2k sqft1201 Rabbit Ct, Pahrump, NV 89060Off Market
- $58,5974.7 Acres2720 Our Rd, Pahrump, NV 89060Off Market
- $--4.7 Acres2720 W Our Rd, Pahrump, NV 89060Off Market
Similar homes
- $375,5003 bd2 ba1.5k sqft2340 W Bell Vista Ave, Pahrump, NV 89060For Sale
 MLS ID #2795382, Dennis P. Prieto, Compass Realty & Management. LVR
 - $349,9993 bd2 ba1.6k sqft2780 W Simkins Rd, Pahrump, NV 89060For Sale
 MLS ID #2790225, Amanda Nelson, Top Dog Real Estate. LVR
 - $385,0003 bd2 ba1.8k sqft4311 W Betty Ave, Pahrump, NV 89060For Sale
 MLS ID #2800633, Casey R. Ellsworth, LPT Realty LLC. LVR
 - $379,0003 bd2 ba1.3k sqft1611 W Blosser Ranch Rd, Pahrump, NV 89060For Sale
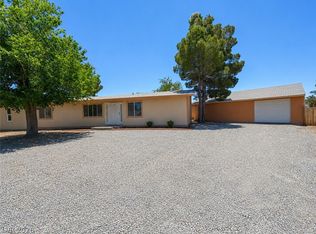 MLS ID #2799203, Brian Grenga, Compass Realty & Management. LVR
 - $350,0003 bd2 ba1.2k sqft3640 W Charleston Park Ave, Pahrump, NV 89048For SaleMLS ID #2803277, Christopher Shipley, Access Realty. LVR
- $369,9994 bd2 ba1.8k sqft2750 W Irene St, Pahrump, NV 89060For SaleMLS ID #2777865, Norma Jean Opatik, Nevada Realty. LVR
- $383,9903 bd2 ba1.7k sqft4120 Shenandoah St, Pahrump, NV 89060For SaleMLS ID #2787257, Mantas Raulickis, Realty ONE Group, Inc. LVR
- $365,0003 bd2 ba1.6k sqft451 W Leffner Dr, Pahrump, NV 89060For SaleMLS ID #2770316, Genesis Figueroa, Lisa Bond Real Estate LLC. LVR
- $415,0004 bd3 ba1.9k sqft1771 McMurray Dr, Pahrump, NV 89060For SaleMLS ID #2797044, Christine Castellanos, Rooted Realty Group. LVR
- $--3 bd2 ba1.2k sqft2431 Manitoba St, Pahrump, NV 89048AuctionAuction.com 1
- $399,9003 bd3 ba1.8k sqft570 Buol Rd, Pahrump, NV 89048For SaleMLS ID #2794596, Tasha Douglas, Top Dog Real Estate. LVR
- $310,0003 bd2 ba1.5k sqft2171 Quail Run Rd, Pahrump, NV 89060For SaleMLS ID #2798811, Aaron P. Lopez, Scofield Group LLC. LVR
- $350,0002 bd2 ba1.4k sqft2170 Zephyr Ave, Pahrump, NV 89048For SaleMLS ID #2795713, Stephanie Moore, BluePrint Real Estate Services. LVR
- $329,9003 bd2 ba1.7k sqft1141 Dutch Ford St, Pahrump, NV 89048For SaleMLS ID #2782745, Deina Bowers, Lisa Bond Real Estate LLC. LVR
- $371,5003 bd2 ba1.6k sqft130 Late Harvest Ave, Pahrump, NV 89060For SaleMLS ID #2782601, Leanna Murphy-DeGoede, Nevada Realty. LVR
- $209,0003 bd2 ba1.1k sqft2271 Tough Boy Rd, Pahrump, NV 89060For SaleMLS ID #2789110, Jared A. English, Congress Realty. LVR
- $325,0003 bd2 ba1.5k sqft1460 Red Rock Dr, Pahrump, NV 89048For SaleMLS ID #2789574, Pamela Schemers, Nevada Realty. LVR
- $415,0003 bd2 ba1.5k sqft361 Dylan Pl, Pahrump, NV 89048For SaleMLS ID #2787256, Jamie L. Kiger, Douglas Elliman of Nevada LLC. LVR
- $339,0003 bd2 ba1.5k sqft250 E Blosser Ranch Rd, Pahrump, NV 89060For SaleMLS ID #2800630, Kyle Zechel, Keller Williams MarketPlace. LVR
- $399,0004 bd2 ba1.8k sqft1700 S Outlaw St, Pahrump, NV 89060For SaleMLS ID #2795761, Tyler G. Moore, eXp Realty. LVR
