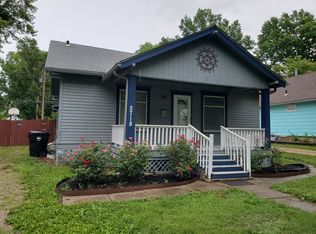
Right across the street from the beautiful grounds of St Matthew’s Church, sits a humble Central Park bungalow with charm, space, and everything you need for one-floor living. We absolutely love this home because of how rock solid it is: the lap siding around the entire home has been replaced. Every window has been upgraded to an easy-to-use vinyl variety. Roof is and exterior paint are newer and the interior has been absolutely loved and cared for by the owners. This house has something that the rest of the bungalows do not: the entire home, basement and all, was extended back and connected to the large, two-car garage. This extension adds a large secondary living area on the main floor AND more unfinished basement space below. This allows for so much storage space or a rec area to mess around in. Laundry has currently been modified to be on main floor but could easily be relocated to the basement laundry area. This house is more than just a drive by and sellers are accepting VA and FHA financing because they believe so strongly in the quality of this home. Join us this weekend for an open house on Friday and Saturday.
Pending
$164,900
2722 SE Ohio Ave, Topeka, KS 66605
2beds
1,404sqft
:
Get pre-qualified$1,184/mo
Single Family Residence, Residential
Built in 1925
0.26 Acres Lot
$-- Zestimate®
$117/sqft
$-- HOA
What's special
So much storage space
- 9 days |
- 289 |
- 23 |
Zillow last checked:
Listing updated:
Listed by:
Monica Glenn 785-409-5113,
Coldwell Banker American Home,
Chris Glenn 785-213-6186,
Coldwell Banker American Home
Source: Sunflower AOR as distributed by MLS GRID,MLS#: 245569
Facts & features
Interior
Bedrooms & bathrooms
- Bedrooms: 2
- Bathrooms: 1
- Full bathrooms: 1
Primary bedroom
- Level: Main
- Area: 156
- Dimensions: 13x12
Bedroom 2
- Level: Main
- Area: 143
- Dimensions: 13x11
Family room
- Level: Main
- Area: 156
- Dimensions: 13x12
Kitchen
- Level: Main
- Area: 120
- Dimensions: 12x10
Laundry
- Level: Main
Living room
- Level: Main
- Area: 300
- Dimensions: 25x12
Heating
- Has Heating (Unspecified Type)
Cooling
- Central Air
Appliances
- Laundry: Main Level
Features
- Flooring: Hardwood, Vinyl, Carpet
- Basement: Sump Pump,Concrete,Stone/Rock,Unfinished
- Has fireplace: No
Interior area
- Total structure area: 1,404
- Total interior livable area: 1,404 sqft
- Finished area above ground: 1,404
- Finished area below ground: 0
Property
Parking
- Total spaces: 2
- Parking features: Attached
- Attached garage spaces: 2
Features
- Fencing: Chain Link,Wood,Privacy
Lot
- Size: 0.26 Acres
Details
- Parcel number: R35856
- Special conditions: Standard
Construction
Type & style
- Home type: SingleFamily
- Architectural style: Bungalow
- Property subtype: Single Family Residence, Residential
Materials
- Roof: Composition
Condition
- Year built: 1925
Utilities & green energy
- Water: Public
Community & HOA
Community
- Subdivision: Highland Park
HOA
- Has HOA: No
Location
- Region: Topeka
Financial & listing details
- Price per square foot: $117/sqft
- Tax assessed value: $100,880
- Annual tax amount: $1,581
- Date on market: 7/16/2026
- Cumulative days on market: 9 days
Estimated market value
Not available
Estimated sales range
Not available
Not available
Price history
| Date | Event | Price |
|---|---|---|
| 7/23/2026 | Pending sale | $164,900$117/sqft |
Source:  Sunflower AOR as distributed by MLS GRID #245569 Report a problem Sunflower AOR as distributed by MLS GRID #245569 Report a problem | ||
| 7/16/2026 | Listed for sale | $164,900$117/sqft |
Source: Sunflower AOR as distributed by MLS GRID #245569 Report a problem | ||
| 1/12/2021 | Sold | -- |
Source: Sunflower AOR as distributed by MLS GRID #79001_216081 Report a problem | ||
Public tax history
| Year | Property taxes | Tax assessment |
|---|---|---|
| 2025 | $1,581 +6.2% | $11,601 +4% |
| 2024 | $1,489 +0.7% | $11,155 +6% |
| 2023 | $1,478 +10.7% | $10,524 +14% |
| 2022 | $1,335 +7.8% | $9,231 +15% |
| 2021 | $1,239 | $8,027 +18.9% |
| 2020 | -- | $6,751 +3% |
| 2019 | $998 +2% | $6,554 +2% |
| 2018 | $978 -0.2% | $6,425 |
| 2017 | $981 -0.1% | $6,425 |
| 2014 | $982 | $6,425 -4% |
| 2010 | -- | $6,693 |
| 2008 | -- | $6,693 |
| 2007 | -- | $6,693 +1.9% |
| 2006 | -- | $6,567 +4% |
| 2005 | -- | $6,314 +5% |
| 2004 | -- | $6,015 |
| 2003 | -- | $6,015 +4% |
| 2002 | -- | $5,785 +3.9% |
| 2000 | -- | $5,566 |
Find assessor info on the county website
Monthly payment
Est. payment
Payment breakdown
Explore the cost of this home by adjusting the details. Changes won't be saved.Climate risks
Neighborhood: Central Highland Park
Nearby schools
GreatSchools rating
- 3/10Highland Park CentralGrades: K-5Distance: 0.2 mi
- 2/10Eisenhower Middle SchoolGrades: 6-8Distance: 0.9 mi
- 2/10Highland Park High SchoolGrades: 9-12Distance: 0.8 mi
Schools provided by the listing agent
- Elementary: Highland Park Central Elementary School/USD 501
- Middle: Eisenhower Middle School/USD 501
- High: Highland Park High School/USD 501
Source: Sunflower AOR as distributed by MLS GRID. This data may not be complete. We recommend contacting the local school district to confirm school assignments for this home.
- $124,2003 bd1 ba1.2k sqft2718 SE Ohio Ave, Topeka, KS 66605Off Market
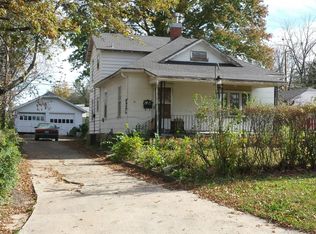
- $84,7004 bd2 ba1.6k sqft2726 SE Ohio Ave, Topeka, KS 66605Off Market
- $128,6002 bd2 ba1.4k sqft2714 SE Ohio Ave, Topeka, KS 66605Off Market

- $123,0003 bd1 ba1.6k sqft2732 SE Ohio Ave, Topeka, KS 66605Off Market
- $155,7004 bd2 ba1.8k sqft2715 SE Kentucky Ave, Topeka, KS 66605Off Market
- $125,4004 bd3 ba1.4k sqft2713 SE Kentucky Ave, Topeka, KS 66605Off Market
- $90,7002 bd1 ba888 sqft2723 SE Kentucky Ave, Topeka, KS 66605Off Market
- $--2 bd-- ba-- sqft2721 SE Kentucky Ave, Topeka, KS 66605Sold
A local agent can set up tours, give advice and negotiate with sellers.
A local lender can help you make sure your offer is ready when you are.
Similar homes
- $156,5003 bd1 ba864 sqft2608 SE Iowa Ave, Topeka, KS 66605For Sale
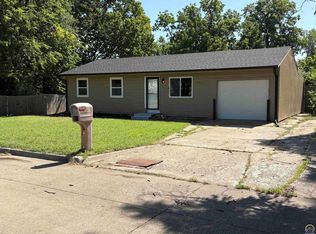 MLS ID #245656, David Mahon, Genesis, LLC, Realtors. Sunflower AOR as distributed by MLS GRID
 - $170,0002 bd2 ba1.3k sqft2801 SW 21st St, Topeka, KS 66604For Sale
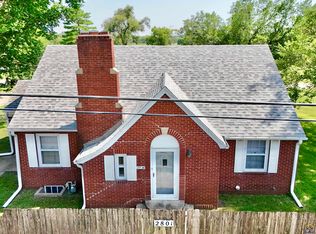 MLS ID #245680, Dennis Merrill, KW One Legacy Partners, LLC. Sunflower AOR as distributed by MLS GRID
 - $142,0003 bd1 ba1k sqft3303 SE Indiana Ave, Topeka, KS 66605For Sale By Owner

- $199,0004 bd2 ba1.4k sqft2220 SE Virginia Ave, Topeka, KS 66605For Sale
 MLS ID #245593, Pepe Miranda, LPT Realty, LLC. Sunflower AOR as distributed by MLS GRID
 - $179,9503 bd1 ba1.5k sqft1282 SW College Ave, Topeka, KS 66604For SaleMLS ID #245750, John Ringgold, KW One Legacy Partners, LLC. Sunflower AOR as distributed by MLS GRID
- $185,0003 bd2 ba1.4k sqft1500 SW College Ave, Topeka, KS 66604For SaleMLS ID #245704, Del-Metrius Herron, KW One Legacy Partners, LLC. Sunflower AOR as distributed by MLS GRID
- $167,2002 bd1 ba768 sqft912 SW Frazier Ave, Topeka, KS 66606For SaleMLS ID #245753, Mary Diane Elliott, Realty Professionals. Sunflower AOR as distributed by MLS GRID
- $--2 bd1 ba1.2k sqft1132 SW Jane Ave, Topeka, KS 66604AuctionAuction.com 2
- $139,0002 bd1 ba816 sqft2510 SE Wisconsin Ave, Topeka, KS 66605For SaleMLS ID #245231, Amanda Christy, At Home Kansas. Sunflower AOR as distributed by MLS GRID
- $194,0002 bd1 ba864 sqft221 SE 35th Ter, Topeka, KS 66605For SaleMLS ID #245482, Sherri Gibson, Capitol City Real Estate. Sunflower AOR as distributed by MLS GRID
- $--3 bd2 ba1.7k sqft3205 SW Westview Ave, Topeka, KS 66611AuctionAuction.com 2
- $129,9003 bd2 ba1.5k sqft942 SE 37th St, Topeka, KS 66605For SaleMLS ID #245434, Annette Harper, Coldwell Banker American Home. Sunflower AOR as distributed by MLS GRID
- $199,0003 bd3 ba1.5k sqft1623 SE 37th Ter, Topeka, KS 66609For SaleMLS ID #245605, Michael Wiseman, Platinum Realty LLC. Sunflower AOR as distributed by MLS GRID
- $159,9002 bd1 ba812 sqft322 SW Jewell Ave, Topeka, KS 66606For SaleMLS ID #245402, Chris Glenn, Coldwell Banker American Home. Sunflower AOR as distributed by MLS GRID
- $194,0002 bd1 ba792 sqft231 SE Pinecrest Dr, Topeka, KS 66605For SaleMLS ID #245483, Sherri Gibson, Capitol City Real Estate. Sunflower AOR as distributed by MLS GRID
- $194,0002 bd1 ba792 sqft225 SE 35th Ter, Topeka, KS 66605For SaleMLS ID #245478, Sherri Gibson, Capitol City Real Estate. Sunflower AOR as distributed by MLS GRID
- $150,0002 bd1 ba904 sqft1110 SW Wayne Ave, Topeka, KS 66604For SaleMLS ID #245666, Cathy Lutz, Berkshire Hathaway First. Sunflower AOR as distributed by MLS GRID
- $194,0002 bd1 ba792 sqft227 SE Pinecrest Dr, Topeka, KS 66605For SaleMLS ID #245485, Sherri Gibson, Capitol City Real Estate. Sunflower AOR as distributed by MLS GRID
- $164,9002 bd1 ba1.1k sqft418 NE Wilson Ave, Topeka, KS 66616For SaleMLS ID #244728, Luke Thompson, Coldwell Banker American Home. Sunflower AOR as distributed by MLS GRID
- $--3 bd2 ba1.6k sqft3641 SW 15th St, Topeka, KS 66604AuctionAuction.com 1
