Welcome To Your Private Country Retreat At 27234 Thorah Sdrd In Brock! Set On An Expansive Approximately 39-Acre Property, This Beautifully Situated Detached Raised Bungalow Offers The Perfect Blend Of Privacy, Space And Rural Living. The Property Features A Peaceful Pond, Picturesque Natural Surroundings And Plenty Of Outdoor Space To Enjoy The Tranquility Of Country Life. The Custom-Built Fully Brick Home Offers A Spacious Layout With The Potential To Accommodate Extended Family Or Multi-Generational Living. An Oversized Attached Garage Provides Excellent Parking And Storage Space. Conveniently Located On A Paved Road With Easy Access To Beaverton, Local Amenities And Major Routes, This Property Offers A Rare Opportunity To Enjoy The Peace And Privacy Of Rural Living While Remaining Within Reach Of Everyday Conveniences. A Truly Unique Property With Endless Possibilities-Come Experience The Space, Serenity And Potential For Yourself!
Under contract
C$1,500,000
27234 Thorah Side Rd, Brock, ON L0K 1A0
5beds
3baths
Single Family Residence
Built in ----
73.46 Acres Lot
$-- Zestimate®
C$--/sqft
C$-- HOA
What's special
Peaceful pondPicturesque natural surroundingsPlenty of outdoor spaceCustom-built fully brick homeSpacious layoutOversized attached garage
- 52 days
- 2
- 0
Zillow last checked:
Listing updated:
Listed by:
RE/MAX ACE REALTY INC.
Source: TRREB,MLS®#: N13743324 Originating MLS®#: Toronto Regional Real Estate Board
Originating MLS®#: Toronto Regional Real Estate BoardFacts & features
Interior
Bedrooms & bathrooms
- Bedrooms: 5
- Bathrooms: 3
Primary bedroom
- Description: Primary Bedroom
- Level: Main
- Area: 15.82 Square Meters
- Area source: Other
- Dimensions: 4.30 x 3.68
Bedroom 2
- Description: Bedroom 2
- Level: Main
- Area: 15.31 Square Meters
- Area source: Other
- Dimensions: 4.57 x 3.35
Bedroom 3
- Description: Bedroom 3
- Level: Main
- Area: 12.04 Square Meters
- Area source: Other
- Dimensions: 3.96 x 3.04
Bedroom 4
- Description: Bedroom 4
- Level: Lower
- Area: 15.02 Square Meters
- Area source: Other
- Dimensions: 5.48 x 2.74
Bedroom 5
- Description: Bedroom 5
- Level: Lower
- Area: 16.66 Square Meters
- Area source: Other
- Dimensions: 5.48 x 3.04
Bathroom
- Description: Bathroom
- Level: Main
- Area: 0 Square Meters
- Area source: Other
- Dimensions: 0 x 0
Bathroom
- Description: Bathroom
- Level: Lower
- Area: 0 Square Meters
- Area source: Other
- Dimensions: 0 x 0
Dining room
- Description: Dining Room
- Level: Lower
- Area: 9.24 Square Meters
- Area source: Other
- Dimensions: 3.04 x 3.04
Family room
- Description: Family Room
- Level: Lower
- Area: 18.51 Square Meters
- Area source: Other
- Dimensions: 6.09 x 3.04
Family room
- Description: Family Room
- Level: Main
- Area: 47.48 Square Meters
- Area source: Other
- Dimensions: 9.75 x 4.87
Kitchen
- Description: Kitchen
- Level: Lower
- Area: 28.2 Square Meters
- Area source: Other
- Dimensions: 5.79 x 4.87
Kitchen
- Description: Kitchen
- Level: Main
- Area: 20.4 Square Meters
- Area source: Other
- Dimensions: 3.35 x 6.09
Heating
- Forced Air, Propane
Cooling
- Central Air
Features
- None
- Basement: Finished,Full
- Has fireplace: No
Interior area
- Living area range: 1500-2000 null
Property
Parking
- Total spaces: 12
- Parking features: Other
- Has attached garage: Yes
Features
- Pool features: None
- Waterfront features: None
Lot
- Size: 73.46 Acres
- Features: Lake/Pond
Details
- Additional structures: Garden Shed
- Parcel number: 720340075
Construction
Type & style
- Home type: SingleFamily
- Architectural style: Bungalow-Raised
- Property subtype: Single Family Residence
Materials
- Brick
- Foundation: Concrete
- Roof: Asphalt Shingle
Utilities & green energy
- Sewer: Septic
- Water: Drilled Well
Community & HOA
Location
- Region: Brock
Financial & listing details
- Annual tax amount: C$7,062
- Date on market: 9/3/2026
Price history
Price history is unavailable.
Public tax history
Tax history is unavailable.
Climate risks
Neighborhood: L0K
Nearby schools
GreatSchools rating
No schools nearby
We couldn't find any schools near this home.
Similar homes
- C$1,599,0004 bd5 ba-- sqftB735 Cedar Beach Rd, Brock, ON L0K 1A0For Sale
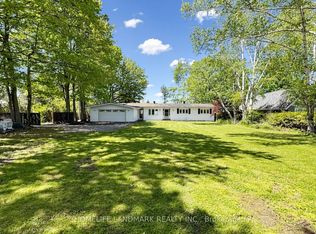 MLS ID #N13783836, HOMELIFE LANDMARK REALTY INC.. TRREB
 - C$1,499,9996 bd3 ba-- sqft14450 Concession 5, Uxbridge, ON L9P 1R2For Sale
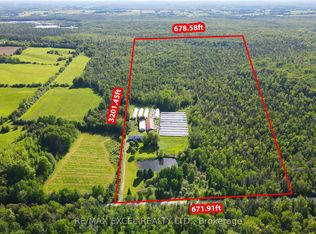 MLS ID #N13429424, RE/MAX EXCEL REALTY LTD.. TRREB
 - C$825,0005 bd4 ba-- sqft19 Butcher St, Brock, ON L0K 1A0New Construction
 MLS ID #N13831108, ROYAL LEPAGE IGNITE REALTY. TRREB
 - C$799,9004 bd4 ba-- sqft3 Pollock Ave, Brock, ON L0K 1A0For Sale
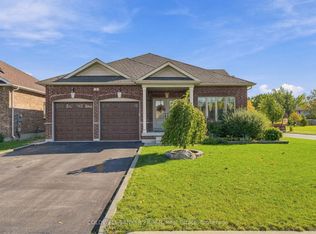 MLS ID #N13862182, COLDWELL BANKER - R.M.R. Real Estate. TRREB
