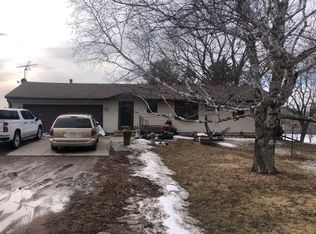
Welcome to 2725 Nelson Road, where just over 5 acres, incredible outdoor space, and an impressive 32x60 heated shop create a property with endless possibilities. Whether you’re dreaming of a hobby farm, need serious space for your hobbies or equipment, or simply want room to spread out, this Independence property is a rare find.
The standout feature is the impressive 32x60 stick-built, insulated and heated shop with 14-foot sidewalls, 200 amp electrical service, a 12x12 overhead door and a 10x8 overhead door. Inside you’ll find a concrete floor, water, soft water with a frostless setup, separate gas and electric meters, two heat runs on separate thermostats, a fresh air return, and a compressor that stays with the property. This is a shop that is truly set up to be used.
The acreage offers even more flexibility. A 20x28 back shed has water and electricity and previously accommodated two horse stalls, offering potential for a hobby farm setup. Approximately two acres toward the back of the property can be maintained as usable grass acreage or potentially rented to a local farmer for hay. A small seasonal creek runs along the back of the property, adding to the peaceful country setting.
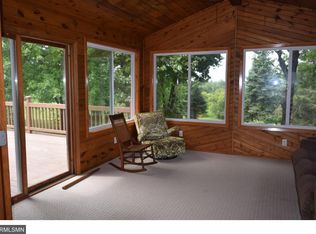
Inside, the home offers convenient one-level living with all three bedrooms on the main floor and features designed with accessibility in mind. The remodeled bathroom includes a roll-in shower and space to add main-level laundry. Two living areas, two dining areas, and both gas and wood-burning fireplaces provide plenty of room to gather and make the home your own.
The lower level adds another layer of versatility with additional living space and a second kitchen setup, creating exciting possibilities for entertaining, guests, extended household living, hobbies, or simply having a separate space to make your own.
A new septic system is also scheduled to be installed. Outside, the beautiful yard seems to stretch on forever, offering privacy, mature surroundings, usable acreage, and the kind of space that is increasingly hard to find. With an incredible 1,920 sq. ft. shop, hobby farm potential, flexible living spaces, and over 5 acres to enjoy, 2725 Nelson Road offers an opportunity to create the lifestyle you’ve been looking for.
Pending
$550,000
2725 Nelson Rd, Delano, MN 55328
3beds
2,323sqft
Single Family
Built in 1966
5.08 Acres Lot
$550,600 Zestimate®
$237/sqft
$-- HOA
What's special
- 35 days
- 856
- 57
Likely to sell faster than
Zillow last checked:
Listing updated:
Listed by:
Amber Simon 612-710-0834,
eXp Realty,
Meaghan M McPherson 763-221-2221
Source: NorthstarMLS as distributed by MLS GRID,MLS#: 7143945
Facts & features
Interior
Bedrooms & bathrooms
- Bedrooms: 3
- Bathrooms: 3
- Full bathrooms: 1
- 3/4 bathrooms: 1
- 1/2 bathrooms: 1
Bedroom
- Level: Main
- Area: 110 Square Feet
- Dimensions: 10x11
Bedroom 2
- Level: Main
- Area: 132 Square Feet
- Dimensions: 12x11
Bedroom 3
- Level: Main
- Area: 143 Square Feet
- Dimensions: 11x13
Dining room
- Level: Main
- Area: 88 Square Feet
- Dimensions: 8x11
Family room
- Level: Main
- Area: 168 Square Feet
- Dimensions: 14x12
Family room
- Level: Lower
- Area: 272 Square Feet
- Dimensions: 17x16
Game room
- Level: Lower
- Area: 180 Square Feet
- Dimensions: 15x12
Informal dining room
- Level: Main
- Area: 154 Square Feet
- Dimensions: 14x11
Kitchen
- Level: Main
- Area: 99 Square Feet
- Dimensions: 9x11
Kitchen 2nd
- Level: Lower
- Area: 120 Square Feet
- Dimensions: 10x12
Living room
- Level: Main
- Area: 270 Square Feet
- Dimensions: 18x15
Utility room
- Level: Lower
- Area: 312 Square Feet
- Dimensions: 26x12
Heating
- Forced Air, Fireplace(s)
Cooling
- Central Air
Appliances
- Included: Dishwasher, Disposal, Dryer, Gas Water Heater, Microwave, Range, Refrigerator, Washer
- Laundry: In Basement, Lower Level, Other, Sink
Features
- Basement: Daylight,Finished,Full,Walk-Out Access
- Number of fireplaces: 2
- Fireplace features: Family Room, Gas, Living Room, Wood Burning
Interior area
- Total structure area: 2,635
- Total interior livable area: 2,323 sqft
- Finished area above ground: 1,527
- Finished area below ground: 796
Property
Parking
- Total spaces: 6
- Parking features: Detached Garage, Asphalt, Electric, Floor Drain, Garage, Garage Door Opener, Heated Garage, Insulated Garage
- Garage spaces: 6
- Has uncovered spaces: Yes
- Details: Garage Dimensions (60x31), Garage Door Height (12), Garage Door Width (12)
Accessibility
- Accessibility features: Grab Bars In Bathroom, No Stairs External, Partially Wheelchair, Accessible Approach with Ramp, Roll-In Shower
Features
- Levels: One
- Stories: 1
- Patio & porch: Deck, Other, Patio
- Pool features: None
- Fencing: None
Lot
- Size: 5.08 Acres
- Dimensions: 191 x 1156 x 191 x 1157
- Features: Tree Coverage - Heavy
- Topography: Rolling,Wooded
Details
- Additional structures: Chicken Coop/Barn, Pole Building, Workshop, Storage Shed
- Foundation area: 1527
- Parcel number: 1811824310002
- Zoning description: Residential-Single Family
Construction
Type & style
- Home type: SingleFamily
- Property subtype: Single Family
Materials
- Block
- Roof: Asphalt
Condition
- New construction: No
- Year built: 1966
Utilities & green energy
- Electric: 100 Amp Service, 200+ Amp Service
- Gas: Natural Gas
- Sewer: Septic System Compliant - Yes
- Water: Private, Well
Community & HOA
HOA
- Has HOA: No
Location
- Region: Delano
Financial & listing details
- Price per square foot: $237/sqft
- Tax assessed value: $438,900
- Annual tax amount: $4,906
- Date on market: 9/18/2026
- Cumulative days on market: 29 days
- Road surface type: Paved
Estimated market value
$550,600
$523,000 - $578,000
$3,386/mo
Price history
| Date | Event | Price |
|---|---|---|
| 9/28/2026 | Pending sale | $550,000$237/sqft |
Source:  NorthstarMLS as distributed by MLS GRID #7143945 Report a problem | ||
| 9/24/2026 | Listed for sale | $550,000$237/sqft |
Source: NorthstarMLS as distributed by MLS GRID #7143945 Report a problem | ||
Public tax history
| Year | Property taxes | Tax assessment |
|---|---|---|
| 2026 | $4,906 -1.7% | $438,900 +2.8% |
| 2025 | $4,990 +0.4% | $427,000 -2% |
| 2024 | $4,972 -1% | $435,700 -0.4% |
| 2023 | $5,021 +17.6% | $437,600 +4.9% |
| 2022 | $4,270 +2.1% | $417,000 +30.3% |
| 2021 | $4,182 -0.5% | $320,000 +3.2% |
| 2020 | $4,201 +0.5% | $310,000 +3% |
| 2019 | $4,182 -0.5% | $301,000 +2% |
| 2018 | $4,201 -1.9% | $295,000 +2.4% |
| 2017 | $4,282 -2.2% | $288,000 +7.1% |
| 2016 | $4,379 +4.1% | $269,000 +1.9% |
| 2015 | $4,208 +26% | $264,000 +2.3% |
| 2014 | $3,338 -7.2% | $258,000 -5.8% |
| 2013 | $3,597 -2.4% | $274,000 -6.8% |
| 2012 | $3,688 -7.1% | $294,000 -9.5% |
| 2011 | $3,968 -0.4% | $325,000 -2.7% |
| 2010 | $3,984 -12.8% | $334,000 -13.2% |
| 2009 | $4,568 +13.2% | $385,000 +23% |
| 2006 | $4,035 +4.5% | $313,000 +8.3% |
| 2005 | $3,862 +9.9% | $289,000 +11.3% |
| 2004 | $3,515 +7.3% | $259,600 +12% |
| 2002 | $3,277 -52.1% | $231,800 |
| 2001 | $6,836 | -- |
Find assessor info on the county website
Monthly payment
Est. payment
Payment breakdown
Explore the cost of this home by adjusting the details. Changes won't be saved.Climate risks
Neighborhood: 55328
Similar homes
- $449,8474 bd3 ba2.2k sqft847 Vista Cir, Delano, MN 55328For Sale

 MLS ID #7121148, Jenifer E Enos, Coldwell Banker Realty. NorthstarMLS as distributed by MLS GRID
- from $560,9904 bd3 ba2.7k sqftAlexander Plan, Legacy Woods, Delano, MN 55328New Construction
 M/I Homes
- $579,9905 bd4 ba3.2k sqft1149 Woods Creek Dr S, Delano, MN 55328New Construction
 NorthstarMLS as distributed by MLS GRID
- $359,9003 bd2 ba1.5k sqft5904 118th St SE, Delano, MN 55328For Sale
 MLS ID #7129103, Joe Braman, Coldwell Banker Realty. NorthstarMLS as distributed by MLS GRID
- $559,9504 bd3 ba2.6k sqft257 6th St NW #Njrtvg, Delano, MN 55328For SaleMLS ID #7155519, Shelby Burgess, Lennar Sales Corp. NorthstarMLS as distributed by MLS GRID
- $589,9903 bd3 ba2.9k sqft908 Big Woods Dr, Delano, MN 55328New ConstructionNorthstarMLS as distributed by MLS GRID
- $544,9004 bd3 ba2.7k sqft436 Whitewater Ct, Delano, MN 55328New ConstructionNorthstarMLS as distributed by MLS GRID
- $385,0003 bd2 ba2.6k sqft667 Marsh Dr, Delano, MN 55328For SaleMLS ID #7163040, Benjamin T Daniels, Lakes Area Realty G.V.. NorthstarMLS as distributed by MLS GRID
- $549,9004 bd3 ba2.7k sqft4859 Maple St, Rockford, MN 55373For SaleMLS ID #7151335, Alexander Randall, Keller Williams Premier Realty Lake Minnetonka. NorthstarMLS as distributed by MLS GRID
- $574,9903 bd3 ba3.1k sqft1186 Woods Creek Dr S, Delano, MN 55328New ConstructionNorthstarMLS as distributed by MLS GRID
- $621,8653 bd3 ba2.9k sqft1198 Woods Creek Dr, Delano, MN 55328New ConstructionMLS ID #7138198, Amy Battis, M/I Homes. NorthstarMLS as distributed by MLS GRID
- $464,9005 bd3 ba2.4k sqft386 Neisen Ave W, Delano, MN 55328For SaleMLS ID #7155130, Chuck Gollop, eXp Realty. NorthstarMLS as distributed by MLS GRID
- $515,0004 bd4 ba2.9k sqft1265 Willowbrook Cir, Delano, MN 55328For SaleMLS ID #7142669, The Schaust Team, Compass. NorthstarMLS as distributed by MLS GRID
