Welcome to 2725 Skunk Lane, a beautiful home nestled in the heart of Cutchogue NY. This 1950s build seamlessly blends vintage charm with modern conveniences, ensuring a comfortable, unique living experience. There are three spacious bedrooms, 2.5 bathrooms, a sunroom, and a versatile office space, this home is designed with functionality in mind. The main floor hosts a generous suite complete with a renovated full bathroom, offering a private retreat within the home. The heart of this residence is undoubtedly the bright eat-in kitchen, well-equipped with ample cabinetry and a pantry. The adjacent living and dining areas provide the perfect backdrop for both casual meals and formal gatherings. Outside, the beautifully landscaped yard, there is plenty of room for a pool. Additionally, this property includes a large two-car garage, providing plenty of storage and parking space. The location of this home is hard to beat. Just over a mile from Nassau Point beach and Indian Neck Beach and boat ramp, this property allows you to enjoy the coastal lifestyle at your leisure. Also, this home is nearby many wineries, restaurants, recreational parks, and shops. This home is the perfect spot to enjoy the North Fork.
Pending
$949,000
2725 Skunk Lane, Cutchogue, NY 11935
3beds
1,800sqft
Single Family Residence, Residential
Built in 1957
0.7 Acres Lot
$-- Zestimate®
$527/sqft
$-- HOA
What's special
- 44 days |
- 360 |
- 12 |
Likely to sell faster than
Zillow last checked:
Listing updated:
Listed by:
Douglas Elliman Real Estate 631-477-2220,
Barbara J. Poliwoda 631-335-1878
Source: OneKey® MLS as distributed by MLS GRID,MLS#: 1020932
Facts & features
Interior
Bedrooms & bathrooms
- Bedrooms: 3
- Bathrooms: 3
- Full bathrooms: 2
- 1/2 bathrooms: 1
Primary bedroom
- Description: Large 1st floor bedroom en suite
- Level: First
Bedroom 2
- Description: Bedroom
- Level: Second
Bedroom 3
- Description: Bedroom
- Level: Second
Primary bathroom
- Description: Renovated Full Bathroom
- Level: First
Bathroom 2
- Description: Half bath with washer dryer
- Level: First
Other
- Description: Office or den with stairs leading to the attic
- Level: Second
Basement
- Description: Full unfinished
- Level: Basement
Dining room
- Description: Dining room off the kitchen
- Level: First
Kitchen
- Description: Eat in Kitchen
- Level: First
Living room
- Description: Living Room
- Level: First
Heating
- Oil
Cooling
- Wall/Window Unit(s)
Appliances
- Included: Cooktop, Dishwasher, Dryer, Electric Cooktop, Electric Oven, Electric Range, Microwave, Oven, Refrigerator, Washer
- Laundry: Washer/Dryer Hookup
Features
- First Floor Bedroom, First Floor Full Bath, Ceiling Fan(s), Eat-in Kitchen, Formal Dining, Open Kitchen, Primary Bathroom, Master Downstairs, Storage, Walk-In Closet(s)
- Basement: Bilco Door(s),Full,Unfinished
- Attic: Full,Unfinished
- Has fireplace: No
Interior area
- Total structure area: 1,800
- Total interior livable area: 1,800 sqft
Property
Parking
- Total spaces: 2
- Parking features: Driveway, Garage, Garage Door Opener
- Garage spaces: 2
- Has uncovered spaces: Yes
Lot
- Size: 0.7 Acres
Details
- Parcel number: 1000097000400014000
- Special conditions: None
Construction
Type & style
- Home type: SingleFamily
- Architectural style: Cape Cod
- Property subtype: Single Family Residence, Residential
- Attached to another structure: Yes
Materials
- Frame
Condition
- Year built: 1957
Utilities & green energy
- Sewer: Cesspool
- Water: Well
- Utilities for property: Cable Connected, Electricity Connected, Phone Connected, Water Connected
Community & HOA
HOA
- Has HOA: No
Location
- Region: Cutchogue
Financial & listing details
- Price per square foot: $527/sqft
- Tax assessed value: $5,300
- Annual tax amount: $9,034
- Date on market: 7/8/2026
- Cumulative days on market: 37 days
- Listing agreement: Exclusive Right To Sell
- Electric utility on property: Yes
Estimated market value
Not available
Estimated sales range
Not available
Not available
Price history
| Date | Event | Price |
|---|---|---|
| 7/21/2026 | Pending sale | $949,000$527/sqft |
Source:  OneKey® MLS as distributed by MLS GRID #1020932 Report a problem OneKey® MLS as distributed by MLS GRID #1020932 Report a problem | ||
| 7/8/2026 | Listed for sale | $949,000$527/sqft |
Source: OneKey® MLS as distributed by MLS GRID #1020932 Report a problem | ||
Public tax history
| Year | Property taxes | Tax assessment |
|---|---|---|
| 2025 | -- | $5,300 |
| 2024 | -- | $5,300 |
| 2023 | -- | $5,300 |
| 2022 | -- | $5,300 |
| 2021 | -- | $5,300 |
| 2020 | -- | $5,300 |
| 2019 | -- | $5,300 |
| 2018 | -- | $5,300 |
| 2017 | $6,788 | $5,300 |
| 2016 | -- | $5,300 |
| 2015 | -- | $5,300 -11.7% |
| 2014 | -- | $6,000 |
| 2013 | -- | $6,000 |
| 2012 | -- | $6,000 |
| 2011 | -- | $6,000 |
| 2010 | -- | $6,000 |
| 2009 | -- | $6,000 |
| 2008 | -- | $6,000 |
| 2007 | $6,035 +15% | $6,000 |
| 2005 | $5,246 +8.4% | $6,000 |
| 2004 | $4,841 +5.1% | $6,000 |
| 2003 | $4,606 +8.6% | $6,000 |
| 2002 | $4,243 | $6,000 |
| 2001 | -- | $6,000 |
| 2000 | $4,175 | $6,000 |
Find assessor info on the county website
Monthly payment
Climate risks
Neighborhood: 11935
Nearby schools
GreatSchools rating
- 7/10Mattituck Cutchogue Elementary SchoolGrades: K-6Distance: 0.5 mi
- 6/10Mattituck Junior Senior High SchoolGrades: 7-12Distance: 3.9 mi
Schools provided by the listing agent
- Elementary: Mattituck-Cutchogue Elementary Sch
- Middle: Mattituck Junior-Senior High School
- High: Mattituck Junior-Senior High School
Source: OneKey® MLS as distributed by MLS GRID. This data may not be complete. We recommend contacting the local school district to confirm school assignments for this home.
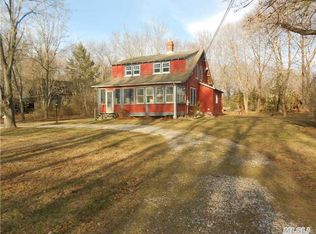
- $769,3003 bd1 ba1.6k sqft2575 Skunk Ln, Cutchogue, NY 11935Off Market
- $881,600-- bd-- ba-- sqft195 Leslie Rd, Cutchogue, NY 11935Off Market
- $601,200-- bd-- ba-- sqft2860 Skunk Ln, Cutchogue, NY 11935Off Market
- $673,300-- bd-- ba-- sqft2355 Skunk Ln, Cutchogue, NY 11935Off Market
- $1,072,6003 bd2 ba1.7k sqft3015 Skunk Ln, Cutchogue, NY 11935Off Market
- $651,800-- bd-- ba-- sqft2960 Skunk Ln, Cutchogue, NY 11935Off Market
- $967,000-- bd-- ba-- sqft200 Leslie Rd, Cutchogue, NY 11935Off Market
- $870,600-- bd-- ba-- sqft355 Leslie Rd, Cutchogue, NY 11935Off Market
A local agent can set up tours, give advice and negotiate with sellers.
Similar homes
- $795,0003 bd2 ba1.6k sqft6205 Alvahs Ln, Cutchogue, NY 11935For Sale
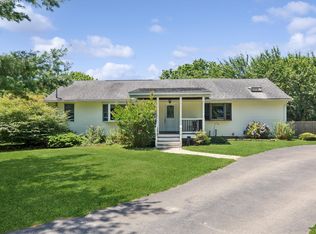 MLS ID #396769, Andrea (Andi) Parks - Real Estate Sales Person, Listing by: Douglas Elliman Real Estate. Out East
 - $995,0002 bd1 ba1.2k sqft865 Track Ave, Cutchogue, NY 11935For Sale
 MLS ID #395005, Sheri Winter Parker - Associate Real Estate Broker, Listing by: Corcoran Group. Out East
 - $969,0003 bd2 ba1.6k sqft270 Opechee Avenue, Southold, NY 11971For Sale

 MLS ID #1019799, Patricia Shackel, Listing by: Douglas Elliman Real Estate. OneKey® MLS as distributed by MLS GRID
 - $949,0003 bd2 ba2.3k sqft155 2nd Avenue, Peconic, NY 11958For Sale
 MLS ID #1036471, Melissa Principi, Listing by: Douglas Elliman Real Estate. OneKey® MLS as distributed by MLS GRID
 - $925,0004 bd2 ba2.3k sqft2200 Aldrich Ln, Laurel, NY 11948For SaleMLS ID #397081, Nicholas J. Planamento - Real Estate Sales Person, Listing by: William Raveis Real Estate. Out East
- $949,0003 bd2 ba1.8k sqft680 Westview Dr, Mattituck, NY 11952For SaleMLS ID #395387, Scott Bennett - Real Estate Sales Person, Listing by: Douglas Elliman Real Estate. Out East
- $950,0003 bd2 ba1.9k sqft5845 N Bayview Road, Southold, NY 11971For SaleMLS ID #964309, Stephanie Visek, Listing by: Engel & Volkers North Fork. OneKey® MLS as distributed by MLS GRID
- $935,0003 bd2 ba1.8k sqft100 Bayberry Ln, Greenport, NY 11944For SaleMLS ID #396513, Diane Mollica - Real Estate Sales Person, Listing by: Compass. Out East
- $1,249,0004 bd2 ba2.2k sqft440 Cases Lane, Cutchogue, NY 11935For SaleMLS ID #993662, Christine L. Peddy, Listing by: Engel & Volkers North Fork. OneKey® MLS as distributed by MLS GRID
- $705,0003 bd2 ba2.4k sqft30170 Main Road, Cutchogue, NY 11935For SaleMLS ID #906405, Laura Pollari, Listing by: I P E Realty L L C. OneKey® MLS as distributed by MLS GRID
- $849,9993 bd2 ba1.5k sqft870 Crittens Lane, Southold, NY 11971For SaleMLS ID #1016402, Stephen Zappalla, Listing by: Keller Williams Realty Elite. OneKey® MLS as distributed by MLS GRID
- $945,0003 bd3 ba1.7k sqft345 Cemetery Road, East Marion, NY 11939For SaleMLS ID #1022960, Bridget Elkin, Listing by: Compass Greater NY LLC. OneKey® MLS as distributed by MLS GRID
- $935,0003 bd2 ba1.8k sqft100 Bayberry Lane, Southold, NY 11971For SaleMLS ID #1004231, Diane M. Mollica, Listing by: Compass Greater NY LLC. OneKey® MLS as distributed by MLS GRID
- $999,9993 bd3 ba2.5k sqft723 Doctors Path Estates, Riverhead, NY 11901For SaleMLS ID #1027659, Constance Doherty CBR, Listing by: Douglas Elliman Real Estate. OneKey® MLS as distributed by MLS GRID
- $950,0002 bd2 ba1.6k sqft395 Uhl Lane, Orient, NY 11957For SaleMLS ID #1035706, Nancy J. Cervelli, Listing by: Daniel Gale Sothebys Intl Rlty. OneKey® MLS as distributed by MLS GRID
- $989,0003 bd2 ba2k sqft3475 Oaklawn Avenue, Southold, NY 11971For SaleMLS ID #957993, Trish Bergin, Listing by: Signature Premier Properties. OneKey® MLS as distributed by MLS GRID
- $1,150,0004 bd4 ba2k sqft365 Rachels Rd, Mattituck, NY 11952For SaleMLS ID #397169, Jon Tomlinson - Real Estate Sales Person, Listing by: Daniel Gale Sotheby's International Realty. Out East
- $950,0004 bd3 ba2.5k sqft52 Mastro Road, Calverton, NY 11933For SaleMLS ID #996681, Mary Anne Fusco, Listing by: Douglas Elliman Real Estate. OneKey® MLS as distributed by MLS GRID
- $895,0003 bd3 ba1.9k sqft445 Budds Pond Rd, Southold, NY 11971For SaleMLS ID #396849, Bridget Elkin - Real Estate Sales Person, Listing by: Compass. Out East
- $879,0003 bd2 ba1.6k sqft540 Conklin Road, Mattituck, NY 11952For SaleMLS ID #972288, Susan M. Orioli, Listing by: Engel & Volkers North Fork. OneKey® MLS as distributed by MLS GRID
