Welcome to this one-owner, single-level home in Hidden Prairie, where thoughtful design meets everyday comfort. Offering 4 bedrooms, 2.5 bathrooms, and a flexible floor plan, the fourth bedroom can easily serve as a private home office. The open-concept living area features surround sound, abundant natural light, and flows seamlessly into the chef’s kitchen complete with stainless steel appliances, custom cabinetry extending to the ceiling, and generous workspace for entertaining.
The private primary suite is designed for relaxation with dual vanities, a European-style shower, and two separate closets featuring seasonal hanging racks for exceptional organization. Additional upgrades include a tankless water heater, whole-home air purification system, decked attic for extra storage, and an in-ground storm shelter in the garage.
Step outside to enjoy the covered patio with its cozy outdoor fireplace while overlooking the peaceful greenbelt providing the privacy of no backyard neighbors. Hidden Prairie residents also enjoy scenic walking trails and a stocked neighborhood pond perfect for fishing. Conveniently located just minutes from shopping, dining, entertainment, and with easy access to major highways, this home offers the perfect combination of comfort, convenience, and quality.
Pending
$369,000
2725 Sunflower Dr, Edmond, OK 73013
4beds
2,079sqft
:
Get pre-qualified$2,445/mo
Single Family Residence
Built in 2018
8,389 Square Feet Lot
$368,800 Zestimate®
$177/sqft
$27/mo HOA
What's special
European-style showerFlexible floor planDual vanitiesSurround soundStainless steel appliancesGenerous workspace for entertainingAbundant natural light
- 11 days |
- 745 |
- 60 |
Likely to sell faster than
Zillow last checked:
Listing updated:
Listed by:
Jennyfer Dunkerson 918-429-3238,
Stetson Bentley Realty LLC
Source: MLSOK/OKCMAR as distributed by MLS GRID,MLS#: 1238153
Facts & features
Interior
Bedrooms & bathrooms
- Bedrooms: 4
- Bathrooms: 3
- Full bathrooms: 2
- 1/2 bathrooms: 1
Heating
- Has Heating (Unspecified Type)
Cooling
- Has cooling: Yes
Appliances
- Included: Dishwasher, Disposal, Microwave, Built-In Electric Oven, Built-In Gas Range
- Laundry: Laundry Room
Features
- Paint Woodwork
- Flooring: Carpet, Tile
- Windows: Double Pane, Low-Emissivity Windows
- Number of fireplaces: 2
Interior area
- Total structure area: 2,079
- Total interior livable area: 2,079 sqft
Property
Parking
- Total spaces: 3
- Parking features: Garage
- Garage spaces: 3
Features
- Levels: One
- Stories: 1
- Patio & porch: Porch
- Exterior features: Rain Gutters
- Has spa: Yes
- Spa features: Spa/Hot Tub
- Fencing: Wood
Lot
- Size: 8,389 Square Feet
- Features: Greenbelt
Details
- Additional structures: Outbuilding
- Parcel number: 2725NONESunflower73013
- Special conditions: None
Construction
Type & style
- Home type: SingleFamily
- Architectural style: Traditional
- Property subtype: Single Family Residence
Materials
- Brick & Frame
- Foundation: Slab
- Roof: Composition
Condition
- Year built: 2018
Utilities & green energy
- Utilities for property: High Speed Internet, Public
Community & HOA
HOA
- Has HOA: Yes
- Services included: Common Area Maintenance
- HOA fee: $325 annually
Location
- Region: Edmond
Financial & listing details
- Price per square foot: $177/sqft
- Tax assessed value: $327,577
- Annual tax amount: $3,789
- Date on market: 7/16/2026
- Electric utility on property: Yes
Estimated market value
$368,800
$350,000 - $387,000
$2,271/mo
Price history
| Date | Event | Price |
|---|---|---|
| 7/20/2026 | Pending sale | $369,000$177/sqft |
Source:  MLSOK/OKCMAR as distributed by MLS GRID #1238153 Report a problem MLSOK/OKCMAR as distributed by MLS GRID #1238153 Report a problem | ||
| 7/16/2026 | Listed for sale | $369,000+30.4%$177/sqft |
Source: MLSOK/OKCMAR as distributed by MLS GRID #1238153 Report a problem | ||
| 9/20/2018 | Sold | $283,040+543.3%$136/sqft |
Source: MLSOK/OKCMAR as distributed by MLS GRID #825523 Report a problem | ||
| 5/11/2018 | Sold | $44,000$21/sqft |
Source: Public Record Report a problem | ||
Public tax history
| Year | Property taxes | Tax assessment |
|---|---|---|
| 2025 | $3,789 +5.1% | $36,032 +5% |
| 2024 | $3,604 +5.8% | $34,317 +5% |
| 2023 | $3,407 +4.6% | $32,683 +5% |
| 2022 | $3,257 +5.5% | $31,127 +5% |
| 2021 | $3,088 +2% | $29,645 +3.3% |
| 2020 | $3,026 +9% | $28,710 -3% |
| 2019 | $2,776 +2388.7% | $29,590 +2388.6% |
| 2018 | $112 -7.1% | $1,189 +5% |
| 2017 | $120 | $1,132 +5% |
| 2016 | $120 +5.2% | $1,078 |
| 2015 | $114 | $1,078 |
Find assessor info on the county website
Monthly payment
Est. payment
Payment breakdown
Explore the cost of this home by adjusting the details. Changes won't be saved.Climate risks
Neighborhood: 73013
Nearby schools
GreatSchools rating
- 5/10Sunset Elementary SchoolGrades: PK-5Distance: 1.6 mi
- 6/10Summit Middle SchoolGrades: 6-8Distance: 2.1 mi
- 9/10Santa Fe High SchoolGrades: 9-12Distance: 1 mi
Schools provided by the listing agent
- Elementary: Sunset ES
- Middle: Summit MS
- High: Santa Fe HS
Source: MLSOK/OKCMAR as distributed by MLS GRID. This data may not be complete. We recommend contacting the local school district to confirm school assignments for this home.
- $334,0004 bd2 ba1.8k sqft2717 Sunflower Dr, Edmond, OK 73013Off Market
- $361,4004 bd3 ba2.5k sqft2801 Sunflower Dr, Edmond, OK 73013Off Market
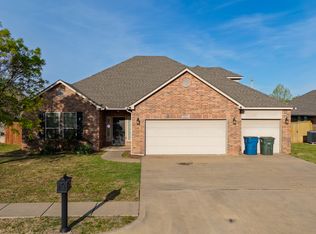
- $398,7004 bd3 ba2.4k sqft2701 Sunflower, Edmond, OK 73013Off Market
- $326,8004 bd2 ba1.8k sqft2709 Sunflower Dr, Edmond, OK 73013Off Market

- $405,0004 bd3 ba2.6k sqft2817 Marigold Ln, Edmond, OK 73013For Sale
- $408,2004 bd3 ba2.8k sqft2724 Sunflower Dr, Edmond, OK 73013Off Market
- $421,0004 bd4 ba3.1k sqft2716 Sunflower Dr, Edmond, OK 73013Sold
- $393,6004 bd2 ba2.3k sqft2701 Sunflower Dr, Edmond, OK 73013Off Market
A local agent can set up tours, give advice and negotiate with sellers.
Similar homes
- $--3 bd3 ba2.4k sqft2801 Firewheel Rd, Edmond, OK 73013Auction
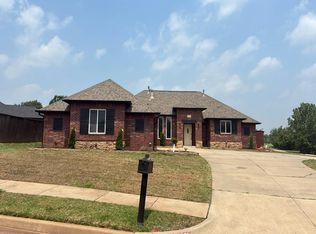 Auction.com 2
 - $405,0004 bd3 ba2.6k sqft2817 Marigold Ln, Edmond, OK 73013For Sale
 MLS ID #1228548, Michele Lesher, Express Realty, Inc. MLSOK/OKCMAR as distributed by MLS GRID
 - $485,0004 bd3 ba2.5k sqft205 NW 152nd St, Edmond, OK 73013For Sale
 MLS ID #1212220, Tara Levinson, LRE Realty, LLC. MLSOK/OKCMAR as distributed by MLS GRID
 - $299,0004 bd2 ba1.8k sqft1824 Fairmont Ln, Edmond, OK 73013For Sale
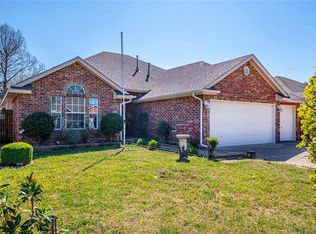 MLS ID #1237132, Robin Harris, Keller Williams Central OK. MLSOK/OKCMAR as distributed by MLS GRID
 - $415,0003 bd2 ba2.8k sqft2933 Firewheel Rd, Edmond, OK 73013For SaleMLS ID #1234920, Deena Teehee, Elite Real Estate & Dev.. MLSOK/OKCMAR as distributed by MLS GRID
- $275,0003 bd2 ba1.6k sqft2005 Timberview Dr, Edmond, OK 73013For SaleMLS ID #1241017, Elena Selliman, Copper Creek Real Estate. MLSOK/OKCMAR as distributed by MLS GRID
- $314,9004 bd2 ba2.2k sqft2712 Clover Glen Dr, Edmond, OK 73013For SaleMLS ID #1231547, Brian Mullins, Rose Rock Realty. MLSOK/OKCMAR as distributed by MLS GRID
- $415,0003 bd2 ba2.2k sqft4201 Ranch Dr, Edmond, OK 73013For SaleMLS ID #1239674, Brandon Hart, Flotilla Real Estate Partners. MLSOK/OKCMAR as distributed by MLS GRID
- $299,9993 bd2 ba1.9k sqft1832 Camden Way, Edmond, OK 73013For SaleMLS ID #1231386, Deanna Cardenas, Chinowth & Cohen. MLSOK/OKCMAR as distributed by MLS GRID
- $358,0003 bd2 ba2.1k sqft90 Olde Village Way, Edmond, OK 73013For SaleMLS ID #1218115, Christina Patterson, Modern Abode Realty. MLSOK/OKCMAR as distributed by MLS GRID
- $479,9503 bd2 ba2.1k sqft16209 Blackberry Farm Rd, Edmond, OK 73013For SaleMLS ID #1240718, Daniel Reeves, ROI Real Estate, LLC. MLSOK/OKCMAR as distributed by MLS GRID
- $267,5003 bd2 ba1.6k sqft2201 Summer Way Ln, Edmond, OK 73013For SaleMLS ID #1233513, Lina Koutzev, Ariston Realty LLC. MLSOK/OKCMAR as distributed by MLS GRID
- $298,8003 bd2 ba1.8k sqft15816 Traditions Blvd, Edmond, OK 73013For SaleMLS ID #1233342, Kristin Weddle, Central Plains Real Estate. MLSOK/OKCMAR as distributed by MLS GRID
- $300,0003 bd2 ba1.8k sqft15621 Traditions Dr, Edmond, OK 73013For SaleMLS ID #1221425, Keri Aguilar, C21/Judge Fite Edmond. MLSOK/OKCMAR as distributed by MLS GRID
- $260,0004 bd2 ba1.7k sqft1612 Whispering Creek Dr, Edmond, OK 73013For SaleMLS ID #1234712, Tomas Barrientos, HomeSmart Stellar Realty. MLSOK/OKCMAR as distributed by MLS GRID
- $245,0004 bd2 ba1.5k sqft541 NW 169th St, Edmond, OK 73012For SaleMLS ID #1241207, Andrew Foshee, Keller Williams Central OK. MLSOK/OKCMAR as distributed by MLS GRID
- $264,9003 bd3 ba1.8k sqft406 Hardy Dr, Edmond, OK 73013For SaleMLS ID #1239660, Meredith Burt, David Tucker Proprietor. MLSOK/OKCMAR as distributed by MLS GRID
- $399,0004 bd3 ba2k sqft16333 Whistle Creek Blvd, Edmond, OK 73013For SaleMLS ID #1213902, Karen Blevins, Chinowth & Cohen. MLSOK/OKCMAR as distributed by MLS GRID
- $249,9003 bd2 ba1.8k sqft2100 E Sandy Creek Trl, Edmond, OK 73013For SaleMLS ID #1237929, Kody Khodabakhsh, Ariston Realty. MLSOK/OKCMAR as distributed by MLS GRID
- $284,9003 bd2 ba1.8k sqft309 Whitman Ct, Edmond, OK 73003For SaleMLS ID #1241156, Tamela McSwain, Coldwell Banker Select. MLSOK/OKCMAR as distributed by MLS GRID
