Stunning, fully-remodeled DETACHED home in the gated Escala community — Mission Valley's only collection of detached single-family residences. This 2025 designer renovation delivers a magazine-worthy chef's kitchen featuring two-tone shaker cabinetry, full quartz slab backsplash, waterfall island with prep sink, matte black fixtures, GE Profile stainless appliances, and floor-to-ceiling storage. Wide-plank white oak engineered hardwood flooring flows seamlessly through every level. Both bathrooms beautifully reimagined with new vanities, quartz counters, frameless mirrors, and modern matte black hardware. Dual-sink primary bath. Custom built-in cabinetry at the upstairs landing — a rare detail you won't find elsewhere in the community. Three bedrooms with vaulted ceilings and abundant natural light from arched picture windows. Cozy fireplace in the family room. Private patio for outdoor dining and entertaining. Attached two-car garage with direct interior access. Resort-style HOA amenities: TWO pools and spas, fitness center, clubhouse, tennis courts, playground, dog park, and lushly landscaped grounds. Trolley stop directly across the street — 15 minutes to downtown San Diego, beaches, USD, the airport, Fashion Valley Mall, and Snapdragon Stadium. Zoned to SDUSD's Kearny High Educational Complex including the nationally-ranked EID engineering academy. Nothing to do but move in. The most beautifully renovated detached home to hit Escala in years — don't miss this one.
Pending
Listed by: EXP Commercial of California • Lin Li • Contact: linlisandiego@gmail.com
Price cut: $60K (6/26)
$889,000
2725 Villas Way, San Diego, CA 92108
3beds
1,443sqft
:
Get pre-qualified$6,185/mo
Condominium
Built in 2004
-- sqft lot
$874,600 Zestimate®
$616/sqft
$321/mo HOA
What's special
- 66 days |
- 573 |
- 38 |
Zillow last checked:
Listing updated:
Listed by:
Lin Li DRE #02001468 linlisandiego@gmail.com,
EXP Commercial of California
Source: CRMLS,MLS#: NDP2604945 Originating MLS: California Regional MLS (North San Diego County & Pacific Southwest AORs)
Originating MLS: California Regional MLS (North San Diego County & Pacific Southwest AORs)Facts & features
Interior
Bedrooms & bathrooms
- Bedrooms: 3
- Bathrooms: 3
- Full bathrooms: 2
- 1/2 bathrooms: 1
Rooms
- Room types: Bonus Room, Bedroom, Entry/Foyer, Family Room, Kitchen, Primary Bathroom, Primary Bedroom, Other
Primary bedroom
- Features: Primary Suite
Primary bedroom
- Features: Multiple Primary Suites
Bedroom
- Features: All Bedrooms Up
Bedroom
- Features: Multi-Level Bedroom
Other
- Features: Walk-In Closet(s)
Cooling
- Central Air
Appliances
- Included: Dryer, Washer
- Laundry: In Garage
Features
- All Bedrooms Up, Multiple Primary Suites, Primary Suite, Walk-In Closet(s)
- Has fireplace: Yes
- Fireplace features: Family Room
- Common walls with other units/homes: No Common Walls
Interior area
- Total interior livable area: 1,443 sqft
Video & virtual tour
Property
Parking
- Total spaces: 2
- Parking features: Garage - Attached
- Attached garage spaces: 2
Features
- Levels: Multi/Split
- Entry location: Ground/1
- Pool features: Community, Association
- Has view: Yes
- View description: Neighborhood
Lot
- Size: 6.72 Acres
Details
- Parcel number: 4333015114
- Zoning: RM-2-5
- Special conditions: Standard
Construction
Type & style
- Home type: Condo
- Property subtype: Condominium
Condition
- Year built: 2004
Utilities & green energy
- Sewer: Public Sewer
Community & HOA
Community
- Features: Hiking, Street Lights, Sidewalks, Pool
HOA
- Has HOA: Yes
- Amenities included: Clubhouse, Fitness Center, Barbecue, Pool, Spa/Hot Tub, Tennis Court(s)
- HOA fee: $189 monthly
- HOA name: Escala Master Association
- HOA phone: 858-863-2198
- Second HOA fee: $132 monthly
- Second HOA name: Villas At Escala Homeowners
Location
- Region: San Diego
Financial & listing details
- Price per square foot: $616/sqft
- Tax assessed value: $844,295
- Annual tax amount: $10,596
- Date on market: 5/22/2026
- Cumulative days on market: 66 days
- Listing terms: Cash,Conventional,1031 Exchange,FHA,VA Loan
Estimated market value
$874,600
$831,000 - $918,000
$5,187/mo
Price history
| Date | Event | Price |
|---|---|---|
| 7/16/2026 | Pending sale | $889,000$616/sqft |
Source:  CRMLS #NDP2604945 Report a problem CRMLS #NDP2604945 Report a problem | ||
| 6/26/2026 | Price change | $889,000-6.3%$616/sqft |
Source: CRMLS #NDP2604945 Report a problem | ||
| 5/22/2026 | Listed for sale | $949,000+21.7%$658/sqft |
Source: CRMLS #NDP2604945 Report a problem | ||
| 5/18/2021 | Sold | $780,000+1.3%$541/sqft |
Source:  SDMLS #210009842 Report a problem SDMLS #210009842 Report a problem | ||
| 5/7/2021 | Pending sale | $769,999$534/sqft |
Source: SDMLS #210009842 Report a problem | ||
| 4/28/2021 | Price change | $769,999+5.5%$534/sqft |
Source: SDMLS #210009842 Report a problem | ||
| 4/15/2021 | Listed for sale | $729,999+12.3%$506/sqft |
Source: SDMLS #210009842 Report a problem | ||
| 6/28/2019 | Listing removed | $649,900$450/sqft |
Source: SD Home Source Realty #190016308 Report a problem | ||
| 6/17/2019 | Price change | $649,900-1.2%$450/sqft |
Source: SD Home Source Realty #190016308 Report a problem | ||
| 5/28/2019 | Price change | $658,000-1.6%$456/sqft |
Source: SD Home Source Realty #190016308 Report a problem | ||
| 5/20/2019 | Price change | $668,900-1.5%$464/sqft |
Source: SD Home Source Realty #190016308 Report a problem | ||
| 5/1/2019 | Price change | $679,000-0.1%$471/sqft |
Source: SD Home Source Realty #190016308 Report a problem | ||
| 4/23/2019 | Price change | $679,9000%$471/sqft |
Source: SD Home Source Realty #190016308 Report a problem | ||
| 4/19/2019 | Price change | $679,999-1.3%$471/sqft |
Source: SD Home Source Realty #190016308 Report a problem | ||
| 4/12/2019 | Price change | $688,8000%$477/sqft |
Source: SD Home Source Realty #190016308 Report a problem | ||
| 4/9/2019 | Price change | $688,9000%$477/sqft |
Source: SD Home Source Realty #190016308 Report a problem | ||
| 3/27/2019 | Listed for sale | $689,000+31.6%$477/sqft |
Source: SD Home Source Realty #190016308 Report a problem | ||
| 9/21/2007 | Sold | $523,500$363/sqft |
Source: Public Record Report a problem | ||
Public tax history
| Year | Property taxes | Tax assessment |
|---|---|---|
| 2025 | $10,596 +3.9% | $844,295 +2% |
| 2024 | $10,197 +2.3% | $827,741 +2% |
| 2023 | $9,973 +2.7% | $811,512 +2% |
| 2022 | $9,708 +23.6% | $795,600 +25.3% |
| 2021 | $7,855 +1.2% | $635,013 +1% |
| 2020 | $7,760 +2.2% | $628,503 +2% |
| 2019 | $7,591 +7.8% | $616,181 +2% |
| 2018 | $7,044 +2.5% | $604,100 +2% |
| 2017 | $6,875 +11.4% | $592,256 +11.7% |
| 2016 | $6,170 +3.9% | $530,000 +3.9% |
| 2015 | $5,936 +13% | $510,000 +13.3% |
| 2014 | $5,252 | $450,000 +2.5% |
| 2013 | -- | $439,000 |
| 2012 | -- | $439,000 -10.4% |
| 2011 | -- | $490,000 |
| 2010 | -- | $490,000 |
| 2009 | -- | $490,000 -6.4% |
| 2008 | -- | $523,315 -2.5% |
| 2007 | -- | $536,939 +2% |
| 2006 | -- | $526,411 +2% |
| 2005 | -- | $516,090 |
Find assessor info on the county website
Monthly payment
Est. payment
Payment breakdown
Explore the cost of this home by adjusting the details. Changes won't be saved.Climate risks
Neighborhood: Mission Valley East
Nearby schools
GreatSchools rating
- 5/10Juarez Elementary SchoolGrades: K-5Distance: 0.8 mi
- 5/10Taft Middle SchoolGrades: 6-8Distance: 1.2 mi
- 9/10Kearny Digital Media & Design SchoolGrades: 9-12Distance: 1.9 mi
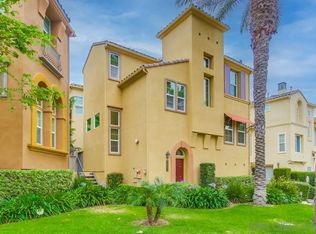
- $993,0002 bd3 ba1.4k sqft2856 Villas Way, San Diego, CA 92108Sold
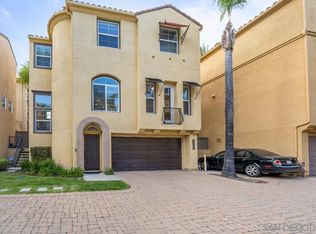
- $1,027,5003 bd3 ba1.4k sqft2748 Villas Way, San Diego, CA 92108Sold
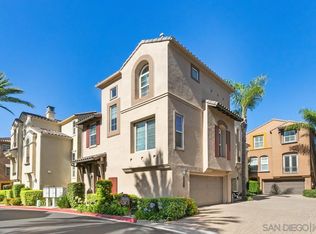
- $909,0002 bd3 ba1.4k sqft2773 Villas Way, San Diego, CA 92108Sold
- $1,031,0003 bd3 ba1.4k sqft2693 Villas Way, San Diego, CA 92108Sold
- $1,148,0002 bd3 ba1.4k sqft2940 Villas Way, San Diego, CA 92108Sold
- $1,010,0003 bd3 ba1.7k sqft2932 Villas Way, San Diego, CA 92108Sold
- $1,040,0002 bd3 ba1.4k sqft2888 Villas Way, San Diego, CA 92108Sold
- $960,0002 bd3 ba1.4k sqft2692 Villas Way, San Diego, CA 92108Sold
A local agent can set up tours, give advice and negotiate with sellers.
Similar homes
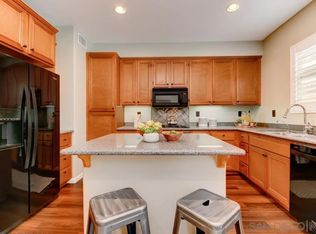
- $799,0003 bd3 ba1.5k sqftTerraces at Escala, San Diego, CA 92108For Sale
 MLS ID #260017379, Joanna R DaCosta, Coldwell Banker West. SDMLS
 - $979,0003 bd3 ba1.4k sqft2625 Villas Way, San Diego, CA 92108For Sale
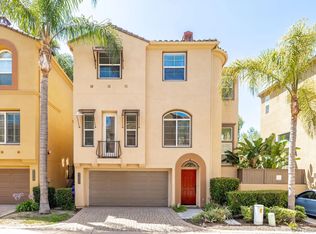 MLS ID #260013631, Jessica Nguyen, HomeSmart Realty West. SDMLS
 - $949,0003 bd4 ba1.7k sqftEscala in Mission Valley, San Diego, CA 92108For Sale
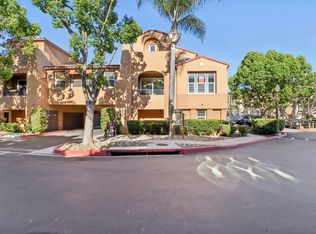 MLS ID #260007234, Charles N Wheeler, Redfin Corporation. SDMLS
 - $999,0003 bd2 ba1.7k sqft2669 Piantino Cir, San Diego, CA 92108For Sale
 MLS ID #NDP2604507, Chrissy Stone, Realty ONE Group Pacific. CRMLS
 - $899,0004 bd3 ba1.5k sqftNob Hill, San Diego, CA 92123For SaleMLS ID #260016642, David Hussain, Real Broker. SDMLS
- $--2 bd2 ba1k sqft7940 Mission Center Ct Unit G, San Diego, CA 92108AuctionAuction.com 2
- $699,0003 bd2 ba1.3k sqft640 Camino De La Reina APT 1313, San Diego, CA 92108For SaleMLS ID #NDP2607026, Jamie Renner, Century 21 Affiliated. CRMLS
- $1,050,0003 bd3 ba2.1k sqftMission Walk, San Diego, CA 92108For SaleMLS ID #260015112, Raven N Cervantes, The Agency. SDMLS
- $959,9003 bd3 ba1.5k sqft2641 Prato Ln, San Diego, CA 92108For SaleMLS ID #PTP2604533, Maryanne Jackson, Maryanne Jackson & Associates. CRMLS
- $935,0002 bd3 ba1.3k sqftOrigen - Sky Lofts, San Diego, CA 92108For SaleMLS ID #260016803, Karl Bublitz, Compass. SDMLS
- $595,0002 bd2 ba1k sqftMissions at Rio Vista, San Diego, CA 92108For SaleMLS ID #260013175, Farhad Khosravi, Khosravi Mortgage. SDMLS
- $1,070,0003 bd3 ba1.7k sqft5210 Caminito Apartado, San Diego, CA 92108For SaleMLS ID #PTP2604900, Brad Johnston, Fletcher Hills Financial. CRMLS
- $699,0002 bd2 ba1.1k sqft8355 Station Village Ln Unit 4409, San Diego, CA 92108For SaleMLS ID #ND26101795, Kendra Chui, Real Broker. CRMLS
- $949,9002 bd3 ba1.2k sqftBugalows, San Diego, CA 92108For SaleMLS ID #260014310, Edward M Cox, Southwest Equity Mortgage. SDMLS
- $746,0002 bd2 ba1.1k sqft8355 Station Village Ln Unit 4405, San Diego, CA 92108For SaleMLS ID #ND26140946, Kendra Chui, Real Broker. CRMLS
- $1,069,0003 bd3 ba1.5k sqftCourtyards at Escala, San Diego, CA 92108For SaleMLS ID #260011591, Glen Henderson, LPT Realty, Inc. SDMLS
- $900,0003 bd3 ba1.3k sqft4536 Arizona St, San Diego, CA 92116For SaleMLS ID #260014317, Erik J Braceland, Braceland Homes, Inc.. SDMLS
- $579,0002 bd2 ba1k sqftRiver Colony, San Diego, CA 92108For SaleMLS ID #260014930, Josette N Alvarez, Compass. SDMLS
- $940,0003 bd3 ba1.4k sqftBella Vida, San Diego, CA 92104For SaleMLS ID #260014992, Jeff Brick, Compass. SDMLS
- $1,175,0003 bd2 ba1.4k sqftLucent II, San Diego, CA 92108For SaleMLS ID #260014190, Daniel Beer, eXp Realty of California, Inc.. SDMLS
Local buyer's agents are ready to help
