Welcome to this beautiful townhome in Suwanee that is located just minutes away from I-85, shopping, grocery stores, dining, and everyday conveniences! This home offers the perfect combination of comfort, convenience, and low-maintenance living in a desirable gated community. The main level has ALL NEW LVP flooring, a spacious kitchen that features all stainless steel appliances with granite countertops and plenty of storage spaces, providing both functionality and style. The kitchen opens to the cozy living room and gas fireplace with large ceiling fan, and plenty of natural light. From the living room, you can get access to the backyard and concrete patio with partial privacy fence walls, perfect for relaxing and enjoying your morning coffee. The main level also offers a half bath and a single-car garage with generous storage space. The upper level has ALL NEW carpet throughout and two spacious bedrooms, each offering the privacy and comfort of its own ensuite bath and walk-in closet -- ideal for roommates and guests. The primary suites feature spacious layouts, additional close space, and ensuite bathrooms with separate showers and bathtubs. Laundry room is located on the upper level with abundance overhead cabinetry adding more convenience and storage. This is a wonderful opportunity for buyers seeking comfort, convenience, and easy living in a prime location! New updates include: NEW ROOF (2025), NEW HVAC/FURNACE (2025), and NEW LVP flooring on main level, and NEW carpet on second level.
Active
$342,900
2726 Beynon Ln, Suwanee, GA 30024
2beds
1,798sqft
Townhouse, Residential
Built in 2007
871 Square Feet Lot
$336,700 Zestimate®
$191/sqft
$235/mo HOA
What's special
Gas fireplacePlenty of natural lightStainless steel appliancesGranite countertopsSpacious kitchenPartial privacy fence wallsLarge ceiling fan
- 57 days
- 350
- 19
Zillow last checked:
Listing updated:
Listed by:
Paula Lee,
Realty One, LLC. 404-453-4989,
Christine Lee,
Realty One, LLC.
Source: FMLS GA,MLS#: 7840818
Facts & features
Interior
Bedrooms & bathrooms
- Bedrooms: 2
- Bathrooms: 3
- Full bathrooms: 2
- 1/2 bathrooms: 1
Rooms
- Room types: Family Room
Primary bedroom
- Features: Oversized Master, Roommate Floor Plan, Other
- Level: Oversized Master, Roommate Floor Plan, Other
Bedroom
- Features: Oversized Master, Roommate Floor Plan, Other
Primary bathroom
- Features: Double Vanity, Separate Tub/Shower, Soaking Tub
Dining room
- Features: None
Kitchen
- Features: Cabinets Stain, Eat-in Kitchen, Pantry Walk-In, Stone Counters
Heating
- Central, Natural Gas
Cooling
- Ceiling Fan(s), Central Air
Appliances
- Included: Dishwasher, Disposal, Dryer, Electric Water Heater, Gas Range, Microwave, Refrigerator, Washer
- Laundry: Laundry Room, Upper Level
Features
- Entrance Foyer, High Ceilings 9 ft Main, Walk-In Closet(s)
- Flooring: Carpet, Luxury Vinyl
- Windows: Double Pane Windows
- Basement: None
- Attic: Pull Down Stairs
- Number of fireplaces: 1
- Fireplace features: Family Room, Gas Log
- Common walls with other units/homes: 2+ Common Walls
Interior area
- Total structure area: 1,798
- Total interior livable area: 1,798 sqft
Video & virtual tour
Property
Parking
- Total spaces: 2
- Parking features: Attached, Garage, Garage Faces Front, Kitchen Level, Level Driveway
- Attached garage spaces: 1
- Has uncovered spaces: Yes
Accessibility
- Accessibility features: None
Features
- Levels: Two
- Stories: 2
- Patio & porch: Patio
- Exterior features: None
- Pool features: None
- Spa features: None
- Fencing: None
- Has view: Yes
- View description: Other
- Waterfront features: None
- Body of water: None
Lot
- Size: 871 Square Feet
- Features: Back Yard, Front Yard, Landscaped
Details
- Additional structures: None
- Parcel number: R7152 198
- Other equipment: None
- Horse amenities: None
Construction
Type & style
- Home type: Townhouse
- Architectural style: Townhouse,Traditional
- Property subtype: Townhouse, Residential
- Attached to another structure: Yes
Materials
- Brick Front, Cement Siding
- Foundation: Slab
- Roof: Composition,Shingle
Condition
- Resale
- New construction: No
- Year built: 2007
Utilities & green energy
- Electric: 110 Volts, 220 Volts
- Sewer: Public Sewer
- Water: Public
- Utilities for property: Cable Available, Electricity Available, Natural Gas Available, Phone Available, Sewer Available, Water Available
Green energy
- Energy efficient items: None
- Energy generation: None
Community & HOA
Community
- Features: Clubhouse, Gated, Homeowners Assoc, Playground, Pool
- Security: Fire Alarm, Smoke Detector(s)
- Subdivision: Brynfield
HOA
- Has HOA: Yes
- HOA fee: $235 monthly
Location
- Region: Suwanee
Financial & listing details
- Price per square foot: $191/sqft
- Tax assessed value: $359,500
- Annual tax amount: $5,312
- Date on market: 9/24/2026
- Cumulative days on market: 57 days
- Ownership: Fee Simple
- Electric utility on property: Yes
- Road surface type: Asphalt
Estimated market value
$336,700
$320,000 - $354,000
$2,028/mo
Price history
| Date | Event | Price |
|---|---|---|
| 9/24/2026 | Listed for sale | $342,900+9.8%$191/sqft |
Source:  FMLS GA #7840818 Report a problem | ||
| 10/23/2023 | Sold | $312,400+64.4%$174/sqft |
Source: Public Record Report a problem | ||
| 6/23/2017 | Sold | $190,000+8.6%$106/sqft |
Source: Public Record Report a problem | ||
| 2/19/2015 | Sold | $175,000+0.1%$97/sqft |
Source: Public Record Report a problem | ||
| 10/26/2014 | Listing removed | $174,900$97/sqft |
Source: GLOBAL BROKERS REALTY, LLC #07267818 Report a problem | ||
| 8/22/2014 | Price change | $174,900+2.9%$97/sqft |
Source: GLOBAL BROKERS REALTY, LLC #07267818 Report a problem | ||
| 5/10/2014 | Listed for sale | $169,900+13.3%$94/sqft |
Source: GLOBAL BROKERS REALTY, LLC #07267818 Report a problem | ||
| 6/8/2010 | Sold | $150,000-15.8%$83/sqft |
Source: Public Record Report a problem | ||
| 4/2/2008 | Sold | $178,200$99/sqft |
Source: Public Record Report a problem | ||
Public tax history
| Year | Property taxes | Tax assessment |
|---|---|---|
| 2026 | -- | $143,800 +0.3% |
| 2025 | $5,312 +12.6% | $143,440 +14.8% |
| 2024 | $4,718 +0.1% | $124,960 |
| 2023 | $4,714 +10.9% | $124,960 +10.8% |
| 2022 | $4,251 +19.7% | $112,800 +23.1% |
| 2021 | $3,550 +7.4% | $91,640 +8.7% |
| 2020 | $3,305 +3.7% | $84,320 |
| 2019 | $3,185 | $84,320 +10.9% |
| 2018 | $3,185 +17.9% | $76,000 +8.6% |
| 2016 | $2,702 -4.9% | $70,000 -4.1% |
| 2015 | $2,840 | $72,960 +24.9% |
| 2014 | $2,840 +59.7% | $58,400 +36.4% |
| 2013 | $1,779 | $42,800 |
| 2012 | -- | $42,800 -27.9% |
| 2011 | -- | $59,360 -14% |
| 2010 | -- | $69,040 |
| 2009 | -- | $69,040 +187.7% |
| 2007 | -- | $24,000 |
Find assessor info on the county website
Monthly payment
Est. payment
Payment breakdown
Explore the cost of this home by adjusting the details. Changes won't be saved.Climate risks
Neighborhood: 30024
Nearby schools
Schools provided by the listing agent
- Elementary: Walnut Grove - Gwinnett
- Middle: Creekland - Gwinnett
- High: Collins Hill
Source: FMLS GA. This data may not be complete. We recommend contacting the local school district to confirm school assignments for this home.
Similar homes
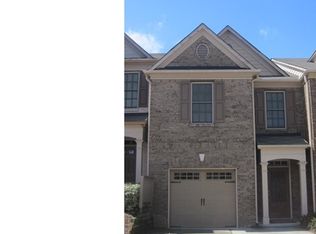
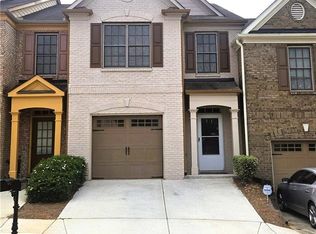
- $339,9003 bd3 ba1.7k sqft352 Beynon Ter, Suwanee, GA 30024Active

 MLS ID #10844713, Kenneth Barrett, Joe Stockdale Real Estate. GAMLS
- $--3 bd2 ba1.9k sqft2585 Falcon Creek Ct, Suwanee, GA 30024Auction
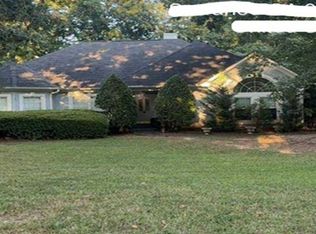 Xome
- $349,9004 bd4 ba2.4k sqft284 Autry Mill Ln, Suwanee, GA 30024Active
 MLS ID #10888157, Doug Ferguson, Atlanta Communities. GAMLS
- $379,0004 bd2 ba1.8k sqft287 Arbour Way, Suwanee, GA 30024Active
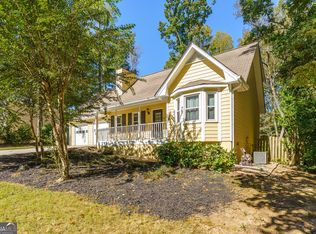 MLS ID #10875471, Robyn Anshell, Integrity One Realty, LLC. GAMLS
- $419,0003 bd3 ba1.9k sqft515 Sausalito Walk, Suwanee, GA 30024ActiveMLS ID #10871229, Hyunah Lee, BHHS Georgia Properties. GAMLS
- $310,0003 bd2 ba1.6k sqft105 Arbour Run, Suwanee, GA 30024For Sale
 MLS ID #7792199, Jay Gouldbourne, Gould Global Real Estate Co., LLC. FMLS GA
- $269,9002 bd3 ba1.2k sqft801 Old Peachtree Rd NW #39, Suwanee, GA 30024ActiveMLS ID #10887953, Javier Diaz, Bolst. GAMLS
- $415,0003 bd3 ba1.9k sqft1936 Frisco Way, Suwanee, GA 30024ActiveMLS ID #10885713, Olivia Ott, REMAX Around Atlanta. GAMLS
- $399,0003 bd3 ba1.8k sqft2460 Arbour Trace Ter, Suwanee, GA 30024ActiveMLS ID #10827074, Susan R Chapman, Living Down South Realty. GAMLS
- $415,0003 bd3 ba1.9k sqft2259 Richmond Row Dr, Suwanee, GA 30024ActiveMLS ID #10870237, Amanda Cuccia-Ortiz, Keller Williams Realty Atl. Partners. GAMLS
- $420,0003 bd3 ba1.9k sqft649 Isom Walk, Suwanee, GA 30024ActiveMLS ID #10867389, Heather K Lee, HOME Luxury Real Estate. GAMLS
- $425,0003 bd3 ba1.9k sqft629 Isom Walk, Suwanee, GA 30024ActiveMLS ID #10881681, Kim Parmenter, Parmenter Realty. GAMLS
- $335,0002 bd3 ba1.8k sqft2604 Pierce Brennen Ct, Lawrenceville, GA 30043ActiveMLS ID #10867239, Kirby Ganas, Sun Realty Group LLC. GAMLS
- $370,0003 bd3 ba2.2k sqft2062 Wildcat Falls Ln, Lawrenceville, GA 30043ActiveMLS ID #10892967, Jordan Sasser, Keller Williams Realty Consultants. GAMLS
- $469,0004 bd4 ba2.2k sqft377 Danville Ave, Suwanee, GA 30024ActiveMLS ID #10814852, Jasmine Mathis, Maximum One Realtor Partners. GAMLS
- $485,0004 bd3 ba2.1k sqft2873 Calhoun Sq, Suwanee, GA 30024For SaleMLS ID #7869798, SUNG S LIM, Focus Realty Investment. FMLS GA
- $499,0003 bd4 ba2.2k sqft340 Northaven Ave, Suwanee, GA 30024For SaleMLS ID #7846358, Seon Lee, King Star Realty. FMLS GA
- $459,0004 bd4 ba2.3k sqft2679 Richmond Row Dr, Suwanee, GA 30024ActiveMLS ID #10780304, Kelly Choi and Associates, Keller Williams Realty Atl. Partners. GAMLS
- $455,0003 bd3 ba1.9k sqft3046 Stockholm Way, Suwanee, GA 30024ActiveMLS ID #10819286, Julie Shchukin, Wynd Realty Georgia. GAMLS
- $433,0004 bd3 ba1.9k sqft2121 Little River Dr, Suwanee, GA 30024ActiveMLS ID #10876843, Bilal Abdullah, Epique Realty. GAMLS
