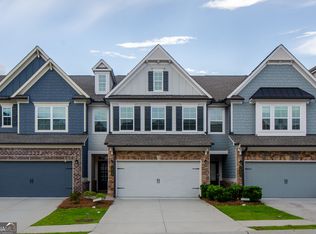
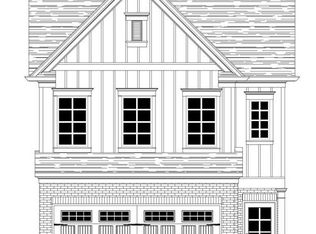
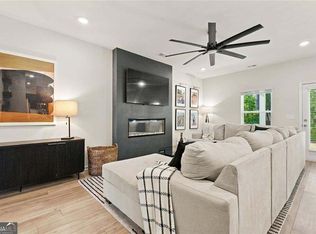
UNBELIEVALE NORTH FACING OPPORTUNITY IN RICHMOND ROW. This beautifully appointed 2023 built townhome offering nearly 2,000 square feet of thoughtfully designed living space is one of only a few units that features a side-facing staircase running parallel to the foyer vs. front-facing stairs. The open concept main level showcases an oversized family room, a dedicated dining area, and a chef's kitchen featuring a large island, shaker cabinetry, granite countertops, tile backsplash, and stainless steel appliances. Upstairs has a large owner's suite with walk-in closet, and spa inspired en suite offering a relaxing, peaceful retreat. Two generously sized additional bedrooms provide flexibility for guests, family, or a home office. Two car garage includes 220v charging outlet for added convenience. This spotless townhome truly has it all: beautiful finishes, thoughtful upgrades, and a prime location in one of Suwanee's most desirable neighborhoods. The cherry on top is it's AMAZINGLY convenient location!!! Literally just minutes from TWO I-85 exits, Suwanee Town Center, Suwanee Greenway, abundant shopping (H-Mart is just a stone's throw) and a multitude of a variety of restaurants. Come on home to 1936 Frisco Way!
Active
$427,500
1936 Frisco Way, Suwanee, GA 30024
3beds
1,934sqft
Townhouse
Built in 2023
2,178 Square Feet Lot
$419,400 Zestimate®
$221/sqft
$175/mo HOA
What's special
Large islandOversized family roomStainless steel appliancesDedicated dining areaWalk-in closetTile backsplashGranite countertops
- 27 days
- 244
- 11
Zillow last checked:
Listing updated:
Listed by:
Olivia Ott 770-846-5422,
REMAX Around Atlanta
Source: GAMLS,MLS#: 10840317
Facts & features
Interior
Bedrooms & bathrooms
- Bedrooms: 3
- Bathrooms: 3
- Full bathrooms: 2
- 1/2 bathrooms: 1
Rooms
- Room types: Other
Kitchen
- Features: Breakfast Area, Breakfast Bar, Kitchen Island, Pantry
Heating
- Natural Gas, Zoned
Cooling
- Ceiling Fan(s), Central Air, Electric
Appliances
- Included: Dishwasher, Disposal, Microwave
- Laundry: Upper Level
Features
- Separate Shower, Tray Ceiling(s), Walk-In Closet(s)
- Flooring: Carpet
- Windows: Double Pane Windows
- Basement: None
- Has fireplace: No
- Common walls with other units/homes: 2+ Common Walls
Interior area
- Total structure area: 1,934
- Total interior livable area: 1,934 sqft
- Finished area above ground: 1,934
- Finished area below ground: 0
Property
Parking
- Parking features: Garage, Kitchen Level
- Has garage: Yes
Features
- Levels: Two
- Stories: 2
- Body of water: None
Lot
- Size: 2,178 Square Feet
- Features: Level
Details
- Parcel number: R7127 761
Construction
Type & style
- Home type: Townhouse
- Architectural style: Other
- Property subtype: Townhouse
- Attached to another structure: Yes
Materials
- Stone
- Foundation: Slab
- Roof: Composition
Condition
- Resale
- New construction: No
- Year built: 2023
Utilities & green energy
- Sewer: Public Sewer
- Water: Public
- Utilities for property: Cable Available, Electricity Available, Natural Gas Available, Phone Available, Sewer Available, Underground Utilities, Water Available
Community & HOA
Community
- Features: Clubhouse, Park, Pool, Sidewalks, Walk To Schools, Near Shopping
- Security: Key Card Entry, Smoke Detector(s)
- Subdivision: Richmond Row
HOA
- Has HOA: Yes
- Services included: Maintenance Structure, Maintenance Grounds
- HOA fee: $2,100 annually
Location
- Region: Suwanee
Financial & listing details
- Price per square foot: $221/sqft
- Tax assessed value: $430,000
- Annual tax amount: $5,368
- Date on market: 9/4/2026
- Cumulative days on market: 27 days
- Listing agreement: Exclusive Right To Sell
- Electric utility on property: Yes
Estimated market value
$419,400
$398,000 - $440,000
$2,536/mo
Price history
| Date | Event | Price |
|---|---|---|
| 9/4/2026 | Listed for sale | $427,500+11.2%$221/sqft |
Source:  FMLS GA #7831923 Report a problem FMLS GA #7831923 Report a problem | ||
| 8/31/2023 | Sold | $384,425$199/sqft |
Source: Public Record Report a problem | ||
Public tax history
| Year | Property taxes | Tax assessment |
|---|---|---|
| 2026 | -- | $172,000 +12.4% |
| 2025 | $5,369 -2.2% | $153,000 -0.5% |
| 2024 | $5,491 | $153,760 |
Find assessor info on the county website
Monthly payment
Est. payment
Payment breakdown
Explore the cost of this home by adjusting the details. Changes won't be saved.Climate risks
Neighborhood: 30024
Nearby schools
Schools provided by the listing agent
- Elementary: Walnut Grove
- Middle: Creekland
- High: Collins Hill
Source: GAMLS. This data may not be complete. We recommend contacting the local school district to confirm school assignments for this home.
Similar homes
- $455,7054 bd4 ba2.5k sqft2737 Hallwood Ln, Suwanee, GA 30024New Construction

 FMLS GA
 - $493,5634 bd4 ba2.5k sqft287 Bell Grove Ln, Suwanee, GA 30024Active

 GAMLS
GAMLS - $491,7003 bd3 ba1.8k sqft1130 Bartlett Trce, Suwanee, GA 30024New Construction
 FMLS GA
 - $397,0003 bd3 ba1.8k sqft1170 Chastain Dr, Buford, GA 30518Active
 MLS ID #10853064, Samuel DeStefano, BHGRE Metro Brokers. GAMLS
 - $479,2104 bd4 ba2.5k sqft2733 Hallwood Ln, Suwanee, GA 30024ActiveGAMLS
- $465,0003 bd3 ba2.2k sqft1413 Prospect View Ct, Lawrenceville, GA 30043For SaleMLS ID #7828136, Rip Pruitt, Century 21 Connect Realty. FMLS GA
- $490,0003 bd4 ba2.3k sqft849 Ivy Vine Pl, Milton, GA 30004ActiveMLS ID #10856465, Maria Licata, REMAX Around Atlanta. GAMLS
- $495,0004 bd4 ba2.4k sqft3340 Swallowtail Ter, Duluth, GA 30096For SaleMLS ID #7834532, Andrei Leon, Artisan Haus Real Estate. FMLS GA
- $410,0004 bd3 ba1.8k sqft4270 Hidden Meadow Cir, Buford, GA 30518Active Under ContractMLS ID #10846958, Tammy Weaver, Ansley RE|Christie's Int'l RE. GAMLS
- $479,9003 bd3 ba2.3k sqft3524 Senna Rd, Duluth, GA 30096For SaleMLS ID #7817560, Joo Young Tamaki, Young & Partners Realty. FMLS GA
- $338,0003 bd3 ba1.8k sqft810 Elgin Trl, Lawrenceville, GA 30045For SaleMLS ID #7845759, Kwok NG, America Realty Center, Inc.. FMLS GA
- $384,9003 bd3 ba1.9k sqft5068 McEver View Dr, Buford, GA 30518Active Under ContractMLS ID #10805014, Rosa L Scott, Century 21 Results. GAMLS
- $379,9004 bd4 ba1.9k sqft4370 Morning Vw, Stone Mountain, GA 30083For SaleMLS ID #7836903, Christopher Rich, Seven Real Estate Group, LLC. FMLS GA
- $459,2203 bd4 ba2k sqft4211 Millcroft Pl #215, Buford, GA 30518New ConstructionFMLS GA
- $410,0004 bd3 ba2.3k sqft1666 Stoney Chase Dr, Lawrenceville, GA 30044ActiveMLS ID #10804372, Charlene Williams, Ansley RE | Christie's Int'l RE. GAMLS
- $489,0003 bd4 ba2.5k sqft3460 Hardy St, Duluth, GA 30096ActiveMLS ID #10824473, Arvelyn Lewis, SRA Signature Realty. GAMLS
- $329,0003 bd3 ba1.7k sqft4249 Buford Valley Way, Buford, GA 30518For SaleMLS ID #7823021, Catherine Wu, Total Realty USA, Inc.. FMLS GA
- $459,0003 bd3 ba1.9k sqft7525 Austin Harbor Dr, Cumming, GA 30041ActiveMLS ID #10837676, Cherie L Edmunds, Century 21 Results. GAMLS
- $423,8003 bd3 ba1.9k sqft7031 Cedar Glen Rd, Peachtree Corners, GA 30092For SaleMLS ID #7815324, Jia Liu, Carter Realty Partners, LLC. FMLS GA
- $424,9004 bd3 ba2.1k sqft2190 Copper Trail Ln, Buford, GA 30519ActiveMLS ID #10763869, Ashley Mandowa, Mandowa and Company. GAMLS
