Welcome to your future home in a stunning new construction residence nestled within a GATED PRIVATE community surrounded by nature. This modern gem features 3 spacious bedrooms, 1 studio, 2.5 bathrooms, and a 2-car garage. The primary suite includes a luxurious double sink vanity, while the kitchen dazzles with quartz countertops and sleek, contemporary finishes throughout. This floorplan (Serranova+) includes an additional space upstairs that can be used as a work or game space. Enjoy access to exclusive amenities like a dog park and children’s playground, perfect for the whole family. This is your chance to start creating unforgettable memories in a secure, stylish, and serene environment.
New construction
$259,900
2726 Discovery Trails Ct, Conroe, TX 77301
3beds
1,375sqft
Single Family Residence
Built in 2026
2,996 Square Feet Lot
$256,700 Zestimate®
$189/sqft
$12/mo HOA
What's special
Sleek contemporary finishes throughoutSurrounded by nature
- 310 days
- 14
- 1
Zillow last checked:
Listing updated:
Listed by:
Aldo Angel Pedrini Santos TREC #0762114 346-370-2406,
AVILA REALTY
Source: HAR,MLS#: 15831662
Facts & features
Interior
Bedrooms & bathrooms
- Bedrooms: 3
- Bathrooms: 3
- Full bathrooms: 2
- 1/2 bathrooms: 1
Primary bedroom
- Level: First
- Area: 168
- Dimensions: 14 x 12
Bedroom
- Level: Second
- Area: 130
- Dimensions: 13 x 10
Bedroom
- Level: Second
- Area: 130
- Dimensions: 13 x 10
Kitchen
- Level: First
- Area: 156
- Dimensions: 13 x 12
Living room
- Level: First
- Area: 234
- Dimensions: 18 x 13
Heating
- Natural Gas
Cooling
- Ceiling Fan(s), Electric
Appliances
- Included: ENERGY STAR Qualified Appliances, Disposal, Refrigerator, Gas Oven, Microwave, Gas Cooktop, Dishwasher, Instant Hot Water
- Laundry: Electric Dryer Hookup, Washer Hookup
Features
- Primary Bed - 1st Floor, Walk-In Closet(s)
- Flooring: Vinyl
Interior area
- Total structure area: 1,375
- Total interior livable area: 1,375 sqft
Property
Parking
- Total spaces: 2
- Parking features: Electric Gate, Attached
- Attached garage spaces: 2
Features
- Stories: 2
- Fencing: Back Yard
Lot
- Size: 2,996 Square Feet
- Features: Cul-De-Sac, 0 Up To 1/4 Acre
Construction
Type & style
- Home type: SingleFamily
- Architectural style: Contemporary
- Property subtype: Single Family Residence
Materials
- Blown-In Insulation, Cement Siding, Wood Siding
- Foundation: Slab
- Roof: Composition
Condition
- New construction: Yes
- Year built: 2026
Details
- Builder name: Promocon Construction
Utilities & green energy
- Water: Water District
Green energy
- Green verification: ENERGY STAR Certified Homes
- Energy efficient items: Attic Vents, Thermostat, Lighting, HVAC
Community & HOA
Community
- Subdivision: Discovery Trails
HOA
- Has HOA: Yes
- Amenities included: Dog Park, Park, Playground
- HOA fee: $145 annually
Location
- Region: Conroe
Financial & listing details
- Price per square foot: $189/sqft
- Date on market: 10/23/2025
- Listing terms: Cash,Conventional,FHA,Investor,VA Loan
- Road surface type: Concrete
Estimated market value
$256,700
$244,000 - $270,000
$1,782/mo
Price history
| Date | Event | Price |
|---|---|---|
| 6/5/2026 | Listing removed | $1,750$1/sqft |
Source:  HAR #29946772 Report a problem HAR #29946772 Report a problem | ||
| 3/5/2026 | Price change | $259,900-5.5%$189/sqft |
Source:  HAR #15831662 Report a problem HAR #15831662 Report a problem | ||
| 3/1/2026 | Listed for rent | $1,750$1/sqft |
Source: HAR #29946772 Report a problem | ||
| 10/23/2025 | Listed for sale | $275,000$200/sqft |
Source: HAR #15831662 Report a problem | ||
Public tax history
Tax history is unavailable.
Monthly payment
Est. payment
Payment breakdown
Explore the cost of this home by adjusting the details. Changes won't be saved.Climate risks
Neighborhood: 77301
Nearby schools
Schools provided by the listing agent
- Elementary: Patterson Elementary School (Conroe)
- Middle: Stockton Junior High School
- High: Conroe High School
Source: HAR. This data may not be complete. We recommend contacting the local school district to confirm school assignments for this home.
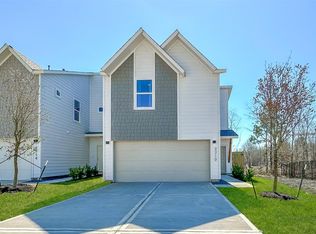
Similar homes
- $240,0003 bd3 ba1.6k sqft1714 Campos Ct, Conroe, TX 77301For Sale
 MLS ID #13482476, Mary Feece, Better Homes and Gardens Real Estate Gary Greene - The Woodlands. HAR
 - $262,5003 bd2 ba1.6k sqft2326 Strong Horse Dr, Conroe, TX 77301For Sale
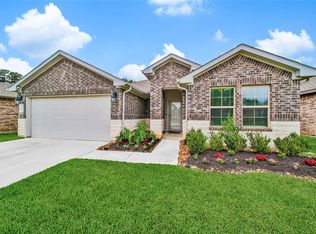 MLS ID #38446688, Dane Gates, Berkshire Hathaway HomeServices Premier Properties. HAR
 - $284,0003 bd3 ba2k sqft1972 Elkington Cir, Conroe, TX 77304For Sale
 MLS ID #30032345, Brenda Schafer, Better Homes and Gardens Real Estate Gary Greene - Lake Conroe South. HAR
 - $259,9004 bd3 ba1.8k sqft10607 Crockett Meadows Blvd, Conroe, TX 77306New Construction
 HAR
HAR
