9.512 Acres with 5066 sq ft brick cape with Detached oversized brick garage with finished room above! The former(deceased) owner Raymond Hawkins developed & built Valley Springs Neighborhood.This was his personal custom home. Features include: Formal living room with masonry fireplace & bay window, formal dining room, 1st floor office with masonry fireplace & custom built-ins, 1st floor primary with Bay window, large family room with Bay window & brick hearth, kitchen with newly painted cabinets & eat-in area with Bay window, laundry room with built-in cabinets & door to front porch, huge rec room with built-in bar & stone fireplace, 2nd floor bedroom with private full bathroom, bedroom 3 & 4 share Jack & Jill full bathroom. Tons of closets along the 2nd floor hallway, pull down attic & huge walk-in attic. Detached 42 x 24 brick garage with finished room above that could be used as an office/man-cave. The lot is being combined with the adjacent 2 acre lot which will total 9.512 acres. Home has recently been painted inside & out, cabinets painted, new carpet throughout, new bathroom light fixtures & mirrors. Crawl space has new vapor barrier & new insulation by Layman Brothers. New septic distribution box & header lines by Septic Solutions. Don't miss the opportunity to make this house your new home!
Coming soon 10/01
$825,000
2727 Valley Springs Rd, Powhatan, VA 23139
4beds
5,066sqft
Single Family Residence
Built in 1981
9.51 Acres Lot
$880,800 Zestimate®
$163/sqft
$-- HOA
What's special
- 2 days
- 553
- 76
Zillow last checked:
Listing updated:
Listed by:
Sherry Beran info@srmfre.com,
Shaheen Ruth Martin & Fonville 804-288-2100
Source: CVRMLS,MLS#: 2626132 Originating MLS: Central Virginia Regional MLS
Originating MLS: Central Virginia Regional MLSFacts & features
Interior
Bedrooms & bathrooms
- Bedrooms: 4
- Bathrooms: 5
- Full bathrooms: 3
- 1/2 bathrooms: 2
Primary bedroom
- Description: Bay window
- Level: First
- Dimensions: 13.7 x 19.8
Bedroom 2
- Description: private bath
- Level: Second
- Dimensions: 15.10 x 19.9
Bedroom 3
- Description: Built-in desk,jack & jill bath
- Level: Second
- Dimensions: 12.3 x 17.0
Bedroom 4
- Description: jack & jill bath
- Level: Second
- Dimensions: 19.6 x 14.0
Dining room
- Level: First
- Dimensions: 13.0 x 14.0
Family room
- Description: brick hearth, bay window
- Level: First
- Dimensions: 15.8 x 21.5
Foyer
- Description: tile flooring, curved wood stairs
- Level: First
- Dimensions: 0 x 0
Other
- Description: Tub & Shower
- Level: First
Other
- Description: Tub & Shower
- Level: Second
Half bath
- Level: First
Kitchen
- Level: First
- Dimensions: 10.0 x 14.0
Laundry
- Description: Built-in cabinets, outside excess door
- Level: First
- Dimensions: 7.5 x 7.10
Living room
- Description: Bay window, fireplace
- Level: First
- Dimensions: 18.0 x 12.0
Office
- Description: brick fireplace, built-ins
- Level: First
- Dimensions: 15.5 x 14.0
Recreation
- Description: Built-in bar, stone fireplace,wood paneling
- Level: First
- Dimensions: 32.5 x 23.0
Sitting room
- Description: Bay window
- Level: First
- Dimensions: 14.0 x 11.0
Heating
- Electric, Heat Pump, Zoned
Cooling
- Electric, Heat Pump, Zoned, Attic Fan
Appliances
- Included: Dishwasher, Exhaust Fan, Electric Water Heater, Microwave, Refrigerator, Stove
- Laundry: Washer Hookup, Dryer Hookup
Features
- Wet Bar, Bookcases, Built-in Features, Bay Window, Dining Area, Separate/Formal Dining Room, Double Vanity, Fireplace, Laminate Counters, Bath in Primary Bedroom, Main Level Primary, Pantry, Walk-In Closet(s)
- Flooring: Carpet, Linoleum, Tile
- Basement: Crawl Space
- Attic: Floored,Pull Down Stairs,Walk-In
- Number of fireplaces: 3
- Fireplace features: Masonry, Stone, Wood Burning
Interior area
- Total interior livable area: 5,066 sqft
- Finished area above ground: 5,066
- Finished area below ground: 0
Property
Parking
- Total spaces: 2
- Parking features: Circular Driveway, Detached, Underground, Finished Garage, Garage, Oversized, Two Spaces, Storage
- Garage spaces: 2
- Has uncovered spaces: Yes
Accessibility
- Accessibility features: Accessible Full Bath, Accessible Kitchen
Features
- Patio & porch: Front Porch
- Pool features: None
- Fencing: None
Lot
- Size: 9.51 Acres
- Features: Wooded
- Residential vegetation: Mixed
Details
- Parcel number: 030B116
- Zoning description: R-2
- Other equipment: Generator
Construction
Type & style
- Home type: SingleFamily
- Architectural style: Cape Cod
- Property subtype: Single Family Residence
Materials
- Brick, Stone
Condition
- Resale
- New construction: No
- Year built: 1981
Utilities & green energy
- Sewer: Septic Tank
- Water: Well
Community & HOA
Community
- Features: Lake, Pond
- Subdivision: Valley Springs
Location
- Region: Powhatan
Financial & listing details
- Price per square foot: $163/sqft
- Tax assessed value: $849,900
- Annual tax amount: $6,046
- Date on market: 9/26/2026
- Ownership: Individuals
- Ownership type: Sole Proprietor
Estimated market value
$880,800
$775,000 - $995,000
$3,594/mo
Price history
Price history is unavailable.
Public tax history
| Year | Property taxes | Tax assessment |
|---|---|---|
| 2024 | $5,151 +4.3% | $746,500 +4.3% |
| 2023 | $4,938 -4.4% | $715,700 +6.7% |
| 2022 | $5,164 -4.7% | $670,700 +5.2% |
| 2021 | $5,419 | $637,500 |
| 2020 | $5,419 +12.7% | $637,500 +17.4% |
| 2019 | $4,806 +18.8% | $543,100 |
| 2018 | $4,046 | $543,100 +4.9% |
| 2017 | $4,046 | $517,600 |
| 2016 | $4,046 | $517,600 +15.1% |
| 2014 | $4,046 | $449,600 -4.7% |
| 2012 | -- | $471,900 -19.9% |
| 2011 | -- | $588,900 |
| 2010 | -- | $588,900 |
| 2009 | -- | $588,900 |
Find assessor info on the county website
Monthly payment
Est. payment
Payment breakdown
Explore the cost of this home by adjusting the details. Changes won't be saved.Climate risks
Neighborhood: 23139
Nearby schools
Schools provided by the listing agent
- Elementary: Flat Rock
- Middle: Powhatan
- High: Powhatan
Source: CVRMLS. This data may not be complete. We recommend contacting the local school district to confirm school assignments for this home.
- $85,500-- bd-- ba-- sqft2009 Valley Springs Ct, Powhatan, VA 23139Off Market
- $81,000-- bd-- ba-- sqft2721 Valley Springs Rd, Powhatan, VA 23139Off Market
- $670,8005 bd5 ba3.6k sqft2724 Valley Springs Rd, Powhatan, VA 23139Off Market
- $711,5003 bd3 ba3.2k sqft2728 Valley Springs Rd, Powhatan, VA 23139Off Market
Similar homes
- $774,9994 bd5 ba3.9k sqft2119 French Hill Ct, Powhatan, VA 23139For Sale
 MLS ID #2624895, Ashley Silveira, Real Broker LLC. CVRMLS
 - $849,0004 bd5 ba4.3k sqft3079 Saint Marys Way, Powhatan, VA 23139For Sale
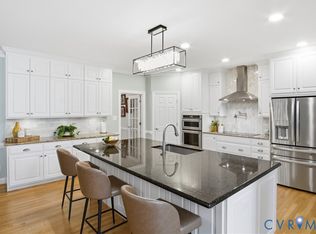 MLS ID #2624555, Rick Cox, The Rick Cox Realty Group. CVRMLS
 - $850,0005 bd4 ba4.2k sqft2792 Maple Grove Ln E, Powhatan, VA 23139For Sale
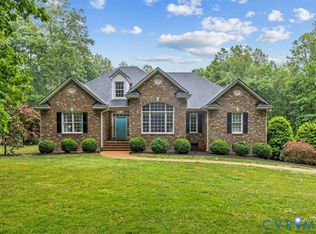 MLS ID #2623979, Joey Wray, Valentine Properties. CVRMLS
 - $799,9503 bd4 ba2.8k sqft1417 Stavemill Rd, Powhatan, VA 23139For Sale
 MLS ID #2623634, Joey Paquette, Village Concepts Realty Group. CVRMLS
