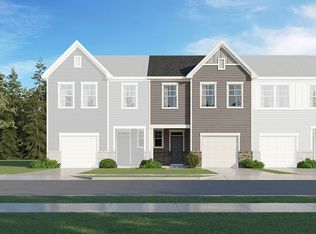
This new two-story townhome prioritizes ease of living with an open-concept design. Showcasing a modern kitchen with a center island, a welcoming family room and an intimate dining area, a rear covered porch extends the space further out for seamless indoor-outdoor activities. Upstairs is a central loft that divides two secondary bedrooms from the spacious owner's suite, which includes a private bathroom and walk-in closet. Photos are for illustrative purposes only.
New construction
$334,930
2729 Golden Ash Way, Raleigh, NC 27616
3beds
1,952sqft
Townhouse
Built in 2027
3,484 Square Feet Lot
$-- Zestimate®
$172/sqft
$205/mo HOA
What's special
Central loftWalk-in closetPrivate bathroomOpen-concept designWelcoming family roomIntimate dining areaRear covered porch
- 1 day
- 74
- 8
Zillow last checked:
Listing updated:
Listed by:
Kristen Clark 919-337-9420,
Lennar Carolinas LLC
Source: Doorify MLS,MLS#: 10200314
Facts & features
Interior
Bedrooms & bathrooms
- Bedrooms: 3
- Bathrooms: 3
- Full bathrooms: 2
- 1/2 bathrooms: 1
Primary bedroom
- Level: Second
Bedroom 2
- Level: Second
Bedroom 3
- Level: Second
Dining room
- Level: Main
Great room
- Level: Main
Kitchen
- Level: Main
Laundry
- Level: Second
Loft
- Level: Second
Heating
- Central, Natural Gas, Zoned
Cooling
- Central Air, Heat Pump, Zoned
Features
- Flooring: Carpet, Luxury Vinyl, Tile
Interior area
- Total structure area: 1,952
- Total interior livable area: 1,952 sqft
- Finished area above ground: 1,952
- Finished area below ground: 0
Property
Parking
- Total spaces: 3
- Parking features: Garage, Open
- Garage spaces: 2
- Uncovered spaces: 1
Features
- Levels: Two
- Stories: 2
Lot
- Size: 3,484 Square Feet
Details
- Parcel number: 1746796801
- Special conditions: Standard
Construction
Type & style
- Home type: Townhouse
- Architectural style: Traditional
- Property subtype: Townhouse
Materials
- Batts Insulation, Blown-In Insulation, Frame, Stone, Vinyl Siding, Low VOC Paint/Sealant/Varnish
- Foundation: Slab
- Roof: Asphalt,Shingle
Condition
- New construction: Yes
- Year built: 2027
- Major remodel year: 2027
Details
- Builder model: Grant
- Builder name: Lennar
Utilities & green energy
- Sewer: Public Sewer
- Water: Public
Community & HOA
Community
- Subdivision: Everlee
HOA
- Has HOA: Yes
- Amenities included: Dog Park, Pool
- Services included: Internet
- HOA fee: $205 monthly
- HOA name: Elite Management
- HOA phone: 919-233-7660
Location
- Region: Raleigh
Financial & listing details
- Price per square foot: $172/sqft
- Date on market: 10/26/2026
- Listing agreement: Exclusive Right To Sell
- Listing terms: 1031 Exchange,Cash,Conventional,FHA,VA Loan
- Ownership type: Townhouse
Estimated market value
Not available
Estimated sales range
Not available
Not available
Price history
| Date | Event | Price |
|---|---|---|
| 10/26/2026 | Listed for sale | $334,930$172/sqft |
Source:  Doorify MLS #10200314 Report a problem | ||
Public tax history
Tax history is unavailable.
Monthly payment
Est. payment
Payment breakdown
Explore the cost of this home by adjusting the details. Changes won't be saved.Climate risks
Neighborhood: 27616
Nearby schools
Schools provided by the listing agent
- Elementary: Wake - Harris Creek Elementary
- Middle: Wake - Rolesville Middle School
- High: Wake - Rolesville High School
Source: Doorify MLS. This data may not be complete. We recommend contacting the local school district to confirm school assignments for this home.
Similar homes
- $318,4903 bd3 ba1.8k sqft4368 Cedar Elm Ln, Raleigh, NC 27616New Construction

 Doorify MLS
- $297,4903 bd3 ba1.8k sqft4376 Cedar Elm Ln, Raleigh, NC 27616New Construction
 Doorify MLS
- from $277,0453 bd3 ba1.8k sqftCarson II Plan, Everlee Townhomes, Raleigh, NC 27616New Construction
 Lennar Homes
- from $315,9903 bd3 ba1.9k sqftGrant Plan, Everlee Townhomes, Raleigh, NC 27616New Construction
 Lennar Homes
- $369,9003 bd3 ba1.8k sqft4320 Willow Lake Rd, Raleigh, NC 27616For SaleMLS ID #10197280, Jason Von Raesfeld. Doorify MLS
- $315,0003 bd4 ba1.8k sqft5304 Beckom St, Raleigh, NC 27616For SaleMLS ID #10197273, Elizabeth Lauren Sexton. Doorify MLS
- $382,5004 bd4 ba2.2k sqft4810 Crescent Square St, Raleigh, NC 27616For SaleMLS ID #10198588, Anabel Haviza. Doorify MLS
- $369,9003 bd3 ba2.1k sqft5519 Wallace Martin Way, Raleigh, NC 27616For SaleMLS ID #10169741, Robert Mulder. Doorify MLS
- $300,0004 bd2 ba1.4k sqft4513 Pintail Ct, Raleigh, NC 27616For SaleMLS ID #10199514, Thomas Ladane Shoupe. Doorify MLS
- $324,9003 bd4 ba1.8k sqft6654 Perry Creek Rd, Raleigh, NC 27616For SaleMLS ID #10179924, Raz Gandhi. Doorify MLS
- $357,9003 bd4 ba1.8k sqft5925 Illuminate Ave, Raleigh, NC 27616For SaleMLS ID #10183664, Myron Spell. Doorify MLS
- $329,0003 bd3 ba1.6k sqft6085 Spring Forest Rd, Raleigh, NC 27616New ConstructionDoorify MLS
- $344,0003 bd3 ba1.6k sqft6079 Spring Forest Rd, Raleigh, NC 27616New ConstructionDoorify MLS
- $370,0004 bd4 ba2.1k sqft5816 Humanity Ln, Raleigh, NC 27616For SaleMLS ID #10197701, Jennifer Horn. Doorify MLS
- $354,9003 bd3 ba2.1k sqft3964 White Kestrel Dr, Raleigh, NC 27616For Sale
 MLS ID #4406277, Tadae Clark, NorthGroup Real Estate LLC. Canopy MLS as distributed by MLS GRID
- $329,9003 bd2 ba1.1k sqft4100 Timberbrook Dr, Raleigh, NC 27616For SaleMLS ID #10193510, Chris Martin. Doorify MLS
- $370,0004 bd4 ba2k sqft6028 Kayton St, Raleigh, NC 27616For SaleMLS ID #10185264, David Velasquez. Doorify MLS
- $322,0003 bd3 ba1.6k sqft6057 Spring Forest Rd, Raleigh, NC 27616New ConstructionDoorify MLS
- $380,0003 bd3 ba1.9k sqft6042 Renew Pl, Raleigh, NC 27616For SaleMLS ID #10196673, Mollie Nicole Miller. Doorify MLS
- $379,9003 bd3 ba1.7k sqft6015 Kayton Street, Raleigh, NC 27616For Sale
 MLS ID #100594733, Thomas Parker, The Thomas Parker Realty Group. Hive MLS
