This beautifully updated unit offers modern finishes and thoughtful upgrades throughout. Enjoy brand new laminate flooring in every room except the bathroom, which features tile. The kitchen boasts new soft close maple wood cabinets, sleek quartz countertops, and stainless steel appliances—including a brand new refrigerator, microwave, and dishwasher. The stove is just one year old. Freshly painted throughout. The spacious king-sized primary bedroom includes a wall A/C unit and California closets. The bright living room also features a newer wall A/C unit—both air conditioners are approximately two years old. All windows have day/night cellular shades. The bathroom includes a quartz vanity and a one-piece tub and shower combination. Large individual locked storage room on 4th floor. 2 dedicated parking spaces with permitted parking. Conveniently located end unit for added privacy. Brand new exterior front railings. Move-in ready—show and sell!
For sale
$274,900
273-273C W Main St #2, Marlborough, MA 01752
2beds
846sqft
:
Get pre-qualified$2,349/mo
Condominium
Built in 1978
-- sqft lot
$-- Zestimate®
$325/sqft
$586/mo HOA
What's special
Modern finishesSleek quartz countertopsSpacious king-sized primary bedroomThoughtful upgrades throughoutCalifornia closetsStainless steel appliancesBeautifully updated unit
- 17 hours |
- 81 |
- 4 |
Zillow last checked:
Listing updated:
Listed by:
Nelson Zide 508-277-7794,
ERA Key Realty Services- Fram 508-879-4474
Source: MLS PIN,MLS#: 73556241
Facts & features
Interior
Bedrooms & bathrooms
- Bedrooms: 2
- Bathrooms: 1
- Full bathrooms: 1
Primary bedroom
- Features: Flooring - Laminate
- Level: First
Bedroom 2
- Features: Flooring - Laminate
- Level: First
Primary bathroom
- Features: No
Bathroom 1
- Features: Bathroom - Full, Bathroom - With Tub & Shower, Flooring - Stone/Ceramic Tile, Countertops - Stone/Granite/Solid
- Level: First
Dining room
- Features: Flooring - Laminate
- Level: First
Kitchen
- Features: Flooring - Laminate, Countertops - Stone/Granite/Solid, Cabinets - Upgraded
- Level: First
Living room
- Features: Flooring - Laminate
- Level: First
Heating
- Baseboard
Cooling
- Wall Unit(s)
Appliances
- Included: Range, Dishwasher, Microwave, Refrigerator
- Laundry: In Building
Features
- Flooring: Tile, Laminate
- Windows: Insulated Windows
- Has basement: No
- Has fireplace: No
Interior area
- Total structure area: 846
- Total interior livable area: 846 sqft
- Finished area above ground: 846
Property
Parking
- Total spaces: 2
- Parking features: Off Street, Assigned, Guest
- Uncovered spaces: 2
Features
- Entry location: Unit Placement(Below Grade)
Details
- Parcel number: 616494
- Zoning: Condo
- Other equipment: Intercom
Construction
Type & style
- Home type: Condo
- Property subtype: Condominium
Materials
- Frame
Condition
- Year built: 1978
Utilities & green energy
- Electric: Circuit Breakers
- Sewer: Public Sewer
- Water: Public
- Utilities for property: for Electric Range, for Electric Oven
Community & HOA
Community
- Features: Public Transportation, Shopping, Park, Walk/Jog Trails, Medical Facility, Highway Access, House of Worship, Public School
- Security: Intercom
HOA
- Amenities included: Hot Water, Laundry
- Services included: Heat, Sewer, Insurance, Maintenance Structure, Road Maintenance, Maintenance Grounds, Snow Removal, Trash, Reserve Funds
- HOA fee: $586 monthly
Location
- Region: Marlborough
Financial & listing details
- Price per square foot: $325/sqft
- Tax assessed value: $153,400
- Annual tax amount: $1,513
- Date on market: 7/29/2026
Estimated market value
Not available
Estimated sales range
Not available
Not available
Price history
| Date | Event | Price |
|---|---|---|
| 7/29/2026 | Listed for sale | $274,900$325/sqft |
Source: MLS PIN #73556241 Report a problem | ||
Public tax history
Tax history is unavailable.
Monthly payment
Est. payment
Payment breakdown
Explore the cost of this home by adjusting the details. Changes won't be saved.Climate risks
Neighborhood: French Hill
Nearby schools
GreatSchools rating
- 2/10Richer Elementary SchoolGrades: K-5Distance: 0.8 mi
- 5/101 Lt Charles W. Whitcomb SchoolGrades: 6-8Distance: 1.4 mi
- 4/10Marlborough High SchoolGrades: 9-12Distance: 1.7 mi
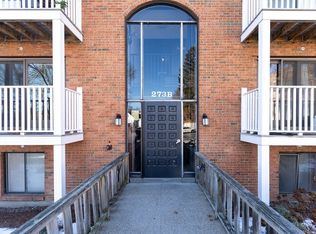
- $199,5001 bd1 ba758 sqft273 W Main St APT B12, Marlborough, MA 01752For Sale
- $139,0001 bd1 ba762 sqft273 W Main St APT B8, Marlborough, MA 01752Sold

- $245,0002 bd1 ba909 sqft275 W Main St APT 42, Marlborough, MA 01752Sold

- $265,0002 bd1 ba909 sqft275 W Main St APT 21, Marlborough, MA 01752Sold
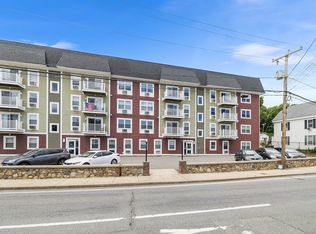
- $257,0001 bd1 ba782 sqft275 W Main St APT 44, Marlborough, MA 01752Sold
- $306,0002 bd1 ba912 sqft277 W Main St APT 38, Marlborough, MA 01752Sold
- $214,0001 bd1 ba771 sqft277 W Main St APT 36, Marlborough, MA 01752Pending
- $---- bd-- ba-- sqft--, --, -- --Off Market
A local agent can set up tours, give advice and negotiate with sellers.
Similar homes
- $250,0002 bd1 ba625 sqftThe Woodlands, Marlborough, MA 01752For Sale
 MLS ID #73554277, Kim McKean, Lamacchia Realty, Inc.. MLS PIN
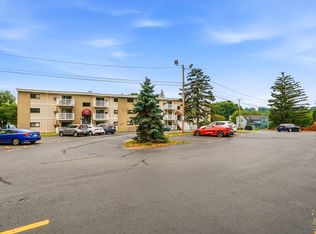
 - $267,0002 bd1 ba815 sqft37 Hosmer St APT 17, Marlborough, MA 01752For Sale
 MLS ID #73550826, Didier Lopez, RE/MAX One Call Realty. MLS PIN
 - $270,0002 bd1 ba810 sqft110 Boston Post Rd E APT 202, Marlborough, MA 01752For Sale
 MLS ID #73502243, Marlene Serrano, Mega Realty Services. MLS PIN
 - $279,0002 bd1 ba900 sqft59 School St APT B-2, Northborough, MA 01532For Sale
 MLS ID #73553969, TOPP Realtors, OWN IT. MLS PIN
 - $254,0001 bd1 ba762 sqft145 Pleasant St APT A403, Marlborough, MA 01752For SaleMLS ID #73497381, Alexandra Page, Fireside Real Estate. MLS PIN
- $249,9001 bd1 ba680 sqftExecutive House Condominium, Marlborough, MA 01752For SaleMLS ID #73533147, Catia Vicente, Mega Realty Services. MLS PIN
- $265,0002 bd1 ba900 sqftParliament Court, Northborough, MA 01532For SaleMLS ID #73547100, Ann Marie Silva, Redfin Corp.. MLS PIN
- $249,9001 bd1 ba658 sqft273 Boston Post Rd E APT 12, Marlborough, MA 01752For SaleMLS ID #73544763, Richard Anzalone, Remax A-Team. MLS PIN
- $259,9001 bd1 ba760 sqftOak Terrace, Framingham, MA 01702For SaleMLS ID #73555941, Walsh Fine Homes Team, eXp Realty LLC. MLS PIN
- $199,5001 bd1 ba758 sqftLake Williams Condominiums, Marlborough, MA 01752For SaleMLS ID #73462466, The Kattman Team, ERA Key Realty Services-Bay State Group. MLS PIN
- $275,0002 bd1 ba851 sqftNorthboro Manor, Northborough, MA 01532For SaleMLS ID #73528904, The Chi Team, William Raveis R.E. & Home Services. MLS PIN
- $284,9002 bd1 ba837 sqftEmerson Gardens, Hudson, MA 01749For SaleMLS ID #73538569, Tami Dome, Keller Williams Pinnacle MetroWest. MLS PIN
- $280,0002 bd2 ba1k sqftOak Terrace Condominiums, Framingham, MA 01701For SaleMLS ID #73550164, Chris Dudzic, Lamacchia Realty, Inc.. MLS PIN
- $269,9002 bd1 ba910 sqftBrook Village Condominiums, Boxboro, MA 01719For SaleMLS ID #73554005, Dave DiGregorio, Coldwell Banker Realty - Waltham. MLS PIN
- $259,9002 bd1 ba810 sqftBrook Village Condominiums, Boxboro, MA 01719For SaleMLS ID #73554004, Dave DiGregorio, Coldwell Banker Realty - Waltham. MLS PIN
- $325,0002 bd1 ba850 sqftParliament Court, Northborough, MA 01532For SaleMLS ID #73545491, Sumathi Narayanan, Sumathi Narayanan Realty LLC. MLS PIN
- $199,9002 bd2 ba1k sqft73 Victoria Ln, Marlborough, MA 01752For SaleMLS ID #73546504, Richard Anzalone, Remax A-Team. MLS PIN
- $269,9002 bd1 ba774 sqft14B Mayberry Dr Unit 5, Westborough, MA 01581For Sale By Owner
- $240,0002 bd1 ba640 sqftBirchwood Condominiums, Framingham, MA 01701For SaleMLS ID #73554827, Davi Vieira, Mega Realty Services. MLS PIN
- $--2 bd1 ba825 sqft113 Lake Ave, Worcester, MA 01604AuctionServiceLink Auction
