Beautiful townhome/condo in Tarrytown located in the desirable Carrollwood community! This expansive two bedroom, two-and-a-half-bathroom end unit is move-in ready and not to be missed. Sunlight pours through every window and highlights the brand-new floors and freshly painted walls. On the main level you will find a convenient half bath, sizable kitchen with stainless-steel appliances and new quartz counters, adjacent dining room and an oversized living room. A large sliding door off of the living room takes you outside onto your own relaxing patio area. Head upstairs where each bedroom has its own full bathroom and large closet. The primary bedroom has an additional walk-in closet with ample shelving for optimal organization. Down on the lower level you will find a nice creative space/room with ample closets, washer/dryer and a generous storage room. The home includes one carport space and there is additional unassigned parking just outside your door. Carrollwood features many amenities including an in-ground pool and deck area with picnic tables and chairs, tennis courts, a clubhouse with a fitness center, sauna, game lounge and a sports court. All of this is only several minutes from the many dining and entertainment options that Tarrytown has to offer as well as the scenic Hudson River and Metro North train to NYC!
Pending
$725,000
273 Carrollwood Drive, Tarrytown, NY 10591
2beds
1,564sqft
Condominium, Residential
Built in 1981
-- sqft lot
$722,700 Zestimate®
$464/sqft
$525/mo HOA
What's special
Tennis courtsOne carport spaceAdjacent dining roomBrand-new floorsFreshly painted wallsGenerous storage roomNew quartz counters
- 94 days
- 111
- 1
Zillow last checked:
Listing updated:
Listed by:
Houlihan Lawrence Inc. 914-328-8400,
Craig J. Carpanzano 914-263-4597
Source: OneKey® MLS as distributed by MLS GRID,MLS#: 1003236
Facts & features
Interior
Bedrooms & bathrooms
- Bedrooms: 2
- Bathrooms: 3
- Full bathrooms: 2
- 1/2 bathrooms: 1
Heating
- Forced Air
Cooling
- Central Air
Appliances
- Included: Dryer, Microwave, Oven, Range, Refrigerator, Washer
- Laundry: In Basement
Features
- Ceiling Fan(s), Chandelier, Open Floorplan, Primary Bathroom, Quartz/Quartzite Counters, Walk-In Closet(s)
- Basement: Partially Finished,Storage Space
- Attic: None
- Common walls with other units/homes: 1 Common Wall,End Unit
Interior area
- Total structure area: 1,564
- Total interior livable area: 1,564 sqft
Property
Parking
- Total spaces: 1
- Parking features: Carport, Unassigned
- Carport spaces: 1
Features
- Levels: Tri-Level
- Patio & porch: Patio
- Exterior features: Mailbox, Tennis Court(s)
- Pool features: Community, In Ground
- Has view: Yes
- View description: Panoramic, Trees/Woods
Lot
- Size: 436 Square Feet
- Features: Near Public Transit, Near School, Near Shops
Details
- Parcel number: 261100120100121000000100273
- Special conditions: None
Construction
Type & style
- Home type: Condo
- Property subtype: Condominium, Residential
- Attached to another structure: Yes
Materials
- Block, Frame, Vinyl Siding
Condition
- Year built: 1981
Utilities & green energy
- Sewer: Public Sewer
- Water: Public
- Utilities for property: Cable Available, Electricity Connected, Natural Gas Connected, Water Connected
Community & HOA
Community
- Features: Clubhouse, Fitness Center, Pool, Tennis Court(s)
- Subdivision: Carrollwood
HOA
- Has HOA: Yes
- Amenities included: Clubhouse, Fitness Center, Lounge, Pool, Sauna, Tennis Court(s)
- Services included: Common Area Maintenance, Maintenance Structure, Maintenance Grounds, Snow Removal, Water
- HOA fee: $525 monthly
- HOA name: Carrollwood
- HOA phone: 914-631-8407
Location
- Region: Tarrytown
Financial & listing details
- Price per square foot: $464/sqft
- Tax assessed value: $293,100
- Annual tax amount: $7,247
- Date on market: 5/28/2026
- Cumulative days on market: 93 days
- Listing agreement: Exclusive Right To Sell
- Inclusions: Oven/Range, refrigerator, dishwasher, microwave, washer/dryer
- Electric utility on property: Yes
Estimated market value
$722,700
$687,000 - $759,000
$4,597/mo
Price history
| Date | Event | Price |
|---|---|---|
| 6/26/2026 | Pending sale | $725,000$464/sqft |
Source:  OneKey® MLS as distributed by MLS GRID #1003236 Report a problem OneKey® MLS as distributed by MLS GRID #1003236 Report a problem | ||
| 5/28/2026 | Listed for sale | $725,000$464/sqft |
Source: OneKey® MLS as distributed by MLS GRID #1003236 Report a problem | ||
Public tax history
Tax history is unavailable.
Monthly payment
Climate risks
Neighborhood: 10591
Nearby schools
Schools provided by the listing agent
- Elementary: Washington Irving Interm School
- Middle: Sleepy Hollow Middle School
- High: Sleepy Hollow High School
Source: OneKey® MLS as distributed by MLS GRID. This data may not be complete. We recommend contacting the local school district to confirm school assignments for this home.
Similar homes
- $585,0003 bd2 ba1.4k sqft321 Tallwood Drive, Hartsdale, NY 10530For Sale
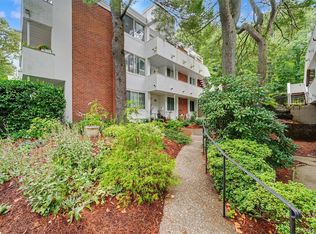
 MLS ID #1039864, Michael A. Tarallo, Listing by: Giner Real Estate Inc.. OneKey® MLS as distributed by MLS GRID
 - $848,0003 bd2 ba1.5k sqft25 S Washington St, Tarrytown, NY 10591For Sale
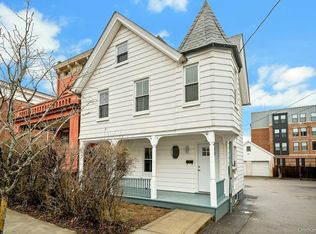 BHHS broker feed
 - $700,0003 bd3 ba1.6k sqftTamarac, Stamford, CT 06906For Sale
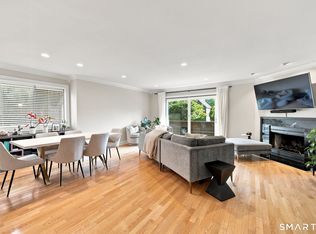
 MLS ID #24202288, Zachary T. Pinto, Alpha Capital Realty, LLC. Smart MLS
 - $599,0002 bd3 ba1.8k sqft4 Trevor Lake Drive, Congers, NY 10920For Sale
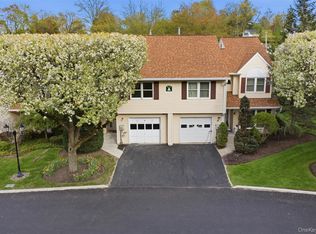 MLS ID #1042887, Jimmy T Joseph, Listing by: J Realty Group. OneKey® MLS as distributed by MLS GRID
 - $735,0003 bd3 ba2.2k sqft15 Cobblestone Lane, Cortlandt Manor, NY 10567For SaleMLS ID #1041488, Andrea Miccarelli, Listing by: Houlihan Lawrence Inc.. OneKey® MLS as distributed by MLS GRID
- $839,9993 bd3 ba1.5k sqft2 Timberland Pass, Chappaqua, NY 10514For SaleMLS ID #1006886, Nana Aboagye, Listing by: Dorothy Jensen Realty, Inc.. OneKey® MLS as distributed by MLS GRID
- $795,0002 bd2 ba1.3k sqft74 Miro Place, Port Washington, NY 11050For SaleMLS ID #1038165, Barbara A. Bucovetsky CBR E-PRO C2, Listing by: Compass Greater NY LLC. OneKey® MLS as distributed by MLS GRID
- $725,0003 bd2 ba1.4k sqft24 Fairview Lane, Orangeburg, NY 10962For SaleMLS ID #1019307, Margaret Brauer, Listing by: eXp Realty. OneKey® MLS as distributed by MLS GRID
- $759,0002 bd2 ba1.3k sqft453 E Putnam Ave APT 4G, Cos Cob, CT 06807For Sale
 MLS ID #125633, Jill Barile, BHHS New England Properties. Greenwich MLS, Inc.
 - $699,9994 bd3 ba1.7k sqft385 Yorktown Road, Croton-on-Hudson, NY 10520For SaleMLS ID #1040432, Jampa Nyandak, Listing by: Keller Williams Realty Group. OneKey® MLS as distributed by MLS GRID
- $729,0003 bd2 ba1.7k sqft98 Mount Airy Road S, Croton-on-Hudson, NY 10520For SaleMLS ID #1003495, Nancy Kennedy, Listing by: Houlihan Lawrence Inc.. OneKey® MLS as distributed by MLS GRID
- $739,0004 bd3 ba1.6k sqft6 Linda Lane, Pearl River, NY 10965For SaleMLS ID #1038610, Fayoola C. Wilson, Listing by: Keller Williams Prestige Prop. OneKey® MLS as distributed by MLS GRID
- $750,0004 bd2 ba1.8k sqft19 Von Beaste Lane, Congers, NY 10920For SaleMLS ID #981324, Margo Bohlin, Listing by: Howard Hanna Rand Realty. OneKey® MLS as distributed by MLS GRID
- $699,0003 bd1 ba1k sqft849 Warren Avenue, Thornwood, NY 10594For SaleMLS ID #1023960, Maria Tomaselli, Listing by: Howard Hanna Rand Realty. OneKey® MLS as distributed by MLS GRID
- $750,0004 bd2 ba1.9k sqft16 Maple Avenue, West Nyack, NY 10994For SaleMLS ID #1030341, Aaron Gestetner, Listing by: MS Realty Group USA, Inc. OneKey® MLS as distributed by MLS GRID
- $849,0003 bd2 ba1.5k sqft12 Shadyside Avenue, Nyack, NY 10960For SaleMLS ID #1013816, Ryan Paige, Listing by: Corcoran Baer & McIntosh. OneKey® MLS as distributed by MLS GRID
- $696,0004 bd2 ba2.2k sqft14 Dickinson Avenue, Nyack, NY 10960For SaleMLS ID #980982, Michelle M Torello, Listing by: Willow Brook Properties. OneKey® MLS as distributed by MLS GRID
- $699,0003 bd2 ba2.2k sqft107 Clovelly Road, Stamford, CT 06902For SaleMLS ID #24201709, Gen Distance, Gen Next. Smart MLS
- $749,0003 bd2 ba1.3k sqft2718 Quaker Church Road, Yorktown Heights, NY 10598For SaleMLS ID #1035095, Katherine Bellantoni, Listing by: William Raveis Real Estate. OneKey® MLS as distributed by MLS GRID
- $750,0005 bd3 ba1.8k sqft414 Buena Vista Road, New City, NY 10956For SaleMLS ID #1011924, Michal Jacobi, Listing by: Keller Williams Valley Realty. OneKey® MLS as distributed by MLS GRID
