Stunning open-concept ranch designed for easy living and entertaining! The split 3 BD, 2 BA layout offers privacy and seamless flow. The eat-in KIT shines with an island, dinette, granite countertops, tile backsplash, and stainless appliances--perfect for gatherings. The spacious GR features a gas FP and elegant tray ceilings, connecting effortlessly to the deck and patio overlooking the fenced-in backyard ideal for relaxing or play. Step into the MBR with a large MBTH and walk-in closet. A full-size basement with egress awaits your finishing touch, offering endless possibilities. Thoughtfully designed spaces and modern convenience make this home a must-see! Welcome Home!
Pending
$569,900
273 Silver Lake TRAIL, Oconomowoc, WI 53066
3beds
1,856sqft
:
Get pre-qualified$4,036/mo
Single Family Residence
Built in 2018
0.25 Acres Lot
$581,500 Zestimate®
$307/sqft
$25/mo HOA
What's special
Open-concept ranchWalk-in closetTile backsplashElegant tray ceilingsDeck and patioStainless appliancesGranite countertops
- 51 days |
- 29 |
- 0 |
Zillow last checked:
Listing updated:
Listed by:
Jennifer Adams 262-832-4321,
List2Sell, LLC
Source: WIREX MLS,MLS#: 1965611 Originating MLS: Metro MLS
Originating MLS: Metro MLSFacts & features
Interior
Bedrooms & bathrooms
- Bedrooms: 3
- Bathrooms: 2
- Full bathrooms: 2
- Main level bedrooms: 3
Primary bedroom
- Level: Main
- Area: 221
- Dimensions: 17 x 13
Bedroom 2
- Level: Main
- Area: 121
- Dimensions: 11 x 11
Bedroom 3
- Level: Main
- Area: 132
- Dimensions: 12 x 11
Bathroom
- Features: Stubbed For Bathroom on Lower, Tub Only, Master Bedroom Bath: Walk-In Shower, Master Bedroom Bath, Shower Over Tub, Shower Stall
Kitchen
- Level: Main
- Area: 170
- Dimensions: 17 x 10
Living room
- Level: Main
- Area: 304
- Dimensions: 19 x 16
Heating
- Natural Gas, Forced Air
Cooling
- Central Air
Appliances
- Included: Dishwasher, Dryer, Microwave, Other, Oven, Range, Refrigerator, Washer, Water Softener
Features
- Pantry, Kitchen Island
- Basement: Full,Full Size Windows,Concrete,Radon Mitigation System,Sump Pump
Interior area
- Total structure area: 1,856
- Total interior livable area: 1,856 sqft
Property
Parking
- Total spaces: 2.5
- Parking features: Garage Door Opener, Attached, 2 Car
- Attached garage spaces: 2.5
Features
- Levels: One
- Stories: 1
- Patio & porch: Deck, Patio
- Fencing: Fenced Yard
Lot
- Size: 0.25 Acres
- Features: Sidewalks
Details
- Parcel number: OCOC0610154
- Zoning: RES
Construction
Type & style
- Home type: SingleFamily
- Architectural style: Prairie/Craftsman,Ranch
- Property subtype: Single Family Residence
Materials
- Vinyl Siding
Condition
- 6-10 Years
- New construction: No
- Year built: 2018
Utilities & green energy
- Sewer: Public Sewer
- Water: Public
Community & HOA
HOA
- Has HOA: Yes
- HOA fee: $300 annually
Location
- Region: Oconomowoc
- Municipality: Oconomowoc
Financial & listing details
- Price per square foot: $307/sqft
- Tax assessed value: $526,700
- Annual tax amount: $5,875
- Date on market: 6/4/2026
- Inclusions: Microwave, Stove, Refridgerator, Window Treatments, Dishwasher, Washer, Dryer, Oak Bookcase In Basement, Water Softner Owned
- Exclusions: Seller's Personal Property
Estimated market value
$581,500
$552,000 - $611,000
$3,300/mo
Price history
| Date | Event | Price |
|---|---|---|
| 6/7/2026 | Pending sale | $569,900$307/sqft |
Source:  WIREX MLS #1965611 Report a problem WIREX MLS #1965611 Report a problem | ||
| 6/7/2026 | Contingent | $569,900$307/sqft |
Source: WIREX MLS #1965611 Report a problem | ||
| 6/4/2026 | Listed for sale | $569,900$307/sqft |
Source: WIREX MLS #1965611 Report a problem | ||
Public tax history
| Year | Property taxes | Tax assessment |
|---|---|---|
| 2024 | $5,639 +4.5% | $526,700 +9.4% |
| 2023 | $5,396 -7.4% | $481,300 +9.8% |
| 2022 | $5,830 +14.7% | $438,500 +13.2% |
| 2021 | $5,081 +9.5% | $387,500 +39.7% |
| 2020 | $4,639 +3% | $277,400 |
| 2019 | $4,503 +223.3% | $277,400 +265% |
| 2018 | $1,393 | $76,000 |
Find assessor info on the county website
Monthly payment
Est. payment
Payment breakdown
Explore the cost of this home by adjusting the details. Changes won't be saved.Climate risks
Neighborhood: 53066
Nearby schools
GreatSchools rating
- 8/10Silver Lake Intermediate SchoolGrades: 5-8Distance: 0.6 mi
- 6/10Oconomowoc High SchoolGrades: 9-12Distance: 0.9 mi
- 8/10Summit Elementary SchoolGrades: PK-4Distance: 2 mi
Schools provided by the listing agent
- High: Oconomowoc
- District: Oconomowoc Area
Source: WIREX MLS. This data may not be complete. We recommend contacting the local school district to confirm school assignments for this home.
- $485,0003 bd2 ba1.7k sqft271 Silver Lake Trl, Oconomowoc, WI 53066Sold
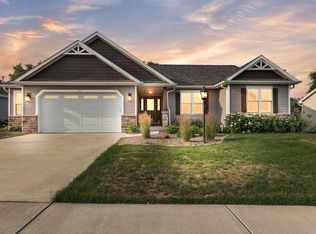
- $630,3003 bd2 ba1.6k sqft275 Silver Lake Trl, Oconomowoc, WI 53066Off Market
- $712,3003 bd3 ba3.5k sqft276 Ridgeway Path, Oconomowoc, WI 53066Off Market
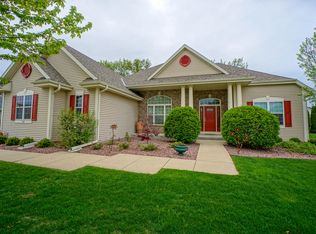
- $786,000-- bd-- ba-- sqft282 Ridgeway Path, Oconomowoc, WI 53066Off Market
- $529,9003 bd2 ba1.6k sqft277 Silver Lake Trl, Oconomowoc, WI 53066Off Market
- $613,8000.276 Acres270 Ridgeway Path, Oconomowoc, WI 53066Off Market
- $572,2004 bd3 ba2.1k sqft279 Silver Lake Trl, Oconomowoc, WI 53066Off Market
- $644,8005 bd3 ba2.8k sqft270 Silver Lake Trl, Oconomowoc, WI 53066Off Market
A local agent can set up tours, give advice and negotiate with sellers.
Similar homes
- $679,9004 bd3 ba2.2k sqft1513 Whalen DRIVE, Oconomowoc, WI 53066Active
 MLS ID #1972281, The Nicholls Group*. WIREX MLS
 - $628,0003 bd3 ba2.1k sqft35077 Yahara DRIVE, Summit, WI 53066Active
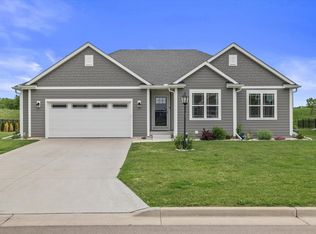 MLS ID #1972071, Patrick Bolger. WIREX MLS
 - $774,9004 bd3 ba2.5k sqft2929 Mendota DRIVE, Oconomowoc, WI 53066Active
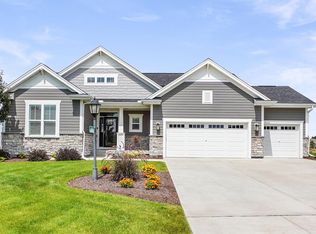 MLS ID #1972811, Paul Liebe. WIREX MLS
 - from $546,4004 bd3 ba2.3k sqftThe Atwater Plan, Olde Highlander, Oconomowoc, WI 53066New Construction
 Harbor Homes
 - from $542,6004 bd3 ba2.2k sqftThe Sheridan Plan, Olde Highlander, Oconomowoc, WI 53066New ConstructionHarbor Homes
- from $539,4004 bd3 ba2.2k sqftThe Catalina Plan, Olde Highlander, Oconomowoc, WI 53066New ConstructionHarbor Homes
- from $514,7003 bd2 ba1.7k sqftThe Wingra Plan, Olde Highlander, Oconomowoc, WI 53066New ConstructionHarbor Homes
- $569,9004 bd3 ba1.9k sqft552 Wild Oak ROAD, Hartland, WI 53029ActiveMLS ID #1971010, The Elements Realty Team*. WIREX MLS
- $569,9003 bd2 ba1.5k sqftN20W28282 Oakton ROAD, Pewaukee, WI 53072ActiveMLS ID #1963627, Logan Wehmeyer. WIREX MLS
- from $657,9003 bd2 ba2.1k sqftCharlotte Plan, Prairie Creek Ridge, Oconomowoc, WI 53066New ConstructionStepping Stone Homes
- $754,9004 bd3 ba2.4k sqft1722 Switchgrass STREET, Oconomowoc, WI 53066ActiveMLS ID #1968453, Amy Krieghoff. WIREX MLS
- $599,0003 bd3 ba1.8k sqft524 Wild Oak ROAD, Hartland, WI 53029ActiveMLS ID #1967159, Janette Kosmal. WIREX MLS
- $449,9002 bd2 ba1.3k sqft957 Elderberry ROAD, Oconomowoc, WI 53066ActiveMLS ID #1966743, The Italiano Team*. WIREX MLS
- $499,9003 bd2 ba1.5k sqftN1193 County Road O, Rubicon, WI 53078For SaleMLS ID #50328652, Matt L Sachse. RANW as distributed by MLS GRID
- $630,0004 bd3 ba2.2k sqftW305S6790 County Road I, Mukwonago, WI 53149ActiveMLS ID #1970742, John Carini. WIREX MLS
- $649,9003 bd3 ba2.4k sqftWeston Ridge Condominiums, Oconomowoc, WI 53066ActiveMLS ID #1966121, Jennifer Villarreal. WIREX MLS
- $595,0003 bd3 ba2.5k sqft2518 Marie CIRCLE, Waukesha, WI 53189ActiveMLS ID #1970835, John Plavsic. WIREX MLS
- $514,9003 bd2 ba2k sqft626 Hillside ROAD, Colgate, WI 53017ActiveMLS ID #1956177, Melanie Eden. WIREX MLS
- from $744,9003 bd2 ba2.1k sqftCharlotte Plan, The Snyder Farm, Oconomowoc, WI 53066New ConstructionStepping Stone Homes
- $674,9004 bd3 ba2.7k sqft304 Woodlands COURT, Hartland, WI 53029ActiveMLS ID #1971040, Kattie Ninkovic. WIREX MLS
