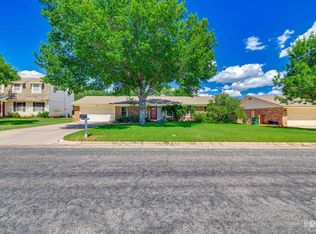
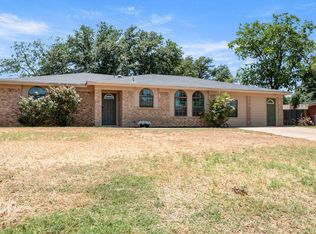
Welcome to your pristine, turn-key oasis! Nestled in a peaceful and quiet neighborhood, this immaculately kept 3-bedroom, 2-bathroom home radiates true pride of ownership. From the moment you arrive, you will be captivated by the beautiful, mature landscaping and manicured curb appeal, kept effortlessly green by a full automatic sprinkler system. Inside, the home is spotlessly clean and filled with natural light. The heart of the home features a spacious living area that flows seamlessly into the kitchen, a chef's delight boasting a gas cooktop and abundant prep space. Step out back into your private sanctuary. The large, fully fenced backyard offers endless space to play, garden, or relax. Entertaining is a breeze on the sprawling, covered back patio—thoughtfully designed with direct dual access from both the main living area and the private primary retreat. Complete with a spacious 2-car garage, this rare gem combines flawless maintenance with an ideal layout for modern living. Don't miss the chance to make this spotless, move-in-ready home yours!
Active
$280,000
273 Westwood Dr, San Angelo, TX 76901
3beds
1,685sqft
Single Family Residence
Built in 1966
8,712 Square Feet Lot
$-- Zestimate®
$166/sqft
$-- HOA
What's special
Spotlessly cleanFilled with natural lightLarge fully fenced backyardSprawling covered back patioManicured curb appealBeautiful mature landscapingGas cooktop
- 31 days |
- 330 |
- 32 |
Zillow last checked:
Listing updated:
Listed by:
(325) Real Estate Team 325-249-2295,
ERA Newlin & Company
Source: San Angelo AOR,MLS#: 201661
Facts & features
Interior
Bedrooms & bathrooms
- Bedrooms: 3
- Bathrooms: 2
- Full bathrooms: 2
Primary bedroom
- Area: 280 Square Feet
- Dimensions: 14.0000 x 20.0000
Bedroom 2
- Area: 168 Square Feet
- Dimensions: 14.0000 x 12.0000
Bedroom 3
- Area: 132 Square Feet
- Dimensions: 11.0000 x 12.0000
Dining room
- Area: 64 Square Feet
- Dimensions: 8.0000 x 8.0000
Kitchen
- Area: 96 Square Feet
- Dimensions: 12.0000 x 8.0000
Heating
- Electric
Cooling
- Central Air, Electric
Appliances
- Included: Built-In Gas Oven, Microwave
- Laundry: Electric Dryer Hookup, Laundry Room, Washer Hookup
Features
- Ceiling Fan(s), Family Room
- Flooring: Laminate, Tile
- Windows: Blinds, Double Pane Windows
- Has basement: No
- Number of fireplaces: 1
- Fireplace features: Living Room
Interior area
- Total structure area: 1,685
- Total interior livable area: 1,685 sqft
Property
Parking
- Total spaces: 2
- Parking features: Attached, Driveway, Garage
- Attached garage spaces: 2
Features
- Levels: One
- Patio & porch: Covered Patio
- Fencing: Fenced
Lot
- Size: 8,712 Square Feet
- Features: Interior Lot
Details
- Parcel number: 2648300000300300
Construction
Type & style
- Home type: SingleFamily
- Property subtype: Single Family Residence
Materials
- Brick, Frame, Other
- Foundation: Slab
- Roof: Composition,Shingle
Condition
- Year built: 1966
Utilities & green energy
- Sewer: Public Sewer
- Water: Public
Community & HOA
Community
- Subdivision: Westgate Park
HOA
- Has HOA: No
Location
- Region: San Angelo
Financial & listing details
- Price per square foot: $166/sqft
- Tax assessed value: $234,720
- Annual tax amount: $1,619
- Date on market: 7/16/2026
- Listing terms: Cash,Conventional,FHA,VA Loan
- Road surface type: Paved
Estimated market value
Not available
Estimated sales range
Not available
Not available
Price history
| Date | Event | Price |
|---|---|---|
| 7/16/2026 | Listed for sale | $280,000$166/sqft |
Source:  San Angelo AOR #201661 Report a problem San Angelo AOR #201661 Report a problem | ||
Public tax history
| Year | Property taxes | Tax assessment |
|---|---|---|
| 2025 | $1,619 +5% | $234,720 +11.1% |
| 2024 | $1,543 +3.4% | $211,310 -6.4% |
| 2023 | $1,492 -37.7% | $225,670 +19.5% |
| 2022 | $2,395 +0.9% | $188,830 +15.4% |
| 2021 | $2,374 | $163,670 +4.7% |
| 2020 | -- | $156,370 |
| 2019 | $2,344 +2.2% | $156,370 +5.5% |
| 2018 | $2,293 +2% | $148,170 +4.1% |
| 2017 | $2,248 -3.8% | $142,270 -13.3% |
| 2016 | $2,337 +0.5% | $164,090 +1.7% |
| 2015 | $2,326 -4.5% | $161,330 +0.8% |
| 2014 | $2,434 +2.5% | $160,020 +13.8% |
| 2013 | $2,375 | $140,600 |
| 2012 | $2,375 +1.6% | $140,600 +6.8% |
| 2011 | $2,338 +51% | $131,700 |
| 2010 | $1,549 | $131,700 +57.9% |
| 2009 | -- | $83,400 +11.1% |
| 2008 | -- | $75,050 |
| 2007 | $1,320 -14% | $75,050 |
| 2006 | $1,535 | $75,050 |
| 2005 | $1,535 -31% | $75,050 +5.3% |
| 2004 | $2,226 +5.6% | $71,250 |
| 2003 | $2,108 -0.1% | $71,250 |
| 2002 | $2,110 +48.5% | $71,250 +15.8% |
| 2001 | $1,420 +20.6% | $61,550 |
| 2000 | $1,178 | $61,550 |
Find assessor info on the county website
Monthly payment
Est. payment
Payment breakdown
Explore the cost of this home by adjusting the details. Changes won't be saved.Climate risks
Neighborhood: Bluffs
Nearby schools
GreatSchools rating
- NAMcGill Elementary SchoolGrades: PK-5Distance: 0.6 mi
- 5/10Lee Middle SchoolGrades: 6-8Distance: 1 mi
- 4/10Central High SchoolGrades: 8-12Distance: 2.5 mi
Schools provided by the listing agent
- Elementary: McGill
- Middle: Lone Star
- High: Central
Source: San Angelo AOR. This data may not be complete. We recommend contacting the local school district to confirm school assignments for this home.
- $244,800-- bd-- ba1.7k sqft269 Westwood Dr, San Angelo, TX 76901Off Market
- $233,700-- bd-- ba1.6k sqft277 Westwood Dr, San Angelo, TX 76901Off Market
- $244,2003 bd2 ba1.6k sqft280 Twin Oaks Dr, San Angelo, TX 76901Off Market
- $250,300-- bd-- ba1.7k sqft284 Twin Oaks Dr, San Angelo, TX 76901Off Market
- $261,800-- bd-- ba1.5k sqft276 Twin Oaks Dr, San Angelo, TX 76901Off Market
- $336,200-- bd-- ba3k sqft265 Westwood Dr, San Angelo, TX 76901Off Market
- $239,200-- bd-- ba1.7k sqft272 Westwood Dr, San Angelo, TX 76901Off Market
- $312,100-- bd-- ba2.2k sqft281 Westwood Dr, San Angelo, TX 76901Off Market
A local agent can set up tours, give advice and negotiate with sellers.
Similar homes
- $--3 bd2 ba1.3k sqft2268 North St, San Angelo, TX 76901Auction
 Auction.com 1
 - $210,0003 bd2 ba1.2k sqft259 Mockingbird Ln, San Angelo, TX 76901For Sale
 MLS ID #201982, Keely Home Group, eXp Realty LLC. San Angelo AOR
 - $275,0003 bd2 ba1.7k sqft3610 S Oxford Dr, San Angelo, TX 76904For Sale
 MLS ID #201329, Tifanie Brannon, ERA Newlin & Company. San Angelo AOR
 - $305,0004 bd2 ba1.9k sqft3609 Old Post Ct, San Angelo, TX 76904For Sale
 MLS ID #202003, Jana Thomason, Angelo Home Team. San Angelo AOR
 - $249,9003 bd2 ba1.8k sqft2811 W Twohig Ave, San Angelo, TX 76901For SaleMLS ID #201537, Mallary Bingham, Angelo Home Team. San Angelo AOR
- $--3 bd2 ba1.8k sqft1063 N Van Buren St, San Angelo, TX 76901AuctionAuction.com 1
- $269,9003 bd2 ba1.5k sqft714 Wicklow Ct, San Angelo, TX 76901For SaleMLS ID #201890, Zack Bearden, Real Broker, LLC. San Angelo AOR
- $283,5003 bd2 ba1.7k sqft3505 Westover Ter, San Angelo, TX 76904For SaleMLS ID #201864, Tifanie Brannon, ERA Newlin & Company. San Angelo AOR
- $275,0004 bd2 ba2.1k sqft2218 W Concho Ave, San Angelo, TX 76901For SaleMLS ID #131565, Amanda Rodriguez, Scott Allison Real Estate. San Angelo AOR
- $274,9004 bd2 ba1.6k sqft2326 Tulane St, San Angelo, TX 76904For SaleMLS ID #201916, Jacoby Nunez, Coldwell Banker Legacy. San Angelo AOR
- $262,5003 bd2 ba2.2k sqft2704 Waco St, San Angelo, TX 76901For SaleMLS ID #201492, Katie Wilha, ERA Newlin & Company. San Angelo AOR
- $245,0003 bd2 ba1.4k sqft2702 University Ave, San Angelo, TX 76904For SaleMLS ID #202005, Brandi McCabe, Ultima Real Estate. San Angelo AOR
- $--3 bd1 ba1.1k sqft1419 S Van Buren St, San Angelo, TX 76901AuctionXome
- $230,0004 bd2 ba1.4k sqft230 Nottingham Trl, San Angelo, TX 76901For SaleMLS ID #200752, Aaron Nelson Group, EXIT Realty Advantage. San Angelo AOR
- $305,0003 bd2 ba1.8k sqft2114 Sul Ross St, San Angelo, TX 76904For Sale By Owner
- $200,0004 bd2 ba1.7k sqft264 Westwood Dr, San Angelo, TX 76901For SaleMLS ID #201813, Amy Dougan, ERA Newlin & Company. San Angelo AOR
- $245,0004 bd2 ba1.6k sqft2816 Jomar St, San Angelo, TX 76901For SaleMLS ID #201861, Jill Baker/Lee Baker/ Teresa Bale, Berkshire Hathaway Home Servic. San Angelo AOR
- $270,0003 bd2 ba1.9k sqft3627 Old Post Cir, San Angelo, TX 76904For SaleMLS ID #201423, Landry Scott, ERA Newlin & Company. San Angelo AOR
- $--2 bd1 ba1.3k sqft323 Howard St, San Angelo, TX 76901AuctionAuction.com 1
- $289,5003 bd2 ba2.1k sqft2209 Waco St, San Angelo, TX 76901For SaleMLS ID #201288, Emily Schmickle, Concho Capital Real Estate. San Angelo AOR
