Skip main navigation
Off market
  • Price Unknown

    2730 Fox View Trl, Franktown, CO 80116

    4beds
    3,560sqft
    SingleFamily
    Built in 2020
    2.3 Acres Lot
    $-- Zestimate®
    $--/sqft
    $6,676 Estimated rent

    Home value

    Not available

    Estimated sales range

    Not available

    $6,676/mo

    Zestimate® history
    Loading
    Loading...

    Owner options

    List your home for rent

    $6,676/mo

    Rent Zestimate®

    Find your next renter with Zillow Rental Manager. Plus, with online applications, you can quickly screen prospective tenants – for free.

    Learn more

    $6,676/mo

    Rent Zestimate®

    Refinance and save

    $150/mo

    Est. payment

    Refinancing to a lower rate could help reduce your monthly payments and save thousands over the life of the loan.

    See today's rates

    $150/mo

    Est. payment

    Explore your selling options

    Work with a Zillow partner agent

    Leverage their expertise and Zillow's premium Showcase listings to get your home seen by more buyers.

    Get started

    List with your own agent

    Get your home in front of millions of buyers by listing it on Zillow.

    Learn how to do it

    Sell it yourself

    Take full control of how buyers see your home on Zillow by listing For Sale by Owner (FSBO).

    List your home

    What's special

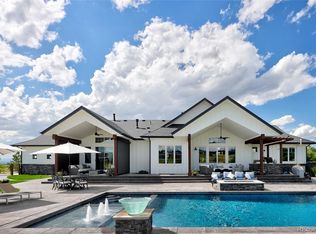
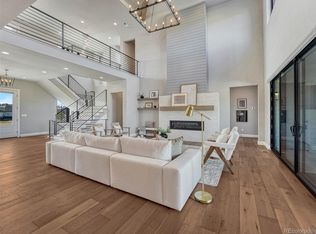
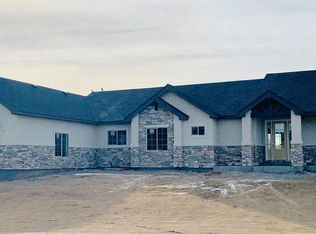
    A new design offered at Fox Hill, the Valdoro by Ranch Living is "ranch living" at its finest! Open concept split floorplan with one side of the home dedicated to the master suite connected to a laundry and mudroom, spacious great room with fireplace and vaulted ceilings, open-concept kitchen, with eat-in space, all positioned to maximize the 2.3 acres and fabulous Mt. Evans views that this homesite has to offer. Completing the main floor is a dedicated study, a gorgeous curved staircase, two additional bedrooms with a jack and jill bath, and a covered outdoor entertaining space off of the great room. The basement features 10' ceilings, a massive rec/game room area with a walk-up wet bar, 4th bedroom, 3/4 bath, and an allowance for 300 sqft of additional space ready for you to customize with the builder! A FABULOUS opportunity to live in Colorado's first authentic farm-to-table community, the Valdoro at Fox Hill is designed with you in mind. Walk up to Fox Hill Farm to pick up your weekly produce boxes and join the community in farm-hosted events including hops harvesting parties, movies on the lawn, and more! To learn more about the Valdoro at Fox Hill, schedule an appointment to make your selections now!

    This property is off market, which means it's not currently listed for sale or rent on Zillow. This may be different from what's available on other websites or public sources.
    Facts & features

    Interior

    Bedrooms & bathrooms
    • Bedrooms: 4
    • Bathrooms: 4
    • Full bathrooms: 1
    • 3/4 bathrooms: 2
    • 1/2 bathrooms: 1
    Heating
    • Forced air
    Cooling
    • Central
    Appliances
    • Included: Dishwasher, Garbage disposal, Microwave, Refrigerator
    • Laundry: Sink
    Features
    • Wet Bar, Kitchen Island, Pantry, Walk-In Closet(s), Vaulted Ceiling(s), Granite Counters, Eat-in Kitchen, Entrance Foyer, Open Floorplan, Jack & Jill Bath, Quartz Counters, Master Suite, Five Piece Bath
    • Flooring: Tile, Carpet, Hardwood
    • Windows: Double Pane Windows
    • Basement: Full, Daylight
    • Fireplace features: Gas, Great Room, Basement
    Interior area
    • Total interior livable area: 3,560 sqft
    • Finished area below ground: 1084.00

    Property

    Parking
    • Total spaces: 4
    • Parking features: Garage - Attached
    Features
    • Patio & porch: Deck, Covered, Front Porch
    • Exterior features: Stucco, Cement / Concrete
    Lot
    • Size: 2.30 Acres
    • Features: Open Lot, Landscaped, Master Planned
    • Residential vegetation: Natural State
    Details
    • Parcel number: R0494045
    • Zoning description: PUD

    Construction

    Type & style
    • Home type: SingleFamily
    • Architectural style: Mountain Contemporary
    Materials
    • Roof: Composition
    Condition
    • Year built: 2020

    Utilities & green energy

    • Sewer: Septic Tank
    • Water: Private

    Community & neighborhood

    Location
    • Region: Franktown

    HOA & financial

    HOA
    • Has HOA: Yes
    • HOA fee: $150 monthly
    • Amenities included: Garden Area
    • Services included: Snow Removal, Trash, Maintenance Grounds, Recycling

    Other

    Other facts
    • Flooring: Wood, Carpet, Tile
    • Sewer: Septic Tank
    • WaterSource: Private
    • Heating: Forced Air
    • RoadSurfaceType: Paved
    • Appliances: Dishwasher, Refrigerator, Disposal, Double Oven, Microwave, Cooktop, Wine Cooler, Gas Water Heater, Range Hood
    • AssociationYN: true
    • FireplaceYN: true
    • GarageYN: true
    • InteriorFeatures: Wet Bar, Kitchen Island, Pantry, Walk-In Closet(s), Vaulted Ceiling(s), Granite Counters, Eat-in Kitchen, Entrance Foyer, Open Floorplan, Jack & Jill Bath, Quartz Counters, Master Suite, Five Piece Bath
    • AttachedGarageYN: true
    • HeatingYN: true
    • PatioAndPorchFeatures: Deck, Covered, Front Porch
    • CoolingYN: true
    • Basement: Full, Daylight
    • FireplaceFeatures: Gas, Great Room, Basement
    • RoomsTotal: 13
    • AssociationFeeIncludes: Snow Removal, Trash, Maintenance Grounds, Recycling
    • FireplacesTotal: 2
    • Furnished: Unfurnished
    • ConstructionMaterials: Frame, Concrete, Stucco, Cement Siding
    • Roof: Composition
    • WindowFeatures: Double Pane Windows
    • ZoningDescription: PUD
    • RentIncludes: Water
    • CoveredSpaces: 4
    • Cooling: Central Air
    • StructureType: House
    • AssociationAmenities: Garden Area
    • LotFeatures: Open Lot, Landscaped, Master Planned
    • BelowGradeFinishedArea: 1084.00
    • Vegetation: Natural State
    • LaundryFeatures: Sink
    • ArchitecturalStyle: Mountain Contemporary
    • CoListAgentEmail: doug@milehighliving.com
    • CoListAgentFullName: Douglas McLaughlin
    • MlsStatus: Active
    • Road surface type: Paved

    Price history

    DateEventPrice
    11/2/2021Listing removed--
    Source: RE/MAX International Report a problem
    3/4/2021Pending sale$1,175,000$330/sqft
    Source: RE/MAX Alliance #1958769 Report a problem
    9/30/2020Listed for sale$1,175,000$330/sqft
    Source: Re/max Alliance #1958769 Report a problem

    Public tax history

    Tax history is unavailable.

    Neighborhood: 80116

    Nearby schools

    GreatSchools rating
    Schools provided by the listing agent
    • Elementary: Franktown
    • Middle: Sagewood
    • High: Ponderosa
    • District: Douglas RE-1

    Source: The MLS. This data may not be complete. We recommend contacting the local school district to confirm school assignments for this home.