Under contract-accepting backup offers. Experience easy, low-maintenance Florida living in this charming, well-maintained South Venice home featuring 2 bedrooms, 1 bathroom, and a spacious enclosed Florida room. **Terrazzo floors throughout—no carpet—**provide durability and timeless appeal, while the bonus room (about 400 sq ft of additional living space), finished with newer wood-look vinyl flooring and its own wall A/C unit, offers a flexible and inviting space. Currently used for both dining and additional living, it easily accommodates gatherings of 6–8 guests while still allowing room for a second sitting area, library, or studio. A separate spacious enclosed workshop with electricity adds exceptional value, ideal for hobbies, storage, or creative projects. Key updates include A/C (2024), roof (2016), and septic pumped (2026), along with impact windows, an impact-rated garage door with keypad, and a generator with upgraded electrical panel—providing added peace of mind. Inside, the main living area is bright and welcoming, enhanced by plantation shutters and a ceiling fan. The kitchen features wood cabinetry, additional storage, and space for a movable island or breakfast table, with convenient access to the garage and a separate laundry room complete with a window, built-in shelving, and a folding station. Both bedrooms feature walk-in closets, and the bathroom includes a tub/shower combination with linen storage. The fully fenced backyard creates a private outdoor setting with garden beds, planting areas, an outdoor shower, and a chiminea—perfect for relaxing or entertaining. Located in Flood Zone X (typically not requiring flood insurance) and approximately 10 minutes to Gulf beaches, with convenient access to Detwiler's Farm Market, Publix, Walmart, and Sarasota Memorial Hospital - Venice Campus. Seller is offering an enhanced one-year home warranty for added peace of mind. Come see for yourself the comfort, flexibility, and lifestyle this South Venice home offers—schedule your showing today.
Under contract
$259,000
2730 SUNSET BEACH DRIVE, VENICE, FL 34293
2beds
882sqft
:
Get pre-qualified$1,664/mo
Single Family Residence
Built in 1955
10,359 Square Feet Lot
$-- Zestimate®
$294/sqft
$-- HOA
What's special
Ceiling fanSpacious enclosed florida roomNewer wood-look vinyl flooringImpact windowsPlantation shuttersFlexible and inviting spaceOutdoor shower
- 38 days |
- 442 |
- 23 |
Likely to sell faster than
Zillow last checked:
Listing updated:
Listed by:
Mila Ostroumova 347-405-3962,
COLDWELL BANKER REALTY 941-493-1000,
Janice Ward 860-916-7531,
COLDWELL BANKER REALTY
Source: Stellar MLS,MLS#: N6143966 Originating MLS: Venice
Originating MLS: Venice
Facts & features
Interior
Bedrooms & bathrooms
- Bedrooms: 2
- Bathrooms: 1
- Full bathrooms: 1
Primary bedroom
- Features: Built-in Closet
- Level: First
- Area: 140 Square Feet
- Dimensions: 14x10
Bathroom 2
- Level: First
- Area: 110 Square Feet
- Dimensions: 11x10
Balcony porch lanai
- Level: First
- Area: 408 Square Feet
- Dimensions: 34x12
Dining room
- Level: First
- Area: 90 Square Feet
- Dimensions: 10x9
Kitchen
- Level: First
- Area: 72 Square Feet
- Dimensions: 9x8
Living room
- Level: First
- Area: 240 Square Feet
- Dimensions: 16x15
Heating
- Central
Cooling
- Central Air
Appliances
- Included: Dryer, Range, Refrigerator, Washer
- Laundry: Laundry Room
Features
- Eating Space In Kitchen
- Flooring: Terrazzo
- Has fireplace: No
Interior area
- Total structure area: 1,632
- Total interior livable area: 882 sqft
Video & virtual tour
Property
Parking
- Total spaces: 1
- Parking features: Garage - Attached
- Attached garage spaces: 1
Features
- Levels: One
- Stories: 1
- Patio & porch: Enclosed
- Exterior features: Private Yard, Storage
- Has view: Yes
- View description: Trees/Woods
Lot
- Size: 10,359 Square Feet
- Features: City Lot
- Residential vegetation: Mature Landscaping
Details
- Additional structures: Workshop
- Parcel number: 0434140043
- Zoning: RSF3
- Special conditions: None
Construction
Type & style
- Home type: SingleFamily
- Property subtype: Single Family Residence
Materials
- Block
- Foundation: Slab
- Roof: Shingle
Condition
- New construction: No
- Year built: 1955
Details
- Warranty included: Yes
Utilities & green energy
- Sewer: Septic Tank
- Water: Well
- Utilities for property: Cable Available, Electricity Connected
Community & HOA
Community
- Pet fee: $0 monthly
- Subdivision: SOUTH VENICE
HOA
- Has HOA: No
Location
- Region: Venice
Financial & listing details
- Price per square foot: $294/sqft
- Tax assessed value: $200,600
- Annual tax amount: $1,853
- Date on market: 6/19/2026
- Cumulative days on market: 32 days
- Listing terms: Cash,Conventional,FHA,VA Loan
- Ownership: Fee Simple
- Total actual rent: 0
- Electric utility on property: Yes
- Road surface type: Other
Estimated market value
Not available
Estimated sales range
Not available
Not available
Price history
| Date | Event | Price |
|---|---|---|
| 7/8/2026 | Contingent | $259,000$294/sqft |
Source:  Stellar MLS #N6143966 Report a problem Stellar MLS #N6143966 Report a problem | ||
| 7/2/2026 | Pending sale | $259,000$294/sqft |
Source: Stellar MLS #N6143966 Report a problem | ||
| 6/19/2026 | Listed for sale | $259,000+93.3%$294/sqft |
Source: Stellar MLS #N6143966 Report a problem | ||
| 1/14/2016 | Sold | $134,000-0.7%$152/sqft |
Source: Stellar MLS #A4137480 Report a problem | ||
| 11/19/2015 | Listed for sale | $134,900$153/sqft |
Source: EXIT KING REALTY #A4137480 Report a problem | ||
Public tax history
| Year | Property taxes | Tax assessment |
|---|---|---|
| 2025 | $1,853 +3.8% | $146,185 +2.9% |
| 2024 | $1,786 -43.1% | $142,065 -36.5% |
| 2023 | $3,139 +94.8% | $223,700 +67.1% |
| 2022 | $1,611 +1.8% | $133,910 +4.6% |
| 2021 | $1,583 +0.9% | $128,068 +1.4% |
| 2020 | $1,568 +0.2% | $126,300 -2.1% |
| 2019 | $1,566 | $129,000 +0.5% |
| 2018 | $1,566 +1.9% | $128,400 +8.6% |
| 2017 | $1,536 +100.5% | $118,200 +15.4% |
| 2016 | $766 +1.9% | $102,400 +45.5% |
| 2015 | $752 -1.9% | $70,400 +30.4% |
| 2014 | $766 +0.2% | $54,003 |
| 2013 | $765 +1.2% | $54,003 +1.7% |
| 2012 | $755 +2.1% | $53,100 +2% |
| 2011 | $740 -0.5% | $52,038 +1.5% |
| 2010 | $744 +5.4% | $51,269 +2.7% |
| 2009 | $706 | $49,921 +0.1% |
| 2008 | $706 -1.1% | $49,871 +3% |
| 2007 | $713 | $48,418 +2.5% |
| 2006 | -- | $47,237 +3% |
| 2005 | -- | $45,861 +3% |
| 2004 | $694 -4.1% | $44,525 +1.9% |
| 2003 | $724 -5.2% | $43,695 +2.4% |
| 2002 | $764 +5.5% | $42,671 +2.1% |
| 2001 | $724 +4.9% | $41,802 +3% |
| 2000 | $690 | $40,584 |
Find assessor info on the county website
Monthly payment
Est. payment
Payment breakdown
Explore the cost of this home by adjusting the details. Changes won't be saved.Climate risks
Neighborhood: 34293
Nearby schools
GreatSchools rating
- 9/10Venice Elementary SchoolGrades: PK-5Distance: 2.4 mi
- 7/10Venice Middle SchoolGrades: 6-8Distance: 4.7 mi
- 7/10Venice Senior High SchoolGrades: 9-12Distance: 2.2 mi
Schools provided by the listing agent
- Elementary: Venice Elementary
- Middle: Venice Area Middle
- High: Wellen Park High
Source: Stellar MLS. This data may not be complete. We recommend contacting the local school district to confirm school assignments for this home.
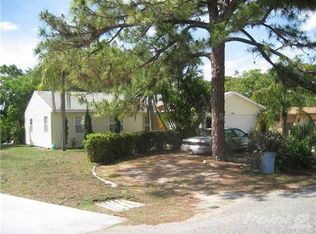
- $82,70010,589 Square Feet2740 Sunset Beach Dr, Venice, FL 34293Off Market
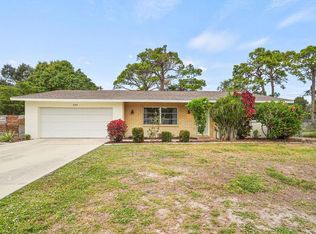
- $397,0003 bd2 ba1.6k sqft690 Sunset Beach Dr, Venice, FL 34293Sold
- $248,8003 bd1 ba1k sqft2705 Shamrock Dr UNIT 46, Venice, FL 34293Off Market
- $170,1002 bd1 ba768 sqft2725 Shamrock Dr, Venice, FL 34293Off Market
- $193,9002 bd1 ba768 sqft680 Zephyr Rd, Venice, FL 34293Off Market
- $270,8002 bd2 ba1k sqft2750 Sunset Beach Dr, Venice, FL 34293Off Market
- $297,8002 bd2 ba1.3k sqft2650 Sunset Beach Dr, Venice, FL 34293Off Market
- $305,2002 bd2 ba1.1k sqft2711 Sunset Beach Dr, Venice, FL 34293Off Market
A local agent can set up tours, give advice and negotiate with sellers.
A local lender can help you make sure your offer is ready when you are.
Similar homes
- $264,9003 bd2 ba1k sqft2830 SIESTA DRIVE, VENICE, FL 34293For Sale
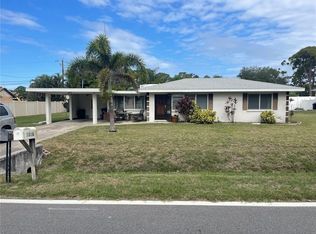
 MLS ID #N6144564, Jim Clausen, CENTURY 21 SCHMIDT REAL ESTATE. Stellar MLS
 - $265,0002 bd2 ba1.1k sqft901 PONDEROSA ROAD, VENICE, FL 34293For Sale
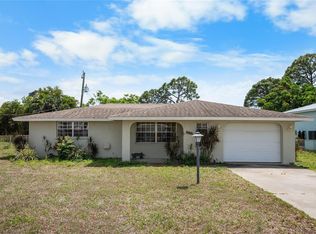 MLS ID #D6146878, Leslie Brown PA, KW COASTAL LIVING. Stellar MLS
 - $249,9002 bd2 ba1k sqft433 CERROMAR LANE #341, VENICE, FL 34293For Sale
 MLS ID #A4686663, Heather Ackley, PLLC, RE/MAX ALLIANCE GROUP. Stellar MLS
 - $350,0002 bd2 ba1k sqft3131 ARROWHEAD ROAD, VENICE, FL 34293For Sale
 MLS ID #N6144575, Curtis Romp, KELLER WILLIAMS ISLAND LIFE REAL ESTATE. Stellar MLS
 - $330,0003 bd2 ba1.1k sqft643 MOBILE ROAD, VENICE, FL 34293For SaleMLS ID #A4696790, Kevin Tai, PREFERRED SHORE LLC. Stellar MLS
- $325,0002 bd2 ba847 sqft4166 POMPANO ROAD, VENICE, FL 34293For SaleMLS ID #A4691678, Brandi Furlan, KW COASTAL LIVING III. Stellar MLS
- $346,0004 bd2 ba1.3k sqft979 KIMBALL ROAD, VENICE, FL 34293For SaleMLS ID #N6144459, Jim Clausen, CENTURY 21 SCHMIDT REAL ESTATE. Stellar MLS
- $350,0002 bd2 ba1.1k sqft927 Lemon Bay Dr, Venice, FL 34293For Sale By Owner
- $239,9002 bd1 ba1k sqft1040 COCKRILL STREET, VENICE, FL 34285For SaleMLS ID #N6141679, Helen Moore, MICHAEL SAUNDERS & COMPANY. Stellar MLS
- $199,9002 bd2 ba1.1k sqft360 THREE LAKES LANE #E, VENICE, FL 34285For SaleMLS ID #N6144982, Bobby Lawrence, EXIT KING REALTY. Stellar MLS
- $220,0002 bd2 ba1k sqft360 THREE LAKES LANE #J, VENICE, FL 34285For SaleMLS ID #N6144216, Sabina Rozak, HOMESMART. Stellar MLS
- $269,0002 bd2 ba1k sqft1041 CAPRI ISLES BOULEVARD #209, VENICE, FL 34292For SaleMLS ID #A4696593, Lisa Marie Zambuto, RE/MAX ALLIANCE GROUP. Stellar MLS
- $199,9002 bd2 ba885 sqft380 BASE AVENUE E #202, VENICE, FL 34285For SaleMLS ID #C7525299, Kevin Bartlett, KNOWLEDGE BASE REAL ESTATE. Stellar MLS
- $272,0002 bd2 ba1k sqft1390 TRIPOLI STREET, NORTH PORT, FL 34286For SaleMLS ID #N6144812, Crystal Schwartz, BETTER HOMES AND GARDENS REAL ESTATE ATCHLEY PROPE. Stellar MLS
- $249,9002 bd2 ba934 sqft2809 SWIFTON DRIVE #4, SARASOTA, FL 34231For SaleMLS ID #A4695978, Susan Honsberger, RE/MAX ALLIANCE GROUP. Stellar MLS
- $247,5002 bd2 ba1.3k sqft792 CAPRI ISLE BLVD #134, VENICE, FL 34292For SaleMLS ID #A4692202, Michael Mitchell, LLC, MITCHELL REAL ESTATE. Stellar MLS
- $325,0002 bd1 ba813 sqft405 MENENDEZ STREET, VENICE, FL 34285For SaleMLS ID #A4689702, Denise Mattmuller, PREMIER SOTHEBY'S INTERNATIONAL REALTY. Stellar MLS
- $199,9002 bd2 ba767 sqft822 BOGIE, VENICE, FL 34285For SaleMLS ID #C7526996, Jimly Harris, KELLER WILLIAMS REALTY FT MYER. Stellar MLS
- $290,0002 bd2 ba1.1k sqft650 LEACH STREET, ENGLEWOOD, FL 34223For SaleMLS ID #D6147272, Carla Stiver, PA, RE/MAX ALLIANCE GROUP. Stellar MLS
- $261,9002 bd2 ba1.2k sqft6150 AVILA STREET, ENGLEWOOD, FL 34224For SaleMLS ID #C7527763, Karen Brock, MARINA PARK REALTY LLC. Stellar MLS
