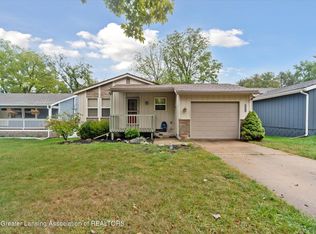
Convenience Meets Style in this walkout ranch... Ideally located just minutes from McLaren Greater Lansing Hospital, MSU, and easy highway access, this beautifully updated raised ranch offers the kind of layout everyone's looking for. The main floor features two spacious bedrooms and a full bath, while downstairs delivers two additional bedrooms, another full bath, and a walk-out to a fenced-in backyard—perfect for multi-generational living, guests, or work from home space. An open floor plan flows into a pretty kitchen with stainless steel appliances, complemented by newer flooring and tastefully updated bathrooms on both levels. A newer HVAC system adds peace of mind, and the attached 2-car garage rounds out this move-in-ready, immaculate home. Close to the Lansing River Trail!
Coming soon
$259,900
2731 Aurora Dr, Lansing, MI 48910
4beds
1,608sqft
:
Get pre-qualified$2,151/mo
Single Family Residence
Built in 1975
6,969 Square Feet Lot
$248,900 Zestimate®
$162/sqft
$-- HOA
What's special
- 7 days |
- 593 |
- 44 |
Zillow last checked:
Listing updated:
Listed by:
Lisa Ramont 517-819-9265,
RE/MAX Real Estate Professionals 517-321-8255
Source: Greater Lansing AOR,MLS#: 297639
Facts & features
Interior
Bedrooms & bathrooms
- Bedrooms: 4
- Bathrooms: 2
- Full bathrooms: 2
Primary bedroom
- Level: First
- Area: 140 Square Feet
- Dimensions: 14 x 10
Bedroom 2
- Level: First
- Area: 100 Square Feet
- Dimensions: 10 x 10
Bedroom 3
- Level: Basement
- Area: 100 Square Feet
- Dimensions: 10 x 10
Dining room
- Description: COMBO
- Level: First
- Area: 0 Square Feet
- Dimensions: 0 x 0
Kitchen
- Level: First
- Area: 200 Square Feet
- Dimensions: 20 x 10
Living room
- Level: First
- Area: 260 Square Feet
- Dimensions: 20 x 13
Other
- Level: Basement
- Area: 140 Square Feet
- Dimensions: 14 x 10
Heating
- Forced Air
Cooling
- Central Air
Appliances
- Included: Dryer, Microwave, Oven, Refrigerator, Washer
- Laundry: Laundry Room, Lower Level
Features
- Flooring: Carpet, Vinyl
- Basement: Egress Windows,Finished,Full,Walk-Out Access
Interior area
- Total structure area: 1,608
- Total interior livable area: 1,608 sqft
- Finished area above ground: 928
- Finished area below ground: 680
Property
Parking
- Parking features: Attached, Garage Faces Front
- Has attached garage: Yes
Features
- Levels: Multi/Split
- Patio & porch: Patio
- Fencing: Back Yard
Lot
- Size: 6,969 Square Feet
- Dimensions: 50 x 135.5
- Features: Cul-De-Sac
Details
- Foundation area: 680
- Parcel number: 33010126305141
- Zoning description: Zoning
Construction
Type & style
- Home type: SingleFamily
- Architectural style: Raised Ranch
- Property subtype: Single Family Residence
Materials
- Wood Siding
- Roof: Shingle
Condition
- Year built: 1975
Utilities & green energy
- Sewer: Public Sewer
- Water: Public
Community & HOA
Community
- Subdivision: Glen Eden
Location
- Region: Lansing
Financial & listing details
- Price per square foot: $162/sqft
- Tax assessed value: $97,800
- Annual tax amount: $5,377
- Date on market: 7/16/2026
- Listing terms: VA Loan,Cash,Conventional,FHA
Estimated market value
$248,900
$236,000 - $261,000
$2,075/mo
Price history
| Date | Event | Price |
|---|---|---|
| 4/6/2022 | Sold | $197,500+23.4%$123/sqft |
Source:  Greater Lansing AOR #263390 Report a problem Greater Lansing AOR #263390 Report a problem | ||
| 3/30/2022 | Pending sale | $160,000$100/sqft |
Source: Greater Lansing AOR #263390 Report a problem | ||
| 3/23/2022 | Contingent | $160,000$100/sqft |
Source: Greater Lansing AOR #263390 Report a problem | ||
| 3/21/2022 | Listed for sale | $160,000+41.6%$100/sqft |
Source: Greater Lansing AOR #263390 Report a problem | ||
| 11/23/2016 | Sold | $113,000-0.8%$70/sqft |
Source: Greater Lansing AOR #82088 Report a problem | ||
| 8/4/2016 | Price change | $113,900-5%$71/sqft |
Source: 1st Choice Real Estate #82088 Report a problem | ||
| 7/13/2016 | Price change | $119,900-1.6%$75/sqft |
Source: 1st Choice Real Estate #82088 Report a problem | ||
| 6/7/2016 | Price change | $121,900-2.4%$76/sqft |
Source: 1st Choice Real Estate #82088 Report a problem | ||
| 5/27/2016 | Listed for sale | $124,900+1.5%$78/sqft |
Source: 1st Choice Real Estate #82088 Report a problem | ||
| 4/22/2013 | Listing removed | $123,000$76/sqft |
Source: Owner Report a problem | ||
| 4/20/2013 | Listed for sale | $123,000+13.9%$76/sqft |
Source: Owner Report a problem | ||
| 12/3/2012 | Listing removed | $108,000$67/sqft |
Source: Tomie Raines, Inc. #38097 Report a problem | ||
| 11/2/2012 | Price change | $108,000-12.2%$67/sqft |
Source: Tomie Raines, Inc. #38097 Report a problem | ||
| 10/10/2012 | Price change | $123,000+13.9%$76/sqft |
Source: Owner Report a problem | ||
| 8/14/2012 | Price change | $108,000-6.3%$67/sqft |
Source: Tomie Raines, Inc. #38097 Report a problem | ||
| 6/13/2012 | Price change | $115,250-0.2%$72/sqft |
Source: Tomie Raines, Inc. #38097 Report a problem | ||
| 6/7/2012 | Price change | $115,500-6.1%$72/sqft |
Source: Owner Report a problem | ||
| 5/24/2012 | Listed for sale | $123,000+10.8%$76/sqft |
Source: Owner Report a problem | ||
| 5/5/2009 | Sold | $111,000+14.4%$69/sqft |
Source: Public Record Report a problem | ||
| 7/20/2000 | Sold | $97,000$60/sqft |
Source: Public Record Report a problem | ||
Public tax history
| Year | Property taxes | Tax assessment |
|---|---|---|
| 2025 | $5,094 +6.7% | $97,800 +19.9% |
| 2024 | $4,773 | $81,600 +7.9% |
| 2023 | -- | $75,600 +12.2% |
| 2022 | -- | $67,400 +3.2% |
| 2021 | -- | $65,300 +4.6% |
| 2020 | -- | $62,400 +4.7% |
| 2019 | $2,705 | $59,600 +25.2% |
| 2018 | $2,705 -4.8% | $47,600 |
| 2017 | $2,843 | $47,600 +18.7% |
| 2016 | $2,843 | $40,100 +2.8% |
| 2015 | $2,843 | $39,000 +2.1% |
| 2014 | $2,843 | $38,200 -1.5% |
| 2013 | -- | $38,800 -9.3% |
| 2012 | -- | $42,800 -14.4% |
| 2011 | -- | $50,000 -12.7% |
| 2010 | -- | $57,300 -10% |
| 2009 | -- | $63,700 -8.6% |
| 2008 | -- | $69,700 +0.3% |
| 2007 | -- | $69,500 +7.8% |
| 2006 | -- | $64,500 +3% |
| 2005 | -- | $62,600 +6.3% |
| 2004 | -- | $58,900 +11.8% |
| 2003 | -- | $52,700 +6.3% |
| 2002 | -- | $49,600 +4.2% |
| 2001 | -- | $47,600 +4.2% |
| 2000 | -- | $45,700 |
Find assessor info on the county website
Monthly payment
Est. payment
Payment breakdown
Explore the cost of this home by adjusting the details. Changes won't be saved.Climate risks
Neighborhood: Forest View
Nearby schools
GreatSchools rating
- 4/10Forest View SchoolGrades: PK-4Distance: 0.4 mi
- 4/10Pattengill AcademyGrades: PK-8Distance: 2.7 mi
- 5/10Eastern High SchoolGrades: 9-12Distance: 2.5 mi
Schools provided by the listing agent
- High: Lansing
Source: Greater Lansing AOR. This data may not be complete. We recommend contacting the local school district to confirm school assignments for this home.
- $214,0004 bd2 ba928 sqft2801 Aurora Dr, Lansing, MI 48910Off Market
- $210,0003 bd2 ba1.3k sqft2727 Aurora Dr, Lansing, MI 48910Sold
- $204,3003 bd1 ba879 sqft2805 Aurora Dr, Lansing, MI 48910Off Market
- $227,1004 bd2 ba1.8k sqft2723 Aurora Dr, Lansing, MI 48910Off Market
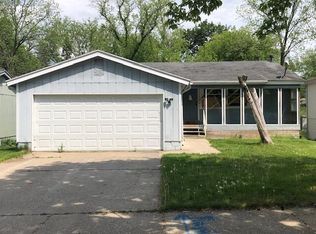
- $213,700-- bd1 ba1k sqft2734 Manley Dr, Lansing, MI 48910Off Market
- $260,0004 bd2 ba1.6k sqft2809 Aurora Dr, Lansing, MI 48910Off Market
- $165,8003 bd1 ba879 sqft2717 Aurora Dr, Lansing, MI 48910Off Market
- $203,7002 bd2 ba1k sqft2726 Manley Dr, Lansing, MI 48910Off Market
A local agent can set up tours, give advice and negotiate with sellers.
Similar homes
- $240,0004 bd3 ba1.6k sqft615 W Hodge Ave, Lansing, MI 48910For Sale

 MLS ID #20261056781, Jeff Glover, KW Professionals. Realcomp II
 - $224,9003 bd1 ba1k sqft2110 Worden St, Lansing, MI 48910For Sale

 MLS ID #26037255, Darin K Elliott, Greenridge Realty (Ionia). MichRIC
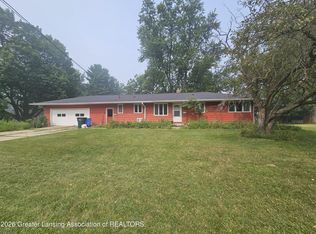
 - $190,0003 bd2 ba1.1k sqft3116 Manley Dr, Lansing, MI 48910For Sale
 MLS ID #297710, Jessica Schmidt, Ethos Real Estate West, Inc. Greater Lansing AOR
 - $--4 bd2 ba1.6k sqft1110 Platt St, Lansing, MI 48910AuctionXome
- $--4 bd1 ba1.2k sqft3420 Bergman Ave, Lansing, MI 48910AuctionServiceLink Auction
- $231,0006 bd2 ba2.1k sqft1435 Lyons Ave, Lansing, MI 48910For SaleMLS ID #297775, Sarah Webb, Redfin Corporation. Greater Lansing AOR
- $205,0003 bd2 ba2.1k sqft546 S Park Blvd, Lansing, MI 48910For SaleMLS ID #297730, Tara Fatteh, 1 World Realty, LLC. Greater Lansing AOR
- $220,0004 bd3 ba1.9k sqft119 Moores River Dr, Lansing, MI 48910For SaleMLS ID #20261056325, Jeff Glover, KW Professionals. Realcomp II
- $223,0004 bd2 ba1.4k sqft4901 Alpha St, Lansing, MI 48910For SaleMLS ID #297447, Jenifer Taylor, Jenifer Taylor Realty. Greater Lansing AOR
- $260,0004 bd2 ba1.5k sqft1054 Marigold Ave, East Lansing, MI 48823For SaleMLS ID #297628, Michael Sprague, RE/MAX Real Estate Professionals. Greater Lansing AOR
- $318,0003 bd3 ba1.6k sqft2501 Arbor Forest Dr, Lansing, MI 48910For SaleMLS ID #297778, Amy Kruizenga, Vision Real Estate. Greater Lansing AOR
- $199,9004 bd1 ba1.8k sqft554 Pacific Pkwy, Lansing, MI 48910For SaleMLS ID #297549, Morgan Meredith, Keller Williams Realty Lansing. Greater Lansing AOR
- $--3 bd2 ba1.4k sqft336 N Fairview Ave, Lansing, MI 48912AuctionAuction.com 4
- $218,0003 bd1 ba1.5k sqft4908 Stafford Ave, Lansing, MI 48910For SaleMLS ID #297594, John Hagerty, Jr., Five Star Real Estate - Lansing. Greater Lansing AOR
- $--3 bd1 ba1.4k sqft923 W Jolly Rd, Lansing, MI 48910AuctionServiceLink Auction
- $229,9004 bd2 ba1.5k sqft4733 S Pennsylvania Ave, Lansing, MI 48910For SaleMLS ID #26035853, Clifford Risner, Executive Brokers Residential and Commercial Real Estate. MichRIC
- $--3 bd1 ba960 sqft5440 Wendy Cir, Lansing, MI 48911AuctionAuction.com 2
- $195,0004 bd2 ba1.3k sqft300 E Potter Ave, Lansing, MI 48910For Sale By Owner
- $--3 bd2 ba1.3k sqft726 N Fairview Ave, Lansing, MI 48912AuctionAuction.com 2
- $249,0003 bd2 ba1.4k sqft1112 N Hayford Ave, Lansing, MI 48912For SaleMLS ID #297613, Katherine Keener, Berkshire Hathaway HomeServices. Greater Lansing AOR
