To-Be-Built One-Story Living! Welcome home to the Cottages of Old Spring Hope where comfort meets great function and style! The Cedar Plan stands out w/ its Craftsman dormer and design. The Master bedroom suite is tucked into the back of the home for great privacy and a beautiful view. The dining room overlooks the extra large backyard w/ access to the covered back porch for easy grilling and relaxing. Choose your own cabinet color, flooring, wall paint, countertops, and fixtures to make this stunning new construction truly your own. Enjoy peaceful country living on .92ac with no HOA, just 2.5 miles from Hwy 64 - a perfect location between Raleigh and Rocky Mount for easy commuting and access to shopping, dining, and all local conveniences.
This thoughtfully designed home features 9' ceilings, granite countertops, and carpet-free luxury vinyl plank flooring throughout. The kitchen boasts 42'' upper cabinets with crown molding, soft-close door cabinetry designer lighting & a clean, functional layout. You'll love the smooth finish walls and ceilings, comfort-height toilets, and tile-floored walk-in shower in the spacious master suite, complete with a double vanity and large walk-in closet.
Enjoy the outdoors on your rocking chair front porch or relax on the covered rear porch, both perfect for taking in the peaceful surroundings. The oversized XL garage features an 18' wide door for easy parking and extra storage. Additional highlights include 5'' seamless gutters, architectural shingles, high-performance vinyl windows, LED lighting throughout, a programmable thermostat, and ceiling fans in the master and rear porch. Side Load Garage. This open-concept home offers modern comfort with a timeless touch - all on a large, private lot with space to breathe. Don't miss this rare opportunity to enjoy the best of both worlds: quiet country living with city convenience just minutes away! LOVE where you live!
Pending
$376,400
2731 River Meadow. Court, Spring Hope, NC 27882
3beds
1,544sqft
:
Get pre-qualified$2,261/mo
Single Family Residence
Built in 2026
0.92 Acres Lot
$-- Zestimate®
$244/sqft
$-- HOA
What's special
- 31 days |
- 4 |
- 0 |
Zillow last checked:
Listing updated:
Listed by:
Amy Winstead 919-889-1736,
Lot & Home, INC
Source: Hive MLS,MLS#: 100562130 Originating MLS: Johnston County Association of REALTORS
Originating MLS: Johnston County Association of REALTORSFacts & features
Interior
Bedrooms & bathrooms
- Bedrooms: 3
- Bathrooms: 2
- Full bathrooms: 2
Rooms
- Room types: Master Bedroom, Bedroom 1, Bedroom 2, Living Room, Laundry
Primary bedroom
- Level: Main
- Dimensions: 14 x 13
Bedroom 1
- Level: Main
- Dimensions: 0 x 0
Bedroom 2
- Level: First
- Dimensions: 0 x 0
Kitchen
- Level: First
- Dimensions: 0 x 0
Laundry
- Level: First
- Dimensions: 0 x 0
Living room
- Level: First
- Dimensions: 0 x 0
Heating
- Electric, Forced Air
Cooling
- Central Air
Features
- Master Downstairs, Walk-in Closet(s), High Ceilings, Entrance Foyer, Kitchen Island, Pantry, Walk-in Shower, Walk-In Closet(s)
Interior area
- Total structure area: 1,544
- Total interior livable area: 1,544 sqft
Property
Parking
- Total spaces: 2
- Parking features: Garage Faces Front, Concrete
- Attached garage spaces: 2
Features
- Levels: One
- Patio & porch: Covered, Patio, Porch
- Fencing: None
- Has view: Yes
- View description: See Remarks
- Frontage type: See Remarks
Lot
- Size: 0.92 Acres
- Dimensions: 119,283,92,98,319
Details
- Parcel number: 278900017699
- Zoning: residential
- Special conditions: Standard
Construction
Type & style
- Home type: SingleFamily
- Property subtype: Single Family Residence
Materials
- Vinyl Siding, Wood Frame
- Foundation: Crawl Space
- Roof: Architectural Shingle
Condition
- New construction: Yes
- Year built: 2026
Utilities & green energy
- Utilities for property: Underground Utilities
Community & HOA
Community
- Subdivision: The Village of Old Spring Hope
HOA
- Has HOA: No
Location
- Region: Hope
Financial & listing details
- Price per square foot: $244/sqft
- Date on market: 3/23/2026
- Cumulative days on market: 31 days
- Listing agreement: Exclusive Right To Sell
- Listing terms: Cash,Conventional,FHA,USDA Loan,VA Loan
- Road surface type: Paved
Estimated market value
Not available
Estimated sales range
Not available
$2,006/mo
Price history
| Date | Event | Price |
|---|---|---|
| 3/24/2026 | Pending sale | $376,400$244/sqft |
Source:  Doorify MLS #10154826 Report a problem Doorify MLS #10154826 Report a problem | ||
| 3/24/2026 | Listed for sale | $376,400$244/sqft |
Source:  Hive MLS #100562135 Report a problem Hive MLS #100562135 Report a problem | ||
| 3/23/2026 | Pending sale | $376,400-11.8%$244/sqft |
Source: Hive MLS #100562130 Report a problem | ||
| 2/27/2026 | Listed for sale | $426,900$276/sqft |
Source: Doorify MLS #10149055 Report a problem | ||
Public tax history
Tax history is unavailable.
Monthly payment
Est. payment
Payment breakdown
Explore the cost of this home by adjusting the details. Changes won't be saved.Climate risks
Neighborhood: 27882
Nearby schools
GreatSchools rating
- 6/10Spring Hope ElementaryGrades: PK-5Distance: 3.9 mi
- 8/10Southern Nash MiddleGrades: 6-8Distance: 3.7 mi
- 4/10Southern Nash HighGrades: 9-12Distance: 5.3 mi
Schools provided by the listing agent
- Elementary: Spring Hope
- Middle: Southern Nash
- High: Southern Nash
Source: Hive MLS. This data may not be complete. We recommend contacting the local school district to confirm school assignments for this home.
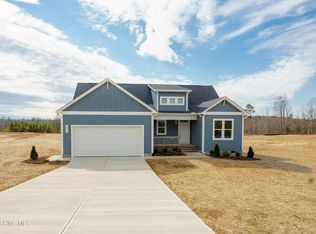
- $354,9003 bd2 ba1.5k sqftLOT 25 River Meadow Ct #25, Spring Hope, NC 27882Sold
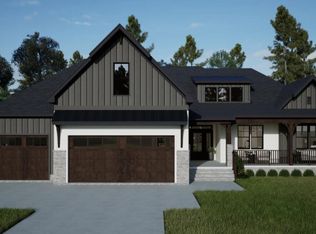
- $513,9003 bd2 ba2.3k sqft2761 River Meadow Court Spg, Spring Hope, NC 27882Pending
- $65,0000.92 acresLOT 17 Good Shepherd Trl, Spring Hope, NC 27882Sold
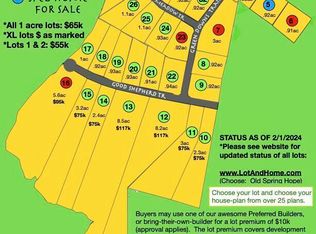
- $65,0000.91 acres30 River Meadow Trl, Spring Hope, NC 27882Sold
- $359,9003 bd2 ba1.6k sqftLOT 23 River Meadow Court Spg, Hope, NC 27882Sold
- $65,0000.92 acres23 River Meadow Trl, Spring Hope, NC 27882Sold
- $75,0000.92 acres32 River Meadow Ct, Spring Hope, NC 27882Lot/Land
- $117,0008.56 acresLOT 13 Good Shepherd Trl, Spring Hope, NC 27882Sold
A local agent can set up tours, give advice and negotiate with sellers.
Similar homes
- $420,0004 bd3 ba2.2k sqft25 Sunrise Court, Spring Hope, NC 27882For Sale

 MLS ID #100592318, CLARENCE WHITLEY, Whitley Realty Team LLC. Hive MLS
 - $275,0003 bd2 ba1.5k sqft161 Tupelo Dr, Spring Hope, NC 27882For Sale
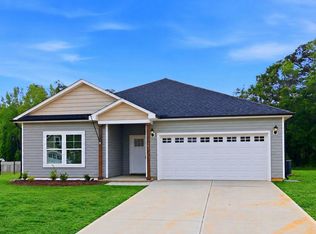
 MLS ID #10165394, Jennifer Spencer. Doorify MLS
 - $299,9004 bd3 ba2.2k sqft7287 Pilatus Ave, Spring Hope, NC 27882For Sale
 MLS ID #10175954, Simon Peter Camara. Doorify MLS
 - $384,9903 bd3 ba2.1k sqft15 Winding River Way, Youngsville, NC 27596New Construction
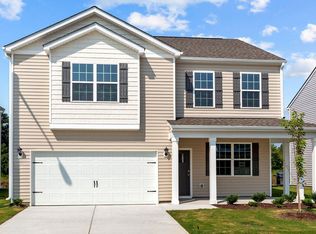 Doorify MLS
 - $376,0003 bd2 ba1.9k sqft608 Crescent Wood Trl, Zebulon, NC 27597New ConstructionDoorify MLS
- $385,0004 bd3 ba2.2k sqft4787 Golden Willow Drive, Battleboro, NC 27809For SaleMLS ID #100592216, James Baker, United Real Estate Tri-County. Hive MLS
- $289,9003 bd2 ba1.3k sqft9043 Phoenix Ct, Middlesex, NC 27557New ConstructionDoorify MLS
- from $341,9003 bd2 ba1.6k sqftBayside Plan, Lake Royale, Louisburg, NC 27549New ConstructionTrue Homes
- $349,9003 bd2 ba1.6k sqft116 Blackfoot Dr, Louisburg, NC 27549New ConstructionMLS ID #10173432, Margarita Cuesta. Doorify MLS
- $320,9003 bd2 ba1.3k sqft9120 Ava Drive, Bailey, NC 27807New ConstructionHive MLS
- $349,9004 bd3 ba2.1k sqft168 Daughtridge Farm Road, Rocky Mount, NC 27801For SaleMLS ID #100566082, Zachary Bass, Keystone Realty, LLC. Hive MLS
- $319,9003 bd2 ba1.3k sqft3890 Origin Drive, Bailey, NC 27807New ConstructionHive MLS
- from $355,9003 bd3 ba2.2k sqftTate Plan, Lake Royale, Louisburg, NC 27549New ConstructionTrue Homes
- $349,9993 bd3 ba1.7k sqft43 Memuru Ct, Zebulon, NC 27597For SaleMLS ID #10164349, David Hargraves. Doorify MLS
- $296,3653 bd3 ba1.9k sqft3825 Strickland Rd, Bailey, NC 27807New ConstructionMLS ID #10177089, Daxay Malkan. Doorify MLS
- from $347,9003 bd2 ba1.9k sqftThe Daphne C Plan, Woodland Crossing, Zebulon, NC 27597New ConstructionDavidson Homes, Inc.
- $299,9904 bd3 ba2.2k sqft4020 Dragonfly Rd, Bailey, NC 27807New ConstructionMLS ID #10181995, Daxay Malkan. Doorify MLS
- from $362,9004 bd3 ba1.8k sqftDavidson Plan, Whitley Crossing, Bailey, NC 27807New ConstructionLGI Homes
- $281,4703 bd2 ba1.5k sqft8550 Ladybug Dr, Bailey, NC 27807New ConstructionMLS ID #10166794, Daxay Malkan. Doorify MLS
- $272,4903 bd2 ba1.5k sqft8529 Ladybug Dr, Bailey, NC 27807New ConstructionMLS ID #10172665, Daxay Malkan. Doorify MLS
