Horse Property with San Tan Mountain Views | Queen Creek, AZ
Looking for a horse property with acreage, mountain views, and no HOA near Queen Creek, AZ? Welcome to 27322 N Brenner Pass Rd, a custom-built 2023 single-level home on just under 4 acres in San Tan Ranches. Featuring 4 bedrooms, 3 bathrooms, 2,633 sq. ft., and a 4-car garage, this fenced County Island property offers a private well, septic, Suburban Ranch zoning, and room to embrace an equestrian lifestyle. Bordering San Tan Mountain Regional Park, the property features sweeping San Tan Mountain views, a round pen, and horse stalls. Enjoy the freedom of country living with shopping, groceries, and dining approximately 15 minutes away.
Mountain Views, Open Space & Outdoor Living
Wake up to sweeping views of the San Tan Mount and enjoy the beauty of the Sonoran Desert from the full-length patio. Watch golden sunrises and colorful desert sunsets illuminate the peaks, then unwind beneath star-filled night skies. With nearly 4 acres of fenced land, this property offers space to spread out, enjoy the outdoors, and explore the possibilities of acreage living.
Equestrian Potential & Room to Roam
For buyers searching for horse property near Queen Creek, this property offers a compelling combination of space, location, and equestrian features. Suburban Ranch zoning allows animals, and the existing round pen and stalls provide a starting point for your horse setup. Bordering San Tan Mountain Regional Park, the property is ideally positioned for outdoor enthusiasts, with Rock Peak Wash Trailhead nearby for hiking and riding and the Malapais Trails offering opportunities for horseback riding.
Modern Single-Level Living
Built in 2023, this custom home combines modern construction with a functional single-level design. The open floor plan creates a connected living environment, while vaulted ceilings add an airy sense of space. A split-bedroom floor plan offers separation between bedroom areas, providing flexibility for a variety of household needs. With 4 bedrooms, 3 bathrooms, 2,633 square feet, and a 4-car garage, there is room to accommodate everyday living, hobbies, and storage.
Country Living Without Feeling Remote
Enjoy the flexibility of a County Island property with no HOA, a private well, septic system, and just under 4 acres. The fenced grounds and Suburban Ranch zoning offer opportunities for an animal-friendly lifestyle, while Queen Creek and San Tan Valley shopping, grocery stores, and dining are approximately 15 minutes away.
Whether you're searching for horse property, a newer custom home with mountain views, or acreage near Queen Creek with room to roam, 27322 N Brenner Pass Rd offers a distinctive blend of desert scenery, equestrian potential, modern living, and everyday convenience.
For sale
$1,499,000
27322 N BRENNER PASS Road, Queen Creek, AZ 85144
4beds
2,633sqft
Single Family Residence
Built in 2023
3.96 Acres Lot
$-- Zestimate®
$569/sqft
$-- HOA
What's special
Horse property with acreageMountain viewsOpen floor planSplit-bedroom floor planHorse stallsRound penFenced grounds
- 32 days
- 385
- 23
Zillow last checked:
Listing updated:
Listed by:
Elizabeth A. Corvelo 520-582-6191,
W and Partners, LLC,
Tabitha Campbell 480-241-1521,
W and Partners, LLC
Source: ARMLS,MLS#: 7087947
Facts & features
Interior
Bedrooms & bathrooms
- Bedrooms: 4
- Bathrooms: 3
- Full bathrooms: 3
Heating
- Heat Pump, Electric
Cooling
- Central Air, Ceiling Fan(s), Programmable Thmstat
Appliances
- Included: Dryer, Washer, Water Softener Owned, Refrigerator, Built-in Microwave, Dishwasher, Disposal, Electric Cooktop, Built-In Electric Oven, Water Purifier
- Laundry: Inside
Features
- Pantry, High Speed Internet, Granite Counters, Double Vanity, Eat-in Kitchen, Breakfast Bar, Vaulted Ceiling(s), Kitchen Island, Full Bth Master Bdrm, Separate Shwr & Tub
- Flooring: Tile
- Windows: Double Pane Windows
- Has basement: No
- Has fireplace: No
Interior area
- Total structure area: 2,633
- Total interior livable area: 2,633 sqft
Video & virtual tour
Property
Parking
- Total spaces: 8
- Parking features: RV Access/Parking, Garage Door Opener
- Garage spaces: 4
- Uncovered spaces: 4
Features
- Stories: 1
- Patio & porch: Covered, Patio
- Spa features: None
- Fencing: Other,Partial
- Has view: Yes
- View description: Desert, Panoramic, Mountain(s)
Lot
- Size: 3.96 Acres
- Features: Rural, North/South Exposure, Natural Desert Back, Natural Desert Front
Details
- Parcel number: 50969017
- Horses can be raised: Yes
- Horse amenities: Other, Corral(s), Stall
Construction
Type & style
- Home type: SingleFamily
- Architectural style: Ranch
- Property subtype: Single Family Residence
Materials
- Stucco, Wood Frame, Painted
- Foundation: Slab
- Roof: Tile
Condition
- Year built: 2023
Utilities & green energy
- Sewer: Septic Tank
- Water: Private Well
Community & HOA
Community
- Subdivision: SAN TAN RANCHES UNIT 8
HOA
- Has HOA: No
- Services included: No Fees
Location
- Region: Queen Creek
Financial & listing details
- Price per square foot: $569/sqft
- Tax assessed value: $662,206
- Annual tax amount: $2,504
- Date on market: 9/30/2026
- Cumulative days on market: 31 days
- Listing terms: VA Loan,Cash,Conventional,FHA
- Ownership: Fee Simple
Estimated market value
Not available
Estimated sales range
Not available
Not available
Price history
| Date | Event | Price |
|---|---|---|
| 10/1/2026 | Listed for sale | $1,499,000+668.7%$569/sqft |
Source:  ARMLS #7087947 Report a problem | ||
| 3/30/2021 | Sold | $195,000$74/sqft |
Source: Public Record Report a problem | ||
Public tax history
| Year | Property taxes | Tax assessment |
|---|---|---|
| 2026 | $2,504 +0.6% | $66,220 +0.6% |
| 2025 | $2,488 +267.4% | $65,799 -6.6% |
| 2024 | $677 +1.7% | $70,457 +216.4% |
| 2023 | $666 -7.7% | $22,266 +139% |
| 2022 | $722 +9.7% | $9,316 |
| 2021 | $658 +0.2% | $9,316 |
| 2020 | $657 +4% | $9,316 -6.2% |
| 2019 | $632 +5.8% | $9,937 |
| 2018 | $597 +1.7% | $9,937 |
| 2017 | $587 | $9,937 |
| 2016 | -- | -- |
| 2014 | -- | $4,492 |
| 2013 | -- | -- |
| 2012 | -- | -- |
| 2011 | -- | $6,275 -68.7% |
| 2010 | -- | $20,064 |
| 2009 | -- | -- |
| 2008 | -- | -- |
| 2007 | -- | -- |
| 2006 | -- | -- |
| 2005 | -- | -- |
| 2004 | -- | -- |
| 2003 | -- | -- |
| 2002 | -- | -- |
| 2001 | -- | -- |
Find assessor info on the county website
Monthly payment
Est. payment
Payment breakdown
Explore the cost of this home by adjusting the details. Changes won't be saved.Climate risks
Neighborhood: 85142
Nearby schools
Schools provided by the listing agent
- Elementary: San Tan Heights Elementary
- Middle: San Tan Heights Elementary
- High: San Tan Foothills High School
- District: Florence Unified School District
Source: ARMLS. This data may not be complete. We recommend contacting the local school district to confirm school assignments for this home.
Similar homes
- $--4 bd4 ba2.7k sqft1488 W Gail Rd, Queen Creek, AZ 85142Auction
 Auction.com 2
- $1,699,9993 bd2 ba2.5k sqft33893 N CHUCKWALLA Trail, Queen Creek, AZ 85144For Sale
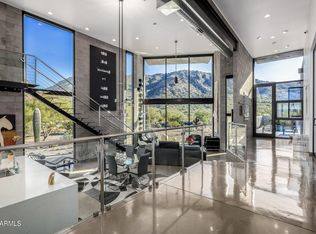 MLS ID #7086733, James Greenwalt, Compass. ARMLS
- $985,0004 bd3 ba2.7k sqft28108 N DESERT SKY Trail, Queen Creek, AZ 85144For Sale
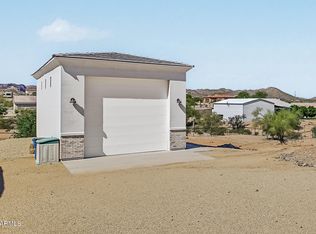 MLS ID #7087498, Katrina L McCarthy, Citiea. ARMLS
- $1,350,0004 bd4 ba2.7k sqft28450 N Bison Lane, Queen Creek, AZ 85144For Sale
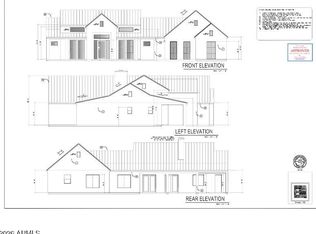 MLS ID #7052039, Kendra Niehuis, ProSmart Realty. ARMLS
