Spacious home situated on an oversized 0.28-acre corner lot backing to a greenbelt! The open floor plan offers a bright and inviting living space with two dining areas, perfect for everyday living and entertaining. Fresh interior paint and vinyl flooring replaced in 2024 add to the home's appeal. The kitchen features stainless steel appliances, including a dishwasher replaced in 2026, and a refrigerator that will remain with the property. Major recent upgrades include a new roof in 2024 and a complete 4-ton HVAC system replacement in 2025. The desirable split-bedroom layout provides added privacy for the primary suite, featuring a separate shower and tub. Enjoy the large, fully fenced backyard with plenty of room for outdoor activities and relaxation. An attached two-car swing-entry garage adds convenience. Ideally located with easy access to I-635 and I-20, shopping, dining, and more. A wonderful combination of space, privacy, and convenience!
For sale
$289,900
2733 Ingram Cir, Mesquite, TX 75181
4beds
1,944sqft
Single Family Residence
Built in 2005
0.28 Acres Lot
$286,300 Zestimate®
$149/sqft
$32/mo HOA
What's special
Open floor planLarge fully fenced backyardTwo dining areasDesirable split-bedroom layoutBacking to a greenbeltAttached two-car swing-entry garage
- 8 days
- 253
- 16
Likely to sell faster than
Zillow last checked:
Listing updated:
Listed by:
David Dai 0509611 469-951-5887,
GoldenNorth Realty LLC 469-951-5887
Source: NTREIS,MLS#: 21410070
Facts & features
Interior
Bedrooms & bathrooms
- Bedrooms: 4
- Bathrooms: 2
- Full bathrooms: 2
Primary bedroom
- Features: Double Vanity, Walk-In Closet(s)
- Level: First
- Dimensions: 16 x 12
Bedroom
- Level: First
- Dimensions: 12 x 12
Bedroom
- Level: First
- Dimensions: 12 x 11
Bedroom
- Level: First
- Dimensions: 12 x 11
Breakfast room nook
- Level: First
- Dimensions: 11 x 10
Dining room
- Level: First
- Dimensions: 12 x 11
Kitchen
- Level: First
- Dimensions: 14 x 11
Living room
- Level: First
- Dimensions: 21 x 14
Utility room
- Level: First
- Dimensions: 6 x 6
Heating
- Central
Cooling
- Central Air
Appliances
- Included: Dishwasher, Electric Range, Disposal, Microwave, Refrigerator
Features
- Pantry, Walk-In Closet(s)
- Has basement: No
- Number of fireplaces: 1
- Fireplace features: Masonry, Wood Burning
Interior area
- Total interior livable area: 1,944 sqft
Video & virtual tour
Property
Parking
- Total spaces: 2
- Parking features: Garage
- Attached garage spaces: 2
Features
- Levels: One
- Stories: 1
- Pool features: None
Lot
- Size: 0.28 Acres
Details
- Parcel number: 382008000S0230000
Construction
Type & style
- Home type: SingleFamily
- Architectural style: Detached
- Property subtype: Single Family Residence
Condition
- Year built: 2005
Utilities & green energy
- Sewer: Public Sewer
- Water: Public
- Utilities for property: Sewer Available, Water Available
Community & HOA
Community
- Subdivision: Hills At Tealwood Ph 03
HOA
- Has HOA: Yes
- Services included: Association Management
- HOA fee: $96 quarterly
- HOA name: The Hills At Tealwood
- HOA phone: 972-943-2828
Location
- Region: Mesquite
Financial & listing details
- Price per square foot: $149/sqft
- Tax assessed value: $314,500
- Annual tax amount: $7,377
- Date on market: 10/12/2026
- Cumulative days on market: 9 days
Estimated market value
$286,300
$272,000 - $301,000
$2,416/mo
Price history
| Date | Event | Price |
|---|---|---|
| 10/12/2026 | Listed for sale | $289,900+35.2%$149/sqft |
Source: NTREIS #21410070 Report a problem | ||
| 9/25/2019 | Sold | -- |
Source: Agent Provided Report a problem | ||
| 9/19/2019 | Pending sale | $214,500$110/sqft |
Source: Coldwell Banker Residential Brokerage - Rockwall #14166639 Report a problem | ||
| 8/31/2019 | Listed for sale | $214,500$110/sqft |
Source: Coldwell Banker Residential #14166639 Report a problem | ||
| 8/12/2008 | Sold | -- |
Source: Public Record Report a problem | ||
Public tax history
| Year | Property taxes | Tax assessment |
|---|---|---|
| 2025 | $7,377 +15.6% | $314,500 +14.3% |
| 2024 | $6,382 +285.7% | $275,100 -9.4% |
| 2023 | $1,655 +26.9% | $303,490 +34.9% |
| 2022 | $1,304 +5.8% | $225,000 +12.5% |
| 2021 | $1,233 +5.9% | $200,000 +9.9% |
| 2020 | $1,164 +110% | $181,930 |
| 2019 | $554 +9.7% | $181,930 |
| 2018 | $505 -78.1% | $181,930 +18.2% |
| 2017 | $2,306 +5.2% | $153,950 +28.8% |
| 2016 | $2,192 -12.6% | $119,560 |
| 2015 | $2,507 | $119,560 +13.5% |
| 2014 | $2,507 | $105,330 |
| 2013 | -- | -- |
| 2012 | -- | -- |
| 2011 | -- | -- |
| 2010 | -- | -- |
| 2009 | -- | -- |
| 2008 | -- | -- |
| 2007 | -- | -- |
| 2005 | -- | -- |
Find assessor info on the county website
Monthly payment
Est. payment
Payment breakdown
Explore the cost of this home by adjusting the details. Changes won't be saved.Climate risks
Neighborhood: 75181
Nearby schools
Schools provided by the listing agent
- Elementary: Gentry
- Middle: Agnew
- High: Mesquite
- District: Mesquite ISD
Source: NTREIS. This data may not be complete. We recommend contacting the local school district to confirm school assignments for this home.

Similar homes
- $289,0004 bd2 ba2.1k sqft1053 Cavern Dr, Mesquite, TX 75181For Sale
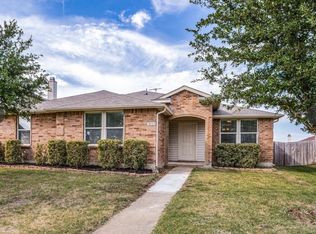 MLS ID #21411607, Hongqiang Ye. NTREIS
- $280,0005 bd3 ba2.4k sqft2215 Elm Falls Pl, Mesquite, TX 75181For Sale
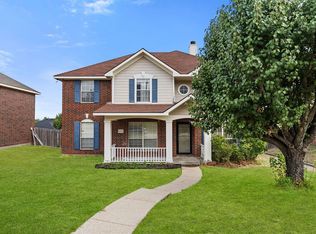 MLS ID #21414475, Kim Martinez. NTREIS
- $289,0004 bd2 ba1.8k sqft2633 Pioneer Bluffs Rd, Balch Springs, TX 75181For Sale
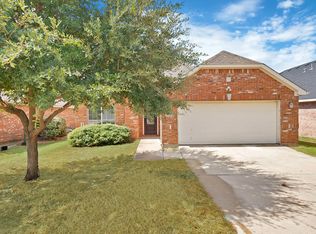 MLS ID #21396092, Angelo Chavez. NTREIS
- $280,0004 bd2 ba1.7k sqft2737 Windswept Ln, Mesquite, TX 75181For Sale
 MLS ID #21379103, Terrie McGuyer. NTREIS
