A bright, polished interior welcomes you to 2633 Pioneer Bluffs Rd, a move-in-ready Balch Springs house offering three bedrooms, two full baths, and 1,851 square feet on one level. Crisp finishes and low-maintenance laminate flooring extend throughout, while the open plan creates an easy connection between daily living, dining, and entertaining.
The living room is anchored by a fireplace, and the kitchen pairs plentiful storage with a breakfast bar and sparkling stainless steel electric appliances. A dedicated office near the entry supports focused work, complemented by a second built-in desk area in the dining room.
The primary suite features a spacious closet and an updated bath with a dual vanity and custom shower. Outside, the generously sized, private fenced backyard offers room to play, garden, or gather, with a covered patio for shaded relaxation. Central cooling, brick construction, and an attached two-car garage add practical comfort to this new listing.
For sale
$295,000
2633 Pioneer Bluffs Rd, Balch Springs, TX 75181
3beds
1,851sqft
Single Family Residence
Built in 2004
7,056 Square Feet Lot
$-- Zestimate®
$159/sqft
$20/mo HOA
What's special
Brick constructionCrisp finishesAttached two-car garageBright polished interiorLow-maintenance laminate flooringThree bedroomsBreakfast bar
- 3 days
- 107
- 17
Likely to sell faster than
Zillow last checked:
Listing updated:
Listed by:
Angelo Chavez 0771165 469-866-9744,
Monument Realty 214-705-7827
Source: NTREIS,MLS#: 21396092
Facts & features
Interior
Bedrooms & bathrooms
- Bedrooms: 3
- Bathrooms: 2
- Full bathrooms: 2
Primary bedroom
- Level: First
- Dimensions: 16 x 14
Bedroom
- Level: First
- Dimensions: 12 x 13
Bedroom
- Level: First
- Dimensions: 12 x 11
Primary bathroom
- Level: First
- Dimensions: 8 x 9
Dining room
- Features: Built-in Features
- Level: First
- Dimensions: 10 x 18
Other
- Level: First
- Dimensions: 9 x 6
Kitchen
- Features: Breakfast Bar, Built-in Features, Pantry
- Level: First
- Dimensions: 11 x 12
Laundry
- Level: First
- Dimensions: 8 x 6
Living room
- Features: Fireplace
- Level: First
- Dimensions: 16 x 16
Heating
- Central, Natural Gas
Cooling
- Central Air, Electric
Appliances
- Included: Dishwasher, Electric Range, Disposal, Gas Water Heater, Microwave
Features
- Built-in Features, Decorative/Designer Lighting Fixtures, Double Vanity, High Speed Internet, Open Floorplan, Pantry, Cable TV, Walk-In Closet(s)
- Flooring: Laminate
- Has basement: No
- Number of fireplaces: 1
- Fireplace features: Masonry, Wood Burning
Interior area
- Total interior livable area: 1,851 sqft
Video & virtual tour
Property
Parking
- Total spaces: 2
- Parking features: Driveway, Garage Faces Front, Garage, Garage Door Opener
- Attached garage spaces: 2
Features
- Levels: One
- Stories: 1
- Patio & porch: Covered
- Exterior features: Private Yard
- Pool features: None
- Fencing: Back Yard,Wood
Lot
- Size: 7,056 Square Feet
- Features: Subdivision, Few Trees
Details
- Parcel number: 12060050001140000
Construction
Type & style
- Home type: SingleFamily
- Architectural style: Traditional,Detached
- Property subtype: Single Family Residence
Materials
- Brick
- Foundation: Slab
- Roof: Composition
Condition
- Resale
- Year built: 2004
Utilities & green energy
- Sewer: Public Sewer
- Water: Public
- Utilities for property: Sewer Available, Water Available, Cable Available
Community & HOA
Community
- Security: Smoke Detector(s)
- Subdivision: Pioneer Bluffs Ph 01 & Ph 02
HOA
- Has HOA: Yes
- Services included: Association Management
- HOA fee: $61 quarterly
- HOA name: Pioneer Bluffs Hoa
- HOA phone: 972-920-5474
Location
- Region: Balch Springs
Financial & listing details
- Price per square foot: $159/sqft
- Tax assessed value: $309,150
- Annual tax amount: $7,530
- Date on market: 9/30/2026
- Cumulative days on market: 4 days
- Listing terms: Cash,Conventional,FHA,VA Loan
- Exclusions: Any and all personal belongings NOT considered a Fixture.
Estimated market value
Not available
Estimated sales range
Not available
Not available
Price history
| Date | Event | Price |
|---|---|---|
| 9/30/2026 | Listed for sale | $295,000+136%$159/sqft |
Source: NTREIS #21396092 Report a problem | ||
| 12/14/2010 | Listing removed | $125,000$68/sqft |
Source: Keller Williams - Dallas Metro East #11383386 Report a problem | ||
| 6/15/2010 | Sold | -- |
Source: Public Record Report a problem | ||
| 4/15/2010 | Listed for sale | $125,000$68/sqft |
Source: Keller Williams - Dallas Metro East #11383386 Report a problem | ||
Public tax history
| Year | Property taxes | Tax assessment |
|---|---|---|
| 2025 | $5,203 +3.9% | $309,150 +11.8% |
| 2024 | $5,010 +71.1% | $276,440 +7.6% |
| 2023 | $2,927 +7.7% | $256,840 |
| 2022 | $2,718 +7.6% | $256,840 +28.9% |
| 2021 | $2,526 +5.9% | $199,220 +8% |
| 2020 | $2,386 +6.4% | $184,530 |
| 2019 | $2,243 +9.5% | $184,530 +17.4% |
| 2018 | $2,048 -44.1% | $157,240 |
| 2017 | $3,661 +11.3% | $157,240 +12.9% |
| 2016 | $3,289 +19.4% | $139,240 +9.2% |
| 2015 | $2,755 | $127,530 +16.4% |
| 2014 | $2,755 | $109,560 |
| 2013 | -- | -- |
| 2012 | -- | -- |
| 2011 | -- | -- |
| 2010 | -- | -- |
| 2009 | -- | -- |
| 2008 | -- | -- |
| 2007 | -- | -- |
| 2005 | -- | -- |
| 2004 | -- | -- |
Find assessor info on the county website
Monthly payment
Est. payment
Payment breakdown
Explore the cost of this home by adjusting the details. Changes won't be saved.Climate risks
Neighborhood: 75181
Nearby schools
Schools provided by the listing agent
- Elementary: Gentry
- Middle: Berry
- High: Horn
- District: Mesquite ISD
Source: NTREIS. This data may not be complete. We recommend contacting the local school district to confirm school assignments for this home.
- $254,7003 bd2 ba1.5k sqft2637 Pioneer Bluffs Rd, Balch Springs, TX 75181Off Market
- $291,1003 bd2 ba2.1k sqft2629 Pioneer Bluffs Rd, Balch Springs, TX 75181Off Market
- $261,3003 bd2 ba1.8k sqft2641 Pioneer Bluffs Rd, Balch Springs, TX 75181Off Market
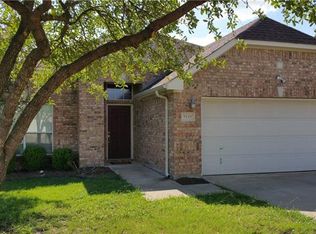
- $--3 bd2 ba1.5k sqft2625 Pioneer Bluffs Rd, Balch Springs, TX 75181Sold
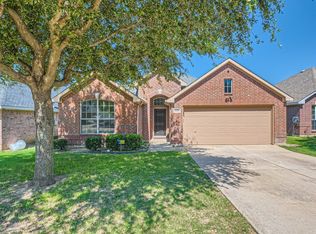
Similar homes
- $295,0004 bd2 ba1.7k sqft2737 Windswept Ln, Mesquite, TX 75181For Sale
 MLS ID #21379103, Terrie McGuyer. NTREIS
 - $--3 bd2 ba1.3k sqft2613 Pandale Dr, Mesquite, TX 75181Auction
 ServiceLink Auction
 - $279,9003 bd2 ba1.6k sqft2640 Pioneer Bluffs Rd, Balch Springs, TX 75181For Sale
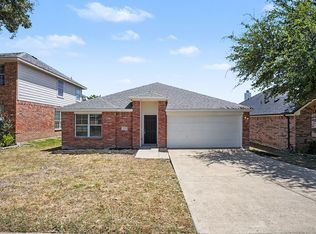 MLS ID #21362570, Robert Salmons. NTREIS
 - $262,0003 bd2 ba1.3k sqft13225 Lexington Ln, Balch Springs, TX 75180For Sale
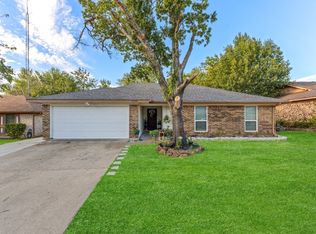 MLS ID #21400533, Walter Garcia. NTREIS
