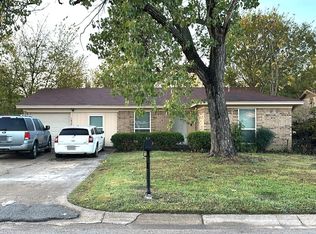
Don't miss the chance to come and see this very well maintained and updated home including, fresh interior paint, granite countertops, solar panels, a 12'X14' storage building, new garage door & opener, new wire pulled 2016, AC 2018, new drain pipe under slab 2019, new siding 2019, fencing and bulkhead 2025, widened drive-way 2024, new floors and baseboards throughout 2026, solar film on windows added 2024, new roof 2022, main breaker panel upgraded and moved to exterior 2019, attic ladder added 2025, attic fan installed 2024. Property sold as is, all measurements to be verified by buyers.
For sale
$295,000
4716 Kyle Dr, Balch Springs, TX 75180
3beds
1,793sqft
Single Family Residence
Built in 1967
7,187 Square Feet Lot
$288,900 Zestimate®
$165/sqft
$-- HOA
What's special
Fresh interior paintSolar panelsGranite countertops
- 7 days
- 141
- 3
Likely to sell faster than
Zillow last checked:
Listing updated:
Listed by:
Jeni Gannelli 0809868 512-337-0400,
Pure Realty 512-337-0400
Source: NTREIS,MLS#: 21402995
Facts & features
Interior
Bedrooms & bathrooms
- Bedrooms: 3
- Bathrooms: 2
- Full bathrooms: 2
Primary bedroom
- Features: Ceiling Fan(s), En Suite Bathroom
- Level: First
- Dimensions: 13 x 10
Living room
- Features: Ceiling Fan(s), Fireplace
- Level: First
- Dimensions: 18 x 14
Office
- Level: First
- Dimensions: 14 x 10
Heating
- Central, Electric
Cooling
- Attic Fan, Central Air, Ceiling Fan(s), Electric
Appliances
- Included: Dishwasher, Electric Cooktop, Electric Oven, Disposal
- Laundry: Electric Dryer Hookup, Laundry in Utility Room
Features
- Granite Counters, High Speed Internet, Cable TV
- Has basement: No
- Number of fireplaces: 1
- Fireplace features: Living Room, Masonry, Wood Burning
Interior area
- Total interior livable area: 1,793 sqft
Video & virtual tour
Property
Parking
- Total spaces: 1
- Parking features: Driveway, Garage, Garage Door Opener
- Attached garage spaces: 1
Features
- Levels: One
- Stories: 1
- Patio & porch: Awning(s), Covered
- Exterior features: Fire Pit
- Pool features: None
- Fencing: Back Yard,Fenced,Gate,Wood
Lot
- Size: 7,187 Square Feet
Details
- Additional structures: Shed(s)
- Parcel number: 12073500150370000
Construction
Type & style
- Home type: SingleFamily
- Architectural style: Detached
- Property subtype: Single Family Residence
- Attached to another structure: Yes
Materials
- Foundation: Slab
Condition
- Year built: 1967
Utilities & green energy
- Sewer: Public Sewer
- Water: Public
- Utilities for property: Sewer Available, Water Available, Cable Available
Community & HOA
Community
- Features: Curbs
- Subdivision: Spring Oaks 03
HOA
- Has HOA: No
Location
- Region: Balch Springs
Financial & listing details
- Price per square foot: $165/sqft
- Tax assessed value: $227,020
- Annual tax amount: $5,529
- Date on market: 10/13/2026
- Listing terms: Cash,Conventional,FHA,VA Loan
Estimated market value
$288,900
$274,000 - $303,000
$1,586/mo
Price history
| Date | Event | Price |
|---|---|---|
| 10/13/2026 | Listed for sale | $295,000$165/sqft |
Source: NTREIS #21402995 Report a problem | ||
Public tax history
| Year | Property taxes | Tax assessment |
|---|---|---|
| 2025 | -- | $227,020 |
| 2024 | $166 -88.4% | $227,020 +13.7% |
| 2023 | $1,434 +8.7% | $199,740 +1% |
| 2022 | $1,319 +8.9% | $197,740 +21.1% |
| 2021 | $1,211 +9.3% | $163,230 +9.9% |
| 2020 | $1,108 -2.8% | $148,460 +15.6% |
| 2019 | $1,139 +9.7% | $128,470 +22.9% |
| 2018 | $1,038 -37.2% | $104,530 +18.2% |
| 2017 | $1,653 +12.8% | $88,400 +22.9% |
| 2016 | $1,465 +4.4% | $71,910 +17.9% |
| 2015 | $1,404 | $61,010 |
| 2014 | $1,404 | $61,010 |
| 2013 | -- | -- |
| 2012 | -- | -- |
| 2011 | -- | -- |
| 2010 | -- | -- |
| 2009 | -- | -- |
| 2008 | -- | -- |
| 2007 | -- | -- |
| 2005 | -- | -- |
| 2004 | -- | -- |
| 2003 | -- | -- |
| 2002 | -- | -- |
| 2001 | -- | -- |
Find assessor info on the county website
Monthly payment
Est. payment
Payment breakdown
Explore the cost of this home by adjusting the details. Changes won't be saved.Climate risks
Neighborhood: Spring Oaks
Nearby schools
Schools provided by the listing agent
- Elementary: Hodges
- Middle: New
- High: Westmesqui
- District: Mesquite ISD
Source: NTREIS. This data may not be complete. We recommend contacting the local school district to confirm school assignments for this home.


Similar homes
- $--4 bd1 ba1.6k sqft14306 Horseshoe Trl, Balch Springs, TX 75180Auction
 ServiceLink Auction
- $--3 bd1 ba1.3k sqft4821 Carolyn Jean Dr, Balch Springs, TX 75180Auction
 ServiceLink Auction
- $--3 bd3 ba2.5k sqft14853 Bell Manor Ct, Balch Springs, TX 75180Auction
 Auction.com 2
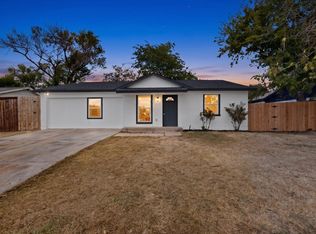
- $275,0005 bd2 ba1.5k sqft14405 Horseshoe Trl, Balch Springs, TX 75180For Sale
 MLS ID #21390066, Yesinia Perez. NTREIS
