**Motivated seller giving $10K in sellers concession to help buyer buy down the rate, or use towards cosmetic updates, or closing cost**100% finaincing available with preferred lender, ask the agent. Discover the perfect blend of comfort, style, and convenience in this beautifully maintained 3-bedroom, 2-bath home in Balch Springs! Designed with a desirable split-bedroom floor plan, this home offers privacy for the primary suite while providing functional living spaces for the entire household. At the heart of the home, the kitchen features granite countertops, stainless steel appliances, and ample cabinet and counter space, making it ideal for both everyday living and entertaining. The versatile flex room offers endless possibilities—use it as a home office, media room, playroom, formal dining area, or an additional living space to fit your lifestyle. Enjoy low-maintenance tile flooring throughout the main living areas, with soft carpet in the bedrooms for added comfort. Step outside to a spacious backyard that's ready for summer barbecues, family gatherings, pets, or simply relaxing after a long day. Conveniently located with quick access to major highways, commuting is easy, while shopping, dining, schools, and everyday amenities are just minutes away. Whether you're a first-time homebuyer, looking to downsize, or searching for your next investment, this move-in-ready home offers the perfect combination of versatility, location, and value. There is no survey, buyer to purchase a new one. Schedule your showing today! Leaseback possibly needed! Buyer to verify schools and measurements.
For sale
Price cut: $5K (9/24)
$255,000
14813 Magnolia Ln, Balch Springs, TX 75180
3beds
1,818sqft
Single Family Residence
Built in 2016
7,230 Square Feet Lot
$253,700 Zestimate®
$140/sqft
$14/mo HOA
What's special
Spacious backyardDesirable split-bedroom floor planStainless steel appliancesVersatile flex roomKitchen features granite countertops
- 95 days
- 352
- 37
Zillow last checked:
Listing updated:
Listed by:
Cherri Bryant 0585310 214-718-7736,
Monument Realty 214-705-7827
Source: NTREIS,MLS#: 21334710
Facts & features
Interior
Bedrooms & bathrooms
- Bedrooms: 3
- Bathrooms: 2
- Full bathrooms: 2
Primary bedroom
- Level: First
- Dimensions: 12 x 14
Bedroom
- Level: First
- Dimensions: 10 x 11
Bedroom
- Level: First
- Dimensions: 10 x 10
Living room
- Level: First
- Dimensions: 14 x 15
Appliances
- Included: Dishwasher, Electric Range, Electric Water Heater, Refrigerator
Features
- High Speed Internet, Cable TV
- Has basement: No
- Has fireplace: No
Interior area
- Total interior livable area: 1,818 sqft
Video & virtual tour
Property
Parking
- Total spaces: 2
- Parking features: Covered, Driveway, Garage Faces Front, Garage
- Attached garage spaces: 2
Features
- Levels: One
- Stories: 1
- Pool features: None
Lot
- Size: 7,230 Square Feet
Details
- Parcel number: 120798000D0330000
Construction
Type & style
- Home type: SingleFamily
- Architectural style: Detached
- Property subtype: Single Family Residence
Condition
- Year built: 2016
Utilities & green energy
- Sewer: Public Sewer
- Water: Public
- Utilities for property: Electricity Available, Sewer Available, Water Available, Cable Available
Community & HOA
Community
- Subdivision: Spring Rdg Ph Iii
HOA
- Has HOA: Yes
- Services included: Association Management
- HOA fee: $170 annually
- HOA name: Spring Ridge Hoa
- HOA phone: 855-289-6007
Location
- Region: Balch Springs
Financial & listing details
- Price per square foot: $140/sqft
- Tax assessed value: $275,160
- Annual tax amount: $6,702
- Date on market: 7/17/2026
- Cumulative days on market: 95 days
- Listing terms: Cash,Conventional,FHA,VA Loan
Estimated market value
$253,700
$241,000 - $266,000
$2,296/mo
Price history
| Date | Event | Price |
|---|---|---|
| 9/24/2026 | Price change | $255,000-1.9%$140/sqft |
Source: NTREIS #21334710 Report a problem | ||
| 9/7/2026 | Price change | $260,000-5.5%$143/sqft |
Source: NTREIS #21334710 Report a problem | ||
| 7/17/2026 | Listed for sale | $275,000+34.1%$151/sqft |
Source: NTREIS #21334710 Report a problem | ||
| 3/20/2019 | Listing removed | $205,000$113/sqft |
Source: Keller Williams Realty Preston Road #14027017 Report a problem | ||
| 3/10/2019 | Pending sale | $205,000$113/sqft |
Source: Keller Williams Realty Preston Road #14027017 Report a problem | ||
| 2/20/2019 | Listed for sale | $205,000$113/sqft |
Source: Keller Williams Realty Preston Road #14027017 Report a problem | ||
Public tax history
| Year | Property taxes | Tax assessment |
|---|---|---|
| 2025 | $6,702 +0.5% | $275,160 |
| 2024 | $6,672 +92% | $275,160 +6.1% |
| 2023 | $3,475 -2.5% | $259,350 |
| 2022 | $3,564 +13.3% | $259,350 +16.3% |
| 2021 | $3,147 +7.4% | $223,000 +9.8% |
| 2020 | $2,931 +22.6% | $203,140 +10.3% |
| 2019 | $2,391 -0.6% | $184,170 |
| 2018 | $2,406 -49.1% | $184,170 |
| 2017 | $4,730 +575.5% | $184,170 +667.4% |
| 2016 | $700 | $24,000 |
Find assessor info on the county website
Monthly payment
Est. payment
Payment breakdown
Explore the cost of this home by adjusting the details. Changes won't be saved.Climate risks
Neighborhood: Spring Ridge
Nearby schools
Schools provided by the listing agent
- Elementary: Mackey
- Middle: Terry
- High: Horn
- District: Mesquite ISD
Source: NTREIS. This data may not be complete. We recommend contacting the local school district to confirm school assignments for this home.
- $312,6005 bd2 ba2.5k sqft14809 Magnolia Ln, Balch Springs, TX 75180Off Market
- $273,1004 bd2 ba1.8k sqft14817 Magnolia Ln, Balch Springs, TX 75180Off Market
- $277,9004 bd2 ba2.2k sqft14814 Bridle Bend Dr, Balch Springs, TX 75180Off Market
- $261,8003 bd2 ba1.8k sqft14810 Bridle Bend Dr, Balch Springs, TX 75180Off Market
Similar homes
- $--3 bd3 ba2.5k sqft14853 Bell Manor Ct, Balch Springs, TX 75180Auction
 Auction.com 2
 - $--4 bd1 ba1.6k sqft14306 Horseshoe Trl, Balch Springs, TX 75180Auction
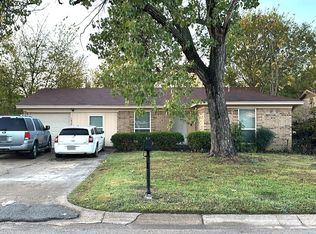 ServiceLink Auction
 - $245,0003 bd2 ba1.2k sqft14910 Marsha Dr, Balch Springs, TX 75180For Sale
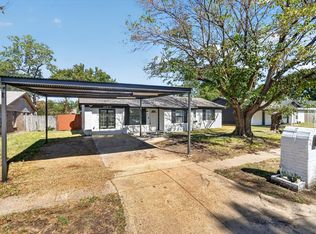 MLS ID #21406514, Juan Casillas. NTREIS
 - $--3 bd1 ba1.3k sqft4821 Carolyn Jean Dr, Balch Springs, TX 75180Auction
 ServiceLink Auction
