Lots of recent updates, a first-floor primary suite and a peaceful, wooded setting make this Parview Way home a standout! Enjoy a NEW roof (April 2026), NEW composite deck (June 2026), fresh paint throughout and NEW carpet downstairs (July 2026), and a NEW fridge (2025). Set in a golf course community, the home backs up to a creek and private woods. Hardwood floors, sidelights and a transom window create a welcoming entry. French doors lead to a study with hardwood floors and crown molding, while the dining room features a bay window, crown molding and chair rail. Decorative columns define the space while preserving an open feel. The family room invites you to unwind beside a gas fireplace with a detailed mantel, surround sound speakers, and a ceiling fan. The kitchen features granite countertops, stainless steel appliances, a tile backsplash, stained wood cabinetry, tile floors, and a pantry. Pendant lighting above the sink adds a finishing touch, while the bright eat-in area overlooks the backyard and opens to the new deck for easy outdoor dining. The first-floor primary suite offers a walk-in closet and an en-suite bath with a double vanity, corner soaking tub, separate glass-enclosed shower and linen closet. A powder room and laundry room with potential drop-zone space complete the main level. Upstairs, two incredibly spacious bedrooms each feature crown molding and two closets, sharing a Jack-and-Jill bath with a double vanity and tub/shower combination. A large hall linen closet and accessible unfinished attic add generous storage. The side-entry, two-car garage includes built-in shelving and a utility sink. For the golf lovers out there, The Crossings Golf Club, is being redeveloped by McConnell Golf, with a public reopening targeted for fall 2027. This lovingly maintained and updated home is ready for its new owners!
For sale
$443,700
2736 Parview Way, Glen Allen, VA 23059
3beds
2,172sqft
Single Family Residence
Built in 2005
0.28 Acres Lot
$438,400 Zestimate®
$204/sqft
$293/mo HOA
What's special
Peaceful wooded settingSurround sound speakersHardwood floorsCeiling fan
- 16 hours
- 191
- 18
Zillow last checked:
Listing updated:
Listed by:
Tara Daly 804-301-6465,
Sarah Bice & Associates RE 804-421-7777
Source: CVRMLS,MLS#: 2626650 Originating MLS: Central Virginia Regional MLS
Originating MLS: Central Virginia Regional MLSFacts & features
Interior
Bedrooms & bathrooms
- Bedrooms: 3
- Bathrooms: 3
- Full bathrooms: 2
- 1/2 bathrooms: 1
Primary bedroom
- Description: New carpet, walk-in closet, fan w/light, crown
- Level: First
- Dimensions: 15.14 x 0.0
Bedroom 2
- Description: Carpet, 2 closets, ceiling light, crown molding
- Level: Second
- Dimensions: 18.2 x 11.9
Bedroom 3
- Description: Carpet, 2 closets, ceiling light, crown molding
- Level: Second
- Dimensions: 18.2 x 11.9
Dining room
- Description: Hdwd, bay window, crown and chair rail
- Level: First
- Dimensions: 12.3 x 11.3
Family room
- Description: New carpet, gas fp, fan w/light, crown molding
- Level: First
- Dimensions: 17.7 x 13.7
Other
- Description: Tub & Shower
- Level: First
Other
- Description: Tub & Shower
- Level: Second
Half bath
- Level: First
Kitchen
- Description: Tile, granite, backsplash, crown molding
- Level: First
- Dimensions: 13.10 x 10.5
Laundry
- Description: Tile, washer/dryer, crown molding
- Level: First
- Dimensions: 8.9 x 5.8
Office
- Description: Hdwd, French doors, crown molding
- Level: First
- Dimensions: 11.9 x 11.3
Heating
- Forced Air, Natural Gas, Zoned
Cooling
- Central Air, Zoned
Appliances
- Included: Dryer, Dishwasher, Disposal, Gas Water Heater, Microwave, Oven, Refrigerator, Smooth Cooktop, Water Heater, Washer
Features
- Bay Window, Ceiling Fan(s), Separate/Formal Dining Room, Double Vanity, Eat-in Kitchen, French Door(s)/Atrium Door(s), Fireplace, Granite Counters, Garden Tub/Roman Tub, High Ceilings, Bath in Primary Bedroom, Main Level Primary, Pantry, Walk-In Closet(s)
- Flooring: Carpet, Tile, Wood
- Doors: French Doors, Storm Door(s)
- Basement: Crawl Space
- Attic: Walk-In
- Number of fireplaces: 1
- Fireplace features: Gas, Vented
Interior area
- Total interior livable area: 2,172 sqft
- Finished area above ground: 2,172
- Finished area below ground: 0
Property
Parking
- Total spaces: 2
- Parking features: Attached, Direct Access, Driveway, Garage, Garage Door Opener, Paved, Two Spaces
- Attached garage spaces: 2
- Has uncovered spaces: Yes
Features
- Levels: One and One Half
- Stories: 1.5
- Patio & porch: Rear Porch, Deck
- Exterior features: Deck, Irrigation Sprinklers, Paved Driveway
- Pool features: None
- Fencing: None
Lot
- Size: 0.28 Acres
Details
- Parcel number: 7907647949
- Zoning description: R5AC
Construction
Type & style
- Home type: SingleFamily
- Architectural style: Transitional
- Property subtype: Single Family Residence
Materials
- Drywall, Frame, Vinyl Siding
- Roof: Composition,Shingle
Condition
- Resale
- New construction: No
- Year built: 2005
Utilities & green energy
- Sewer: Public Sewer
- Water: Public
Community & HOA
Community
- Features: Home Owners Association
- Subdivision: Cross Point
HOA
- Has HOA: Yes
- Services included: Common Areas, Maintenance Grounds, Maintenance Structure, Trash
- HOA fee: $293 monthly
Location
- Region: Glen Allen
Financial & listing details
- Price per square foot: $204/sqft
- Tax assessed value: $422,400
- Annual tax amount: $3,505
- Date on market: 10/16/2026
- Ownership: Individuals
- Ownership type: Sole Proprietor
Estimated market value
$438,400
$416,000 - $460,000
$2,701/mo
Price history
| Date | Event | Price |
|---|---|---|
| 10/16/2026 | Listed for sale | $443,700+88.8%$204/sqft |
Source:  CVRMLS #2626650 Report a problem CVRMLS #2626650 Report a problem | ||
| 12/14/2012 | Sold | $235,000-2%$108/sqft |
Source: CVRMLS #1226042 Report a problem | ||
| 10/24/2012 | Listed for sale | $239,900-18.5%$110/sqft |
Source: Hometown Realty Services #1226042 Report a problem | ||
| 8/30/2005 | Sold | $294,195$135/sqft |
Source: Public Record Report a problem | ||
Public tax history
| Year | Property taxes | Tax assessment |
|---|---|---|
| 2025 | $3,506 +1.7% | $422,400 +4.2% |
| 2024 | $3,447 -3.6% | $405,500 -3.6% |
| 2023 | $3,577 +14.6% | $420,800 +14.6% |
| 2022 | $3,120 +5.1% | $367,100 +7.6% |
| 2021 | $2,968 +6.3% | $341,200 +1.3% |
| 2020 | $2,792 +1.4% | $336,700 +4.9% |
| 2019 | $2,753 | $320,900 +1.4% |
| 2018 | $2,753 +116.2% | $316,400 +8.1% |
| 2017 | $1,273 -48.2% | $292,700 +3.6% |
| 2016 | $2,459 +8.7% | $282,600 |
| 2015 | $2,263 | $282,600 +8.7% |
| 2014 | $2,263 | $260,100 +1.8% |
| 2013 | -- | $255,500 |
| 2012 | -- | $255,500 -14.3% |
| 2011 | -- | $298,100 |
| 2010 | -- | $298,100 -6.5% |
| 2009 | -- | $318,700 |
| 2008 | -- | -- |
| 2006 | -- | -- |
| 2005 | -- | -- |
| 2004 | -- | -- |
Find assessor info on the county website
Monthly payment
Est. payment
Payment breakdown
Explore the cost of this home by adjusting the details. Changes won't be saved.Climate risks
Neighborhood: 23059
Nearby schools
Schools provided by the listing agent
- Elementary: Longdale
- Middle: Brookland
- High: Hermitage
Source: CVRMLS. This data may not be complete. We recommend contacting the local school district to confirm school assignments for this home.

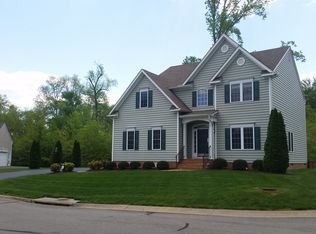

Similar homes
- $448,0004 bd3 ba2k sqft3912 Houze Ter, Glen Allen, VA 23060For Sale
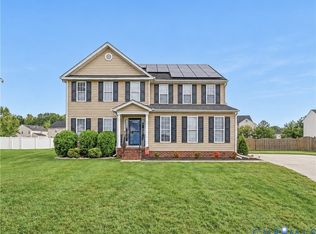 MLS ID #2627720, Brianna Walker, Keller Williams Realty. CVRMLS
 - $--3 bd3 ba1.7k sqft720 Stonemeadow Dr, Glen Allen, VA 23060Auction
 Auction.com 2
 - $435,9504 bd3 ba2.2k sqft9209 Lydell Dr, Henrico, VA 23228For Sale
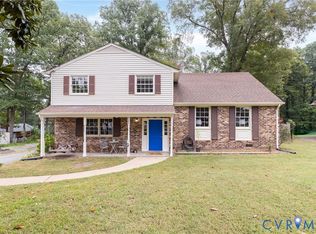 MLS ID #2627885, Anne Brinkley, Honey Tree Realty. CVRMLS
 - $434,9503 bd2 ba1.8k sqft1605 Francis Rd, Glen Allen, VA 23059For Sale
 MLS ID #2621498, Chad Seay, Seay Real Estate. CVRMLS
