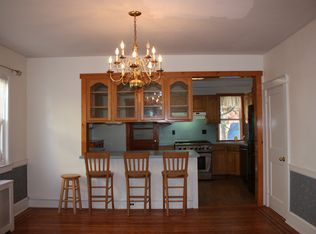
Welcome to this large, completely renovated twin home nestled in a popular and booming Ardmore neighborhood. Step inside from the charming front porch to find an open-floor-plan interior featuring a fireside living room, a large dining area, and a gorgeous BRAND NEW kitchen complete with an eating bar, a back pantry, a mudroom, and a convenient half bath. Upstairs, you will find three bedrooms alongside a BRAND NEW full bathroom, while the third floor hosts a versatile bonus room and the lower level offers a fully usable, refinished space. Outside, you can enjoy a flat, grassy yard from the comfort of the refinished deck. With all major systems newly updated, this home is entirely move-in ready.
Accepting backups
$485,000
2737 Morris Rd, Ardmore, PA 19003
3beds
2,037sqft
Single Family Residence
Built in 1930
2,178 Square Feet Lot
$476,100 Zestimate®
$238/sqft
$-- HOA
What's special
Flat grassy yardVersatile bonus roomOpen-floor-plan interiorConvenient half bathThree bedroomsBack pantryEating bar
- 9 days
- 1,437
- 132
Likely to sell faster than
Zillow last checked:
Listing updated:
Listed by:
Cathy Hamilton 215-527-2506,
BHHS Fox & Roach-Rosemont 6105276400,
Co-Listing Agent: Kathe F O'donovan 610-213-4304,
BHHS Fox & Roach-Rosemont
Source: Bright MLS,MLS#: PADE2127540
Facts & features
Interior
Bedrooms & bathrooms
- Bedrooms: 3
- Bathrooms: 2
- Full bathrooms: 1
- 1/2 bathrooms: 1
- Main level bathrooms: 1
Rooms
- Room types: Laundry, Recreation Room
Laundry
- Level: Lower
Recreation room
- Level: Lower
Heating
- Hot Water, Radiator, Natural Gas
Cooling
- Window Unit(s), Electric
Appliances
- Included: Refrigerator, Microwave, Dishwasher, Disposal, Dryer, Oven/Range - Gas, Stainless Steel Appliance(s), Washer, Gas Water Heater
- Laundry: In Basement, Laundry Room
Features
- Open Floorplan, Ceiling Fan(s), Combination Kitchen/Dining, Bathroom - Tub Shower, Combination Dining/Living, Recessed Lighting, Upgraded Countertops, Plaster Walls
- Flooring: Hardwood
- Doors: Storm Door(s)
- Windows: Vinyl Clad, Replacement, Double Hung
- Basement: Full,Interior Entry,Exterior Entry,Partially Finished
- Number of fireplaces: 1
- Fireplace features: Corner, Glass Doors
Interior area
- Total structure area: 2,197
- Total interior livable area: 2,037 sqft
- Finished area above ground: 1,653
- Finished area below ground: 384
Property
Parking
- Parking features: Shared Driveway, Driveway, Off Street
- Has uncovered spaces: Yes
Accessibility
- Accessibility features: None
Features
- Levels: Three
- Stories: 3
- Patio & porch: Porch, Deck
- Exterior features: Sidewalks
- Pool features: None
- Fencing: Partial
- Has view: Yes
- View description: Garden, Street
Lot
- Size: 2,178 Square Feet
- Dimensions: 25.00 x 100.00
- Features: Level, Rear Yard, Suburban
Details
- Additional structures: Above Grade, Below Grade
- Parcel number: 22060150500
- Zoning: R-6
- Zoning description: Medium-Density Residential District
- Special conditions: Standard
Construction
Type & style
- Home type: SingleFamily
- Architectural style: Colonial,Straight Thru
- Property subtype: Single Family Residence
- Attached to another structure: Yes
Materials
- Stucco, Aluminum Siding, Vinyl Siding
- Foundation: Stone
- Roof: Shingle
Condition
- Excellent
- New construction: No
- Year built: 1930
- Major remodel year: 2026
Utilities & green energy
- Sewer: Public Sewer
- Water: Public
Community & HOA
Community
- Subdivision: Ardmore Park
HOA
- Has HOA: No
Location
- Region: Ardmore
- Municipality: HAVERFORD TWP
Financial & listing details
- Price per square foot: $238/sqft
- Tax assessed value: $236,320
- Annual tax amount: $6,842
- Date on market: 11/13/2026
- Listing agreement: Exclusive Right To Sell
- Listing terms: Cash,Conventional
- Inclusions: Lawn Mower, Refrigerator, washer, Dryer And 3 Window Air Conditioners
- Ownership: Fee Simple
- Road surface type: Paved
Estimated market value
$476,100
$452,000 - $500,000
$2,747/mo
Price history
| Date | Event | Price |
|---|---|---|
| 6/4/2024 | Sold | $357,500+11.7%$176/sqft |
Source:  Bright MLS #PADE2064898 Report a problem | ||
| 5/7/2024 | Pending sale | $320,000$157/sqft |
Source: Bright MLS #PADE2064898 Report a problem | ||
| 5/1/2024 | Listed for sale | $320,000$157/sqft |
Source: Bright MLS #PADE2064898 Report a problem | ||
Public tax history
| Year | Property taxes | Tax assessment |
|---|---|---|
| 2026 | $6,843 +6% | $236,320 |
| 2025 | $6,455 +6.2% | $236,320 |
| 2024 | $6,076 +2.9% | $236,320 |
| 2023 | $5,904 +2.4% | $236,320 |
| 2022 | $5,766 | $236,320 |
| 2021 | $5,766 +874.5% | $236,320 +118.1% |
| 2020 | $592 -88% | $108,340 |
| 2019 | $4,943 +1.7% | $108,340 |
| 2018 | $4,858 +700.8% | $108,340 |
| 2017 | $607 | $108,340 |
| 2016 | $607 | $108,340 |
| 2015 | $607 | $108,340 |
| 2014 | $607 +2.8% | $108,340 |
| 2013 | $590 +2.8% | $108,340 |
| 2012 | $574 +2.3% | $108,340 |
| 2011 | $561 | $108,340 |
| 2010 | $561 +7.5% | $108,340 |
| 2009 | $522 | $108,340 |
| 2008 | $522 +8.3% | $108,340 |
| 2007 | $482 | $108,340 |
| 2006 | $482 | $108,340 |
| 2005 | $482 | $108,340 |
| 2004 | $482 +8.5% | $108,340 |
| 2003 | $444 +7.9% | $108,340 |
| 2002 | $412 | $108,340 |
| 2000 | $412 | $108,340 |
Find assessor info on the county website
Monthly payment
Est. payment
Payment breakdown
Explore the cost of this home by adjusting the details. Changes won't be saved.Climate risks
Neighborhood: 19003
Nearby schools
Schools provided by the listing agent
- Elementary: Chestnutwold
- Middle: Haverford
- High: Haverford Senior
- District: Haverford Township
Source: Bright MLS. This data may not be complete. We recommend contacting the local school district to confirm school assignments for this home.
Similar homes
- $519,9005 bd2 ba1.8k sqft817 Ardmore Ave, Ardmore, PA 19003For Sale

 MLS ID #PADE2125764, Tom Toole III, RE/MAX Main Line - West Chester. Bright MLS
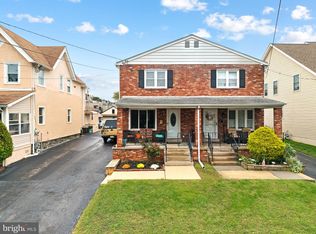
- $440,0003 bd2 ba1.2k sqft2609 Chestnut Ave, Ardmore, PA 19003For Sale
 MLS ID #PADE2125898, Vincent Mancini, KW Empower. Bright MLS
- $399,9003 bd1 ba1.8k sqft723 Humphreys Rd, Ardmore, PA 19003For Sale
 MLS ID #PADE2123526, Frank Blumenthal, Keller Williams Real Estate Tri-County. Bright MLS
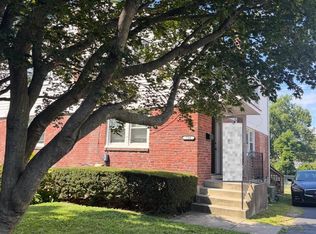
- $455,0003 bd1 ba1.1k sqft754 Oak View Rd, Ardmore, PA 19003For Sale
 MLS ID #PADE2103744, Katie Willman-Wright, Space & Company. Bright MLS
- $560,0004 bd2 ba1.9k sqft818 Clifford Ave, Ardmore, PA 19003For SaleMLS ID #PADE2127670, Katie Willman-Wright, Space & Company. Bright MLS
- $520,0003 bd2 ba1.4k sqft637 Haverford Rd, Haverford, PA 19041For SaleMLS ID #PADE2128028, Christine Perry, Springer Realty Group. Bright MLS
- $434,0003 bd3 ba2.1k sqft1005 Shadeland Ave, Drexel Hill, PA 19026For SaleMLS ID #PADE2126136, Annie Smyth, Long & Foster Real Estate, Inc.. Bright MLS
- $650,0003 bd4 ba2.5k sqft235 E County Line Rd, Ardmore, PA 19003For SaleMLS ID #PAMC2198534, Danielle Wolinsky, BHHS Fox & Roach-Haverford. Bright MLS
- $625,0005 bd2 ba1.8k sqft226 Edgemont Ave, Ardmore, PA 19003For SaleMLS ID #PAMC2198574, Sue McNamara, Long & Foster Real Estate, Inc.. Bright MLS
- $410,0003 bd2 ba1.3k sqft415 Spring Rd, Havertown, PA 19083For SaleMLS ID #PADE2127756, Janice Brown, Compass RE. Bright MLS
- $725,0003 bd3 ba2.3k sqft539 Haverford Rd, Wynnewood, PA 19096For SaleMLS ID #PAMC2200132, Lawana Scales, BHHS Fox & Roach-Haverford. Bright MLS
- $574,9006 bd3 ba2.8k sqft108 E Township Line Rd, Havertown, PA 19083For SaleMLS ID #PADE2127884, Zach Behr, Keller Williams Real Estate-Blue Bell. Bright MLS
- $539,9003 bd2 ba1.5k sqft1506 Robinson Ave, Havertown, PA 19083For SaleMLS ID #PADE2126888, Conor Doyle, Keller Williams Main Line. Bright MLS
- $525,0003 bd2 ba1.1k sqft113 Rockland Rd, Havertown, PA 19083For SaleMLS ID #PADE2125888, Jack Fleming, Weichert, Realtors - Cornerstone. Bright MLS
- $599,0003 bd3 ba2.3k sqft100 Llanalew Rd Unit 8-C, Haverford, PA 19041For SaleMLS ID #PAMC2200076, Barbara Cranford, BHHS Fox & Roach-Haverford. Bright MLS
- $510,0003 bd2 ba1.6k sqft304 Crescent Hill Dr, Havertown, PA 19083For SaleMLS ID #PADE2126114, Teresa Huddell, RE/MAX Preferred - Newtown Square. Bright MLS
- $515,0004 bd2 ba2.2k sqft128 Eachus Ave, Bryn Mawr, PA 19010For SaleMLS ID #PADE2125664, Janel Loughin, Real of Pennsylvania. Bright MLS
- $455,0004 bd2 ba2.6k sqft337 Golf Hills Rd, Havertown, PA 19083For SaleMLS ID #PADE2120270, Jill Barbera, EXP Realty, LLC. Bright MLS
