Opportunity awaits in this well located three bedroom, two bathroom home with a two car garage and no HOA in the heart of Orlando. Situated on a generously sized fenced lot, this property offers an excellent foundation for buyers looking to personalize a home and create lasting value. With solid bones, a functional split bedroom floor plan, spacious living and dining areas, a screened and covered patio, and an expansive backyard, the possibilities are endless. The oversized two car garage provides abundant storage and workspace, while the long driveway offers plenty of parking. The spacious primary suite features a walk in closet and private ensuite bath. Whether you are a first time homebuyer, investor, or someone looking to transform a home into your own, this property is ready for your vision and personal touches. Conveniently located near The Mall at Millenia, Universal Studios, major highways, shopping, dining, and everything Orlando has to offer, this is a rare opportunity to purchase a home with tremendous potential in a highly desirable location.
Accepting backups
$285,000
2737 Myakka Drive, Orlando, FL 32839
3beds
1,160sqft
:
Get pre-qualified$1,907/mo
Single Family Residence
Built in 1988
7,257 Square Feet Lot
$-- Zestimate®
$246/sqft
$-- HOA
What's special
Private ensuite bathExpansive backyardSpacious primary suiteScreened and covered patioTwo car garageWalk in closetGenerously sized fenced lot
- 25 days |
- 1,151 |
- 89 |
Likely to sell faster than
Zillow last checked:
Listing updated:
Listed by:
Robert Brett Vlasek 561-702-7211,
Vlasek Real Estate Group
Source: BeachesMLS,MLS#: B26052115 Originating MLS: BeachesMLS
Originating MLS: BeachesMLSFacts & features
Interior
Bedrooms & bathrooms
- Bedrooms: 3
- Bathrooms: 2
- Full bathrooms: 2
- Main level bathrooms: 2
- Main level bedrooms: 3
Primary bedroom
- Area: 144
- Dimensions: 12 X 12
Bedroom 2
- Area: 110
- Dimensions: 11 X 10
Bedroom 3
- Area: 110
- Dimensions: 11 X 10
Dining room
- Area: 100
- Dimensions: 10 X 10
Kitchen
- Area: 110
- Dimensions: 11 X 10
Living room
- Area: 308
- Dimensions: 14 X 22
Other
- Description: Garage
- Area: 483
- Dimensions: 21 X 23
Other
- Description: Screened Porch
- Area: 130
- Dimensions: 13 X 10
Heating
- Electric
Cooling
- Central Air, Ceiling Fan(s)
Appliances
- Included: Dryer, Dishwasher, Electric Range, Electric Water Heater, Disposal, Oven, Range, Refrigerator, Water Heater, Washer
- Laundry: Washer Hookup, Inside, In Garage, Laundry Room
Features
- Cathedral Ceiling(s), Dining Area, Separate/Formal Dining Room, High Ceilings, Split Bedrooms, Separate Shower, Vaulted Ceiling(s), Walk-In Closet(s)
- Flooring: Carpet, Ceramic Tile, Tile
- Has fireplace: No
Interior area
- Total structure area: 1,740
- Total interior livable area: 1,160 sqft
Video & virtual tour
Property
Parking
- Total spaces: 2
- Parking features: Attached, Driveway, Garage, Garage Door Opener
- Attached garage spaces: 2
- Has uncovered spaces: Yes
Accessibility
- Accessibility features: None
Features
- Levels: One
- Stories: 1
- Fencing: Back Yard,Chain Link
Lot
- Size: 7,257 Square Feet
- Features: < 1/4 Acre
Details
- Parcel number: 162329817801110
- Zoning: R-2
- Special conditions: Standard
Construction
Type & style
- Home type: SingleFamily
- Architectural style: Ranch
- Property subtype: Single Family Residence
Materials
- Brick, Block, Stucco
- Roof: Shingle
Condition
- Resale
- New construction: No
- Year built: 1988
Utilities & green energy
- Sewer: Public Sewer
- Water: Public
- Utilities for property: Cable Available, Electricity Available, Sewer Available, Water Available
Green energy
- Energy generation: Solar
Community & HOA
Community
- Security: Fire Alarm, Window Bars
- Subdivision: SOUTH POINTE UT 1
HOA
- Has HOA: No
Location
- Region: Orlando
Financial & listing details
- Price per square foot: $246/sqft
- Tax assessed value: $87,478
- Annual tax amount: $1,187
- Date on market: 7/14/2026
- Cumulative days on market: 24 days
- Listing terms: Cash,Conventional,FHA,VA Loan
- Electric utility on property: Yes
- Road surface type: Paved
Estimated market value
Not available
Estimated sales range
Not available
Not available
Price history
| Date | Event | Price |
|---|---|---|
| 7/14/2026 | Listed for sale | $285,000$246/sqft |
Source:  BeachesMLS #B26052115 Report a problem BeachesMLS #B26052115 Report a problem | ||
Public tax history
| Year | Property taxes | Tax assessment |
|---|---|---|
| 2024 | $1,055 +7% | $85,013 +3% |
| 2023 | $987 0% | $82,537 +3% |
| 2022 | $987 +3.3% | $80,133 +3% |
| 2021 | $956 +1.7% | $77,799 +1.4% |
| 2020 | $940 +3.6% | $76,725 +2.3% |
| 2019 | $907 +0.5% | $75,000 +1.9% |
| 2018 | $903 | $73,602 -31.5% |
| 2017 | $903 +1.7% | $107,472 +7.6% |
| 2016 | $888 +1.5% | $99,885 +12.6% |
| 2015 | $874 -5.4% | $88,724 +7.3% |
| 2014 | $924 +1.8% | $82,656 +20.6% |
| 2013 | $908 +0.5% | $68,530 +1.2% |
| 2012 | $904 -1.1% | $67,734 -2.3% |
| 2011 | $914 -7.6% | $69,345 -11.4% |
| 2010 | $989 | $78,230 -25.4% |
| 2009 | -- | $104,851 -27.9% |
| 2008 | $976 -14.5% | $145,499 -7.1% |
| 2007 | $1,141 -1% | $156,584 +23.3% |
| 2006 | $1,153 +2.8% | $126,964 +20.3% |
| 2005 | $1,122 +6% | $105,551 +15% |
| 2004 | $1,058 +1.1% | $91,772 +1.6% |
| 2003 | $1,046 +3.3% | $90,311 +16.8% |
| 2002 | $1,013 +0% | $77,314 +5.6% |
| 2001 | $1,012 +2.5% | $73,247 +10.8% |
| 2000 | $988 | $66,081 |
Find assessor info on the county website
Monthly payment
Est. payment
Payment breakdown
Explore the cost of this home by adjusting the details. Changes won't be saved.Climate risks
Neighborhood: 32839
Nearby schools
GreatSchools rating
- 3/10Palmetto Elementary SchoolGrades: PK-5Distance: 0.7 mi
- 4/10Westridge Middle SchoolGrades: 6-8Distance: 1 mi
- 3/10Oak Ridge High SchoolGrades: 9-12Distance: 2.1 mi
- $358,8004 bd2 ba1.5k sqft2729 Myakka Dr, Orlando, FL 32839Off Market
- $364,0004 bd2 ba1.5k sqft2745 Myakka Dr, Orlando, FL 32839Off Market
- $351,2004 bd2 ba1.4k sqft2748 Ocilla Ct, Orlando, FL 32839Off Market
- $337,5003 bd2 ba1.6k sqft2721 Myakka Dr, Orlando, FL 32839Off Market
- $317,3003 bd2 ba1.3k sqft2740 Ocilla Ct, Orlando, FL 32839Off Market
- $351,5004 bd2 ba1.7k sqft2756 Ocilla Ct, Orlando, FL 32839Off Market
- $332,3003 bd2 ba1.5k sqft2738 Myakka Dr, Orlando, FL 32839Off Market
- $338,2003 bd2 ba1.5k sqft2732 Ocilla Ct, Orlando, FL 32839Off Market
A local agent can set up tours, give advice and negotiate with sellers.
Similar homes
- $299,9993 bd2 ba1k sqft2906 FIELDCREST COURT, ORLANDO, FL 32839For Sale

 MLS ID #O6430736, Rosie Reid, PREMIER SOTHEBYS INT'L REALTY. Stellar MLS
 - $285,0003 bd1 ba836 sqft3906 DOANE STREET, ORLANDO, FL 32839For Sale
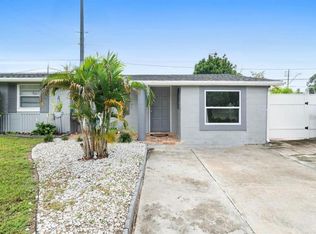 MLS ID #O6430946, Wendy Aldana LLC, NETWORTH REALTY OF ORLANDO, LLC. Stellar MLS
 - $339,0003 bd2 ba1.3k sqft2401 MYAKKA DRIVE, ORLANDO, FL 32839For Sale
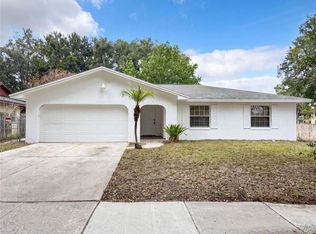 MLS ID #O6423279, Karen Albright, OPENDOOR BROKERAGE LLC. Stellar MLS
 - $352,7993 bd2 ba1.1k sqft2762 MYAKKA DRIVE, ORLANDO, FL 32839For Sale
 MLS ID #O6398906, Raquel Littlejohn, MAINSTAY BROKERAGE LLC. Stellar MLS
 - $415,0004 bd2 ba1.5k sqft5450 GAMBIER COURT, ORLANDO, FL 32839For SaleMLS ID #O6430286, Lauren Fletcher, WEICHERT REALTORS HALLMARK PROPERTIES. Stellar MLS
- $310,0003 bd2 ba1.3k sqft3725 CONROY ROAD #2127, ORLANDO, FL 32839For SaleMLS ID #O6409826, Janet Sangalang, OLYMPUS EXECUTIVE REALTY INC. Stellar MLS
- $325,0003 bd2 ba1.1k sqft5003 AVENTURA BOULEVARD, ORLANDO, FL 32839For SaleMLS ID #O6387582, Lisena Piquant, CENTURY 21 CARIOTI. Stellar MLS
- $220,0002 bd2 ba1k sqft3599 CONROY ROAD #915, ORLANDO, FL 32839For SaleMLS ID #O6428798, Silvana Manganiello Oropeza, HOME WISE REALTY GROUP, INC.. Stellar MLS
- $270,0002 bd1 ba1k sqft1411 35TH STREET, ORLANDO, FL 32839For SaleMLS ID #O6422873, Gabriel Flete, LIVE MVRK LLC. Stellar MLS
- $244,9002 bd1 ba1.1k sqft3805 S TAMPA AVENUE, ORLANDO, FL 32839For SaleMLS ID #OM728005, Jennifer Rountree, EXP REALTY LLC. Stellar MLS
- $379,0004 bd2 ba1.5k sqft5406 ARPANA DRIVE, ORLANDO, FL 32839For SaleMLS ID #S5141989, Ricardo Cujar, LA ROSA REALTY KISSIMMEE. Stellar MLS
- $329,0003 bd2 ba1k sqft5693 TULIP AVENUE, ORLANDO, FL 32839For SaleMLS ID #O6415622, Jasmine Khrino, YASMINE KHRINO. Stellar MLS
- $335,0004 bd2 ba1.4k sqft2738 FIRESIDE COURT, ORLANDO, FL 32839For SaleMLS ID #C7526506, Anthony Masso, LAMAR PROPERTIES, INC.. Stellar MLS
- $324,9992 bd1 ba888 sqft1025 LAKE JESSAMINE DRIVE, ORLANDO, FL 32839For SaleMLS ID #O6426967, Steven Koleno, BEYCOME OF FLORIDA LLC. Stellar MLS
- $185,0003 bd3 ba1.4k sqft5060 DOWNING STREET #6, ORLANDO, FL 32839For SaleMLS ID #V4950610, Grace Martin, LOKATION. Stellar MLS
- $245,0003 bd2 ba1.4k sqft2586 GRAND CENTRAL PARKWAY #3, ORLANDO, FL 32839For SaleMLS ID #O6418812, Kassandra Lopez, LLC, EXP REALTY LLC. Stellar MLS
- $275,0003 bd1 ba988 sqft6017 CANDLEWOOD LANE, ORLANDO, FL 32809For SaleMLS ID #O6425022, Abdias Alexandre, CENTRIC REALTY SERVICES LLC. Stellar MLS
- $319,0003 bd2 ba1.1k sqft4424 S TEXAS AVENUE #1-320, ORLANDO, FL 32839New ConstructionMLS ID #S5154425, Andres Santa Maria, LA ROSA REALTY KISSIMMEE. Stellar MLS
- $330,0004 bd2 ba1.4k sqft4034 CASTLEGATE DR, ORLANDO, FL 32839For SaleMLS ID #S5149662, Keyla Montalvo, ONE TEAM REALTY. Stellar MLS
- $299,0003 bd2 ba1.5k sqft3009 MARATHON AVENUE, ORLANDO, FL 32805For SaleMLS ID #O6423213, Emma Bernal, LA ROSA REALTY LLC. Stellar MLS
