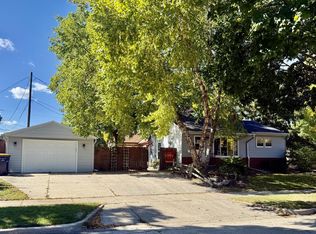
Welcome to this cozy and bright 2-bedroom, 1-bathroom home located just off Honeycreek Pkwy. Features a large, sunlit living room, a nice-sized kitchen with a separate dining area. One comfortable bedroom and full bathroom on the first floor. The upper level offers a massive primary bedroom alongside a versatile bonus room. Schedule your private howing today!
Contingent
$189,900
2738 S 72nd STREET, Milwaukee, WI 53219
2beds
1,280sqft
Single Family Residence
Built in 1925
8,712 Square Feet Lot
$-- Zestimate®
$148/sqft
$-- HOA
What's special
Versatile bonus roomNice-sized kitchenSeparate dining area
- 42 days
- 68
- 2
Likely to sell faster than
Zillow last checked:
Listing updated:
Listed by:
Jose Carlos Nanez Perez 414-377-2293,
Homestead Realty, Inc
Source: WIREX MLS,MLS#: 1978923 Originating MLS: Metro MLS
Originating MLS: Metro MLSFacts & features
Interior
Bedrooms & bathrooms
- Bedrooms: 2
- Bathrooms: 1
- Full bathrooms: 1
- Main level bedrooms: 1
Primary bedroom
- Level: Main
- Area: 165
- Dimensions: 15 x 11
Bedroom 2
- Level: Upper
- Area: 120
- Dimensions: 12 x 10
Dining room
- Level: Main
- Area: 120
- Dimensions: 12 x 10
Kitchen
- Level: Main
- Area: 110
- Dimensions: 11 x 10
Living room
- Level: Main
- Area: 234
- Dimensions: 18 x 13
Heating
- Natural Gas, Forced Air
Features
- Basement: Partial
Interior area
- Total structure area: 1,280
- Total interior livable area: 1,280 sqft
Property
Parking
- Total spaces: 1
- Parking features: Attached, 1 Car
- Attached garage spaces: 1
Features
- Levels: One and One Half
- Stories: 1
- Fencing: Fenced Yard
Lot
- Size: 8,712 Square Feet
- Features: Sidewalks
Details
- Additional structures: Garden Shed
- Parcel number: 5150004002
- Zoning: RES
Construction
Type & style
- Home type: SingleFamily
- Architectural style: Cape Cod
- Property subtype: Single Family Residence
Materials
- Aluminum Siding, Aluminum/Steel
Condition
- 21+ Years
- New construction: No
- Year built: 1925
Utilities & green energy
- Sewer: Public Sewer
- Water: Public
Community & HOA
Location
- Region: Milwaukee
- Municipality: West Allis
Financial & listing details
- Price per square foot: $148/sqft
- Tax assessed value: $189,400
- Annual tax amount: $3,603
- Date on market: 9/3/2026
Estimated market value
Not available
Estimated sales range
Not available
$1,875/mo
Price history
| Date | Event | Price |
|---|---|---|
| 9/8/2026 | Contingent | $189,900$148/sqft |
Source:  WIREX MLS #1978923 Report a problem WIREX MLS #1978923 Report a problem | ||
| 9/3/2026 | Listed for sale | $189,900+233.2%$148/sqft |
Source: WIREX MLS #1978923 Report a problem | ||
| 2/26/2013 | Sold | $57,000-51.7%$45/sqft |
Source: Agent Provided Report a problem | ||
| 2/7/2002 | Sold | $118,000+19.8%$92/sqft |
Source: Public Record Report a problem | ||
| 2/25/1999 | Sold | $98,500$77/sqft |
Source: Public Record Report a problem | ||
Public tax history
| Year | Property taxes | Tax assessment |
|---|---|---|
| 2025 | $3,529 +8.4% | $162,700 |
| 2024 | $3,255 -6.3% | $162,700 +30.5% |
| 2023 | $3,473 +2.1% | $124,700 |
| 2022 | $3,400 -8.1% | $124,700 |
| 2021 | $3,698 | $124,700 |
| 2020 | $3,698 +2.4% | $124,700 |
| 2019 | $3,612 -1.5% | $124,700 |
| 2018 | $3,667 -1.3% | $124,700 |
| 2017 | $3,714 +11.1% | $124,700 |
| 2016 | $3,342 -11.6% | $124,700 |
| 2015 | $3,780 +12.6% | $124,700 |
| 2014 | $3,357 -7.7% | $124,700 -14.6% |
| 2012 | $3,635 -0.6% | $146,100 |
| 2011 | $3,655 -0.1% | $146,100 |
| 2010 | $3,659 -1.4% | $146,100 -6.7% |
| 2009 | $3,710 +2.6% | $156,600 |
| 2008 | $3,617 -2% | $156,600 |
| 2007 | $3,691 +6.5% | $156,600 |
| 2006 | $3,465 +2.3% | $156,600 +18.7% |
| 2005 | $3,388 | $131,900 |
| 2004 | -- | $131,900 +16.6% |
| 2003 | $3,150 +0.1% | $113,100 |
| 2002 | $3,147 +5.3% | $113,100 +18.6% |
| 2001 | $2,989 +2.3% | $95,400 |
| 2000 | $2,922 | $95,400 |
| 1999 | -- | $95,400 |
Find assessor info on the county website
Monthly payment
Est. payment
Payment breakdown
Explore the cost of this home by adjusting the details. Changes won't be saved.Climate risks
Neighborhood: Honey Acres
Nearby schools
Schools provided by the listing agent
- District: Milwaukee
Source: WIREX MLS. This data may not be complete. We recommend contacting the local school district to confirm school assignments for this home.
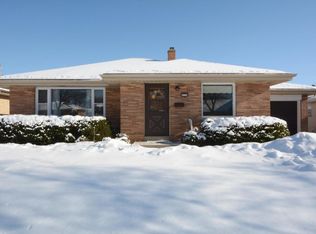
Similar homes
- $245,0002 bd1 ba1k sqft2876 S 70th STREET, Milwaukee, WI 53219Active
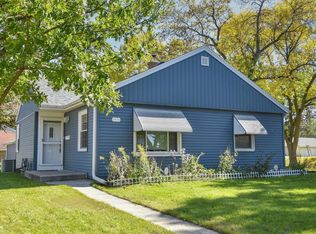 MLS ID #1983692, The Combs Team*. WIREX MLS
 - $275,0003 bd2 ba1.5k sqft2131 S 62nd STREET, West Allis, WI 53219Active
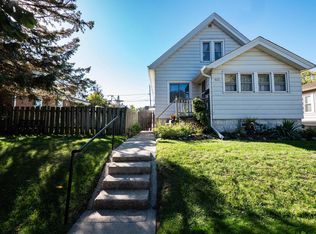 MLS ID #1983818, Craig Schmitz. WIREX MLS
 - $269,9003 bd1 ba864 sqft6829 W Arthur AVENUE, West Allis, WI 53219Active
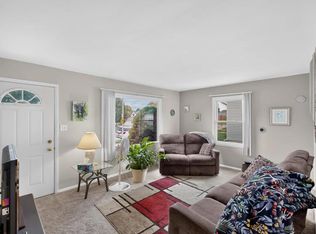 MLS ID #1980699, Sheehan Mohn Group*. WIREX MLS
 - $249,9992 bd2 ba956 sqft2507 S 94th STREET, Milwaukee, WI 53227Active
 MLS ID #1984390, Doug Nelson. WIREX MLS
