Beautifully renovated two-family semi-detached brick home on a fully fenced corner lot in the heart of Throggs Neck. This turnkey property features a private driveway, a yard, and two updated two-bedroom units — ideal for owner-occupants or investors seeking strong rental income.
The larger unit is a spacious duplex thoughtfully laid out across two levels. The main level features an open living room, a renovated kitchen with quartz countertops, glass tile backsplash, and stainless steel appliances, and a primary bedroom complete with a walk-in closet and brand-new ensuite bath. The lower level offers a second bedroom, a full bath, a bonus room, and flexible additional space perfect for a mudroom or home office with door to front yard, along with a laundry hook-up and utility access. Newly refinished hardwood floors and recessed lighting are found throughout the upper level.
The second unit is a bright and airy top floor, two-bedroom home with an open-concept floor plan and soaring high ceilings. A skylit kitchen fills the space with natural light, and a sliding glass door off the living room opens to a private terrace — perfect for outdoor entertaining. This unit also features 2 closets, a renovated kitchen with quartz countertops, glass tile backsplash, and stainless steel appliances, along with newly refinished hardwood floors and recessed lighting throughout.
Each unit has its own separate boiler and water heater, and the property is serviced by three independent electric meters — ensuring complete utility separation and no shared costs. Great location close to transportation and highways. Move-in ready and meticulously updated, this is an exceptional opportunity not to be missed.
Pending
$999,000
2739 Lawton Avenue, Bronx, NY 10465
4beds
3,024sqft
Duplex, Multi Family
Built in 2001
-- sqft lot
$-- Zestimate®
$330/sqft
$-- HOA
What's special
Private drivewaySoaring high ceilingsFully fenced corner lotNewly refinished hardwood floors
- 91 days |
- 49 |
- 0 |
Zillow last checked:
Listing updated:
Listed by:
Compass Greater NY, LLC 914-341-1561,
Ann Marie Damashek 917-623-0624
Source: OneKey® MLS as distributed by MLS GRID,MLS#: 996956
Facts & features
Interior
Bedrooms & bathrooms
- Bedrooms: 4
- Bathrooms: 3
- Full bathrooms: 3
Heating
- Natural Gas
Cooling
- Wall/Window Unit(s)
Appliances
- Laundry: In Unit
Features
- Eat-in Kitchen
- Flooring: Ceramic Tile, Hardwood
- Basement: None
- Attic: None
- Has fireplace: No
Interior area
- Total structure area: 3,024
- Total interior livable area: 3,024 sqft
Property
Parking
- Total spaces: 1
- Parking features: Driveway
- Has uncovered spaces: Yes
Features
- Patio & porch: Patio, Terrace
- Fencing: Fenced
- Has view: Yes
- View description: Neighborhood
Lot
- Size: 2,052 Square Feet
- Features: Corner Lot
Details
- Parcel number: 2055950064
- Special conditions: None
Construction
Type & style
- Home type: MultiFamily
- Architectural style: Colonial
- Property subtype: Duplex, Multi Family
Materials
- Brick
- Foundation: Concrete Perimeter
Condition
- Updated/Remodeled
- Year built: 2001
- Major remodel year: 2026
Utilities & green energy
- Gas: Separate Gas Meters: 2
- Sewer: Public Sewer
- Water: Public
- Utilities for property: Electricity Connected, Natural Gas Connected, Sewer Connected
Community & HOA
Community
- Features: Park
Location
- Region: Bronx
Financial & listing details
- Price per square foot: $330/sqft
- Tax assessed value: $45,576
- Annual tax amount: $9,044
- Date on market: 5/12/2026
- Cumulative days on market: 88 days
- Listing agreement: Exclusive Right To Sell
- Electric utility on property: Yes
Estimated market value
Not available
Estimated sales range
Not available
Not available
Price history
| Date | Event | Price |
|---|---|---|
| 6/27/2026 | Contingent | $999,000$330/sqft |
Source: NY State MLS #11742864 Report a problem | ||
| 6/17/2026 | Listed for sale | $999,000$330/sqft |
Source: NY State MLS #11742864 Report a problem | ||
| 6/15/2026 | Pending sale | $999,000$330/sqft |
Source:  OneKey® MLS as distributed by MLS GRID #996956 Report a problem OneKey® MLS as distributed by MLS GRID #996956 Report a problem | ||
| 5/12/2026 | Listed for sale | $999,000+56.3%$330/sqft |
Source: OneKey® MLS as distributed by MLS GRID #996956 Report a problem | ||
| 12/4/2013 | Listing removed | $639,000$211/sqft |
Source: Coldwell Banker Bond Report a problem | ||
| 11/26/2013 | Listed for sale | $639,000+9.3%$211/sqft |
Source: ColdwellBanker/Bond Report a problem | ||
| 10/29/2013 | Sold | $584,700-8.5%$193/sqft |
Source: Public Record Report a problem | ||
| 6/19/2013 | Listed for sale | $639,000+18.3%$211/sqft |
Source: Coldwell Banker Bond #3319579 Report a problem | ||
| 7/10/2009 | Sold | $540,000$179/sqft |
Source: Public Record Report a problem | ||
Public tax history
| Year | Property taxes | Tax assessment |
|---|---|---|
| 2025 | $9,154 +3.9% | $56,580 +16.7% |
| 2024 | $8,814 +4.8% | $48,480 -9.4% |
| 2023 | $8,408 | $53,520 +19.1% |
| 2022 | -- | $44,940 +18.3% |
| 2021 | -- | $37,980 -8.9% |
| 2020 | $8,138 +5.1% | $41,700 +6.6% |
| 2019 | $7,741 +7.3% | $39,120 +13.4% |
| 2018 | $7,217 -1.7% | $34,500 -4.2% |
| 2017 | $7,338 +13.3% | $35,999 +6% |
| 2016 | $6,479 | $33,962 +6% |
| 2015 | $6,479 +39.4% | $32,040 |
| 2014 | $4,649 | $32,040 -11.6% |
| 2013 | -- | $36,240 +1.6% |
| 2012 | -- | $35,662 +6% |
| 2011 | -- | $33,644 +6% |
| 2010 | -- | $31,740 -5.7% |
| 2009 | -- | $33,660 -0.5% |
| 2008 | -- | $33,842 +6% |
| 2007 | -- | $31,927 +6% |
| 2006 | -- | $30,120 -4.9% |
| 2005 | -- | $31,680 -16.4% |
| 2004 | -- | $37,905 +6% |
| 2003 | -- | $35,760 +3% |
| 2002 | -- | $34,705 |
Find assessor info on the county website
Monthly payment
Climate risks
Neighborhood: Throggs Neck
Nearby schools
GreatSchools rating
- 5/10Ps 72 Dr William DorneyGrades: PK-5Distance: 0.5 mi
- 6/10Mott Hall Community SchoolGrades: 6-8Distance: 0.8 mi
- 3/10Herbert H Lehman High SchoolGrades: 9-12Distance: 1.9 mi
Schools provided by the listing agent
- Elementary: Ps 72 Dr William Dorney
- Middle: Urban Institute Of Mathematics
- High: Herbert H Lehman High School
Source: OneKey® MLS as distributed by MLS GRID. This data may not be complete. We recommend contacting the local school district to confirm school assignments for this home.
- $670,9003 bd2 ba1.6k sqft267 Huntington Ave, Bronx, NY 10465Off Market
- $957,400-- bd-- ba3k sqft2737 Lawton Ave, Bronx, NY 10465Off Market
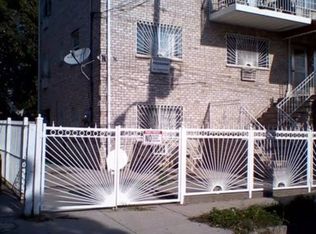
- $702,8003 bd2 ba1.8k sqft269 Huntington Ave, Bronx, NY 10465Off Market

- $948,0003 bd1 ba-- sqft269 Huntington Ave #2, Bronx, NY 10465Off Market

- $834,6002 bd1 ba-- sqft269 Huntington Ave #BASEMENT, Bronx, NY 10465Off Market
- $692,000-- bd-- ba1.8k sqft271 Huntington Ave, Bronx, NY 10465Off Market
- $712,0003 bd2 ba1.8k sqft273 Huntington Ave, Bronx, NY 10465Off Market
- $847,7004 bd3 ba1.9k sqft253 Huntington Ave, Bronx, NY 10465Off Market
A local agent can set up tours, give advice and negotiate with sellers.
Similar homes
- $1,025,0005 bd2 ba2.2k sqft817 Quincy Avenue, Bronx, NY 10465For Sale
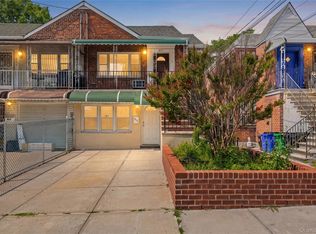
 MLS ID #1021886, Thomas C. Hennessy, Listing by: Houlihan Lawrence Inc.. OneKey® MLS as distributed by MLS GRID
 - $1,249,0005 bd3 ba2.9k sqft2887 Lamport Place, Bronx, NY 10465For Sale
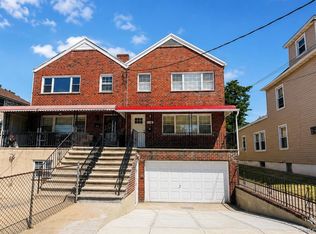 MLS ID #1028216, Alex S. Huang, Listing by: Han Tang Realty Inc.. OneKey® MLS as distributed by MLS GRID
 - $989,4457 bd4 ba2.2k sqft325 Newman Avenue, Bronx, NY 10473For Sale
 MLS ID #1021403, Vincent Thompson, Listing by: Keller Williams Landmark II. OneKey® MLS as distributed by MLS GRID
 - $990,0006 bd5 ba2k sqft3115 Fenton Avenue, Bronx, NY 10469For Sale
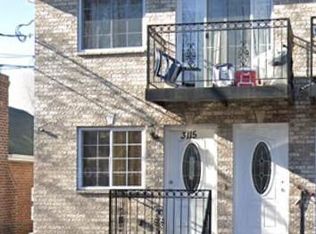 MLS ID #1027463, Yiki Wong SFR, Listing by: H N L Realty Inc. OneKey® MLS as distributed by MLS GRID
 - $950,0007 bd3 ba2.3k sqft437 Torry Avenue, Bronx, NY 10473For SaleMLS ID #1005811, Mildred M. Valentin, Listing by: Howard Hanna Rand Realty. OneKey® MLS as distributed by MLS GRID
- $1,099,0004 bd3 ba2.7k sqft2328 Williamsbridge Road, Bronx, NY 10469For SaleMLS ID #1015976, Juan Bautista, Listing by: Serhant LLC. OneKey® MLS as distributed by MLS GRID
- $949,0007 bd3 ba2k sqft952 E 217th Street, Bronx, NY 10469For SaleMLS ID #1035190, Anthony Martin, Listing by: eXp Realty. OneKey® MLS as distributed by MLS GRID
- $1,068,0005 bd4 ba2.2k sqft408 121st Street #26, Flushing, NY 11356For SaleMLS ID #1006196, Jinping Lin, Listing by: EXP Realty. OneKey® MLS as distributed by MLS GRID
- $999,0005 bd5 ba2.6k sqft164-15 104th Road, Jamaica, NY 11433New ConstructionMLS ID #1010794, Rafael Ching, Listing by: Keller Williams Realty Greater. OneKey® MLS as distributed by MLS GRID
- $899,0005 bd3 ba2.8k sqft288 Cypress Ave, Bronx, NY 10454ActiveMLS ID #S1839646, Vanessa Villanueva, Listing by: Keller Williams Realty NYC Group. StreetEasy
- $999,9996 bd3 ba1.6k sqft927 Summit Avenue, Bronx, NY 10452For SaleMLS ID #1020462, Silvio Guerrero, Listing by: Beacon Homes Intl., Inc. OneKey® MLS as distributed by MLS GRID
- $899,0004 bd4 ba2.5k sqft3067 Williamsbridge Road, Bronx, NY 10467New ConstructionMLS ID #943169, Emmanuel Heredia, Listing by: Keller Williams Realty NYC Grp. OneKey® MLS as distributed by MLS GRID
- $1,249,0006 bd3 ba3k sqft2011 Colonial Avenue, Bronx, NY 10461For SaleMLS ID #1008077, Evangelia Boudourakis, Listing by: Daniel Gale Sothebys Intl Rlty. OneKey® MLS as distributed by MLS GRID
- $999,0005 bd2 ba2.7k sqft24 Old Knollwood Road, White Plains, NY 10607For SaleMLS ID #1036297, Debra Tricarico, Listing by: Houlihan Lawrence Inc.. OneKey® MLS as distributed by MLS GRID
- $849,0005 bd3 ba2.3k sqft937 E 225th Street, Bronx, NY 10466For SaleMLS ID #1010692, Faiqa Ramzan, Listing by: Exit Realty DKC. OneKey® MLS as distributed by MLS GRID
- $899,0004 bd3 ba1.5k sqft13119 86th Road, Richmond Hill, NY 11418For SaleMLS ID #1035799, Gabriel Kashi, Listing by: Keystone Realty USA Corp. OneKey® MLS as distributed by MLS GRID
- $1,159,0005 bd3 ba2.5k sqft176-25 133rd Avenue, Jamaica, NY 11434For SaleMLS ID #1033333, Ferdous Koyes, Listing by: Exit Realty Prime. OneKey® MLS as distributed by MLS GRID
- $925,0004 bd4 ba1.7k sqft1282 E 37th Street, Brooklyn, NY 11210For SaleMLS ID #1020903, Humayun Zaman SFR, Listing by: LINY Real Estate. OneKey® MLS as distributed by MLS GRID
- $949,9996 bd4 ba2.7k sqft152 Urban Street, Mount Vernon, NY 10552For SaleMLS ID #1023527, Manuel Galan, Listing by: eXp Realty. OneKey® MLS as distributed by MLS GRID
- $1,199,9997 bd4 ba1.9k sqft8717 160th Street, Jamaica, NY 11432For SaleMLS ID #1032366, Abulfazal D. Islam, Listing by: LAFFEY REAL ESTATE. OneKey® MLS as distributed by MLS GRID
