RARE HISTORIC TREASURE IN AUBURN'S PEACEFUL AEOLIA HEIGHTS! Originally built in 1883 and masterfully transformed for modern luxury living, this extraordinary Victorian residence blends timeless architectural character with exceptional craftsmanship and contemporary comforts. Conveniently located mins from I-80 and near historic Downtown Auburn and American River Canyon, this one-of-a-kind property offers approx. 2,500 sq ft in the main home plus TWO ATTACHED ADUs, ideal for multigenerational living, guests, or potential rental income. This is truly a MUST SEE to believe property! Inside, 9- and 10-foot ceilings, abundant natural light, quarter-sawn white oak floors with intricate inlays, chandeliers, two marble fireplaces, and custom cabinetry create an unforgettable setting. A main-level bedroom and full bath add flexibility. Gourmet kitchen features custom American cherry cabinetry, granite slab counters, island with prep sink, walk-in pantry, and antiqued copper pot filler. Luxurious primary suite features dramatic 17-foot vaulted ceiling with loft, marble fireplace, French doors to private balcony, and bath with radiant-heat marble floors, orig antique cast-iron soaking tub, dual vanities, and walk-in closet with custom black walnut cabinetry. Adjoining unfinished space offers multiple poss for expanded closet, nursery, or retreat. Two attached ADUs include a two-bedroom residence with full kitchen, bath, laundry, covered porch, and private street entrance 690sqft AND a private studio with kitchenette, full bath, patio and separate access 365sqft. Additional highlights incl a 675+ sqft finished basement, oversized 1100+ sq ft insulated three-car garage with workshop, three HVAC systems, three tankless gas water heaters, owned 8.4kW solar system, HEPA air filtration with air scrubber, and many energy-efficient improvements. Premium construction details incl 52 dual pane Milgard windows and Velux skylites, enhanced insulation, radiant barriers, Hardie board, 50-year roof, and approx 150 linear ft of custom wood cabinetry throughout. Outside, enjoy beautiful landscaped, fully fenced grounds, a gated stamped-concrete driveway, expansive covered patio with ceiling fans and long-range views~on a clear day, you can see forever! The lush tree-lined backyard offers plenty of grassy play area, raised bed gardens, tool/garden shed and room for a pool/spa. Own a remarkable piece of Auburn history, brilliantly transformed for today's luxury lifestyle!
Pending
$1,395,000
274 Huntley Ave, Auburn, CA 95603
4beds
3,621sqft
Single Family Residence
Built in 1883
0.32 Acres Lot
$1,344,000 Zestimate®
$385/sqft
$-- HOA
What's special
Raised bed gardensMarble fireplaceGourmet kitchenAbundant natural lightCustom cabinetryIsland with prep sinkLuxurious primary suite
- 35 days
- 791
- 51
Zillow last checked:
Listing updated:
Listed by:
Shelly Long-Welborn DRE #01219426 916-806-4663,
Nick Sadek Sotheby's International Realty
Source: MetroList Services of CA,MLS#: 226127017Originating MLS: MetroList Services, Inc.
Facts & features
Interior
Bedrooms & bathrooms
- Bedrooms: 4
- Bathrooms: 3
- Full bathrooms: 3
Rooms
- Room types: Office, Storage, Guest Quarters, In Law Apartment, Wine Storage Area, Workshop
Primary bedroom
- Features: Balcony, Walk-In Closet, Outside Access, Sitting Area
Primary bathroom
- Features: Shower Stall(s), Double Vanity, Skylight/Solar Tube, Granite Counters, Tile, Marble, Radiant Heat, Window
Dining room
- Features: Bar, Space in Kitchen, Dining/Living Combo, Formal Area
Kitchen
- Features: Breakfast Area, Pantry Closet, Granite Counters, Slab Counter, Island w/Sink
Heating
- Central, Fireplace Insert, MultiUnits, Natural Gas
Cooling
- Ceiling Fan(s), Central Air, Multi Units
Appliances
- Included: Built-In Electric Oven, Gas Cooktop, Built-In Refrigerator, Range Hood, Ice Maker, Dishwasher, Disposal, Microwave, Double Oven, Self Cleaning Oven, Tankless Water Heater, ENERGY STAR Qualified Appliances, See Remarks
- Laundry: Cabinets, Sink, Upper Level, See Remarks, Inside Room
Features
- Central Vacuum
- Flooring: Carpet, Tile, Marble, Wood
- Number of fireplaces: 2
- Fireplace features: Living Room, Raised Hearth, Gas Log
Interior area
- Total structure area: 3,621
- Total interior livable area: 3,621 sqft
Video & virtual tour
Property
Parking
- Total spaces: 3
- Parking features: 24'+ Deep Garage, Attached, Enclosed, Garage Door Opener, Garage Faces Side, Workshop in Garage, Interior Access, See Remarks, Driveway, Gated, Gentle Down Driveway/Sidewalks
- Attached garage spaces: 3
- Has uncovered spaces: Yes
Accessibility
- Accessibility features: Accessible Full Bath, Accessible Kitchen, Wheelchair Access, Kitchen Cabinets
Features
- Levels: Three Or More
- Stories: 3
- Exterior features: Balcony
- Fencing: Metal,Electric,Entry Gate,Wood,Full,Gated Driveway/Sidewalks
Lot
- Size: 0.32 Acres
- Features: Auto Sprinkler F&R, Shape Regular, Landscape Back, Landscape Front, Low Maintenance
- Topography: Lot Grade Varies,Lot Grade Varies
Details
- Additional structures: Other
- Parcel number: 003082019000
- Zoning: Residential
- Special conditions: Standard
- Other equipment: Networked
Construction
Type & style
- Home type: SingleFamily
- Architectural style: Modern/High Tech,Victorian
- Property subtype: Single Family Residence
Materials
- Cement Siding, Fiber Cement, See Remarks
- Foundation: Slab, See Remarks
- Roof: Composition
Condition
- Year built: 1883
Utilities & green energy
- Electric: 220 Volts
- Sewer: Sewer in Street, Public Sewer
- Water: Public, Meter on Site, Water District
- Utilities for property: Cable Connected, Public, Sewer Connected, Electric, Internet Available, Solar, Natural Gas Connected
Green energy
- Energy generation: Solar
Community & HOA
Community
- Subdivision: Aeolia Heights
Location
- Region: Auburn
Financial & listing details
- Price per square foot: $385/sqft
- Tax assessed value: $1,198,337
- Price range: $1.4M - $1.4M
- Date on market: 10/14/2026
Estimated market value
$1,344,000
$1.28M - $1.41M
$3,714/mo
Price history
| Date | Event | Price |
|---|---|---|
| 11/14/2026 | Pending sale | $1,395,000$385/sqft |
Source: MetroList Services of CA #226127017 Report a problem | ||
| 10/14/2026 | Listed for sale | $1,395,000-7%$385/sqft |
Source: MetroList Services of CA #226127017 Report a problem | ||
| 2/13/2026 | Listing removed | $1,499,950$414/sqft |
Source: MetroList Services of CA #225141136 Report a problem | ||
| 11/14/2025 | Listed for sale | $1,499,950+0.3%$414/sqft |
Source: MetroList Services of CA #225141136 Report a problem | ||
| 10/8/2025 | Listing removed | $1,495,000$413/sqft |
Source: MetroList Services of CA #225094030 Report a problem | ||
| 5/24/2025 | Listed for sale | $1,495,000+15%$413/sqft |
Source: MetroList Services of CA #225050043 Report a problem | ||
| 1/28/2022 | Sold | $1,300,000-3.7%$359/sqft |
Source:  MetroList Services of CA #221141110 Report a problem | ||
| 12/20/2021 | Pending sale | $1,350,000$373/sqft |
Source: MetroList Services of CA #221141110 Report a problem | ||
| 11/11/2021 | Listed for sale | $1,350,000$373/sqft |
Source: MetroList Services of CA #221141110 Report a problem | ||
Public tax history
| Year | Property taxes | Tax assessment |
|---|---|---|
| 2026 | -- | $1,198,337 +2% |
| 2025 | $13,793 +0.4% | $1,174,841 +2% |
| 2024 | $13,738 +0.9% | $1,151,805 +2% |
| 2023 | $13,614 +126.1% | $1,129,222 +176.8% |
| 2022 | $6,021 +2.7% | $408,013 +2% |
| 2021 | $5,864 +0.5% | $400,014 +1% |
| 2020 | $5,834 | $395,913 +2% |
| 2019 | $5,834 +5.4% | $388,151 +2% |
| 2018 | $5,533 +2.5% | $380,541 +2% |
| 2017 | $5,396 +3.1% | $373,081 +2% |
| 2016 | $5,233 +2.9% | $365,767 +1.5% |
| 2015 | $5,084 +2.3% | $360,274 +2% |
| 2014 | $4,969 | $353,218 +0.5% |
| 2013 | -- | $351,623 +2% |
| 2012 | -- | $344,729 +2% |
| 2011 | -- | $337,971 +0.8% |
| 2010 | -- | $335,446 -0.2% |
| 2009 | -- | $336,244 +30.7% |
| 2008 | -- | $257,210 +202.6% |
| 2007 | -- | $85,010 +2% |
| 2006 | -- | $83,344 +2% |
| 2005 | -- | $81,711 +2% |
| 2004 | -- | $80,110 +1.9% |
| 2003 | -- | $78,643 -1.8% |
| 2002 | -- | $80,102 +2% |
| 2001 | -- | $78,532 +2% |
| 2000 | -- | $76,994 |
Find assessor info on the county website
Monthly payment
Est. payment
Payment breakdown
Explore the cost of this home by adjusting the details. Changes won't be saved.Climate risks
Neighborhood: 95603


Similar homes
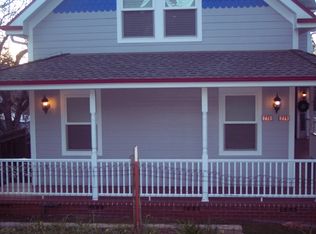
- $699,0003 bd2 ba1.8k sqft246 Huntley Ave, Auburn, CA 95603For Sale
 MLS ID #226083871, Erin Gines. MetroList Services of CA
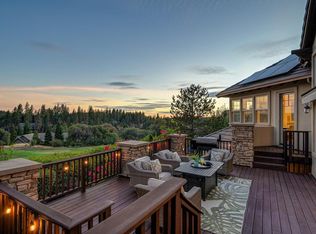
- $1,395,0004 bd3 ba3.1k sqft2211 Terrace View Ct, Cool, CA 95614For Sale
 MLS ID #226084383, Brian Cummings. MetroList Services of CA
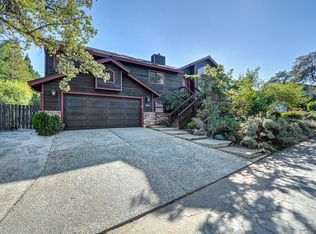
- $1,595,0003 bd4 ba3.9k sqft17240 Winchester Club Dr, Meadow Vista, CA 95722For Sale
 MLS ID #226112074, Lisa Lamantia. MetroList Services of CA
- $750,0004 bd2 ba2.1k sqft11130 Tanglewood Dr, Auburn, CA 95603For Sale
 MLS ID #226122732, Gabe Mannie. MetroList Services of CA
Local buyer's agents are ready to help
