Enjoy Lake Front living on four lots, ideally located right across from one of the pools and clubhouse. This lake front property offers great space for hobbies and storage with a Boat house with 2 slips, detached 30x13 game room building, storage shed, carport, and garage. Inside, the open concept layout features two living rooms for flexible use, a first-floor owner’s retreat, and two loft style bedrooms upstairs that work well for guests, kids, or extra hangout space. Steamboat Shores provides gated access and a relaxed lake living atmosphere with amenities including two pools, a covered fishing pier, boat ramp, pavilion, and a full-service marina just outside the gate adding even more value for future lake days on Lake Fork. Come see today!
For sale
$200,000
274 Private Road 7717, Emory, TX 75440
3beds
1,260sqft
Single Family Residence
Built in 1988
6,542 Square Feet Lot
$-- Zestimate®
$159/sqft
$31/mo HOA
What's special
Storage shedOpen concept layout
- 4 days
- 274
- 8
Zillow last checked:
Listing updated:
Listed by:
Shannon Haury 0535037 214-455-7593,
Coldwell Banker Apex, REALTORS 972-772-9300,
Lester Haury 0630637 469-601-4710,
Coldwell Banker Apex, REALTORS
Source: NTREIS,MLS#: 21408749
Facts & features
Interior
Bedrooms & bathrooms
- Bedrooms: 3
- Bathrooms: 2
- Full bathrooms: 2
Primary bedroom
- Features: En Suite Bathroom, Linen Closet
- Level: First
- Dimensions: 15 x 13
Kitchen
- Features: Built-in Features
- Level: First
- Dimensions: 11 x 7
Living room
- Level: First
- Dimensions: 22 x 11
Living room
- Level: First
- Dimensions: 24 x 15
Loft
- Level: Second
- Dimensions: 11 x 11
Loft
- Level: Second
- Dimensions: 11 x 11
Utility room
- Features: Closet
- Level: First
- Dimensions: 7 x 4
Heating
- Central, Electric
Cooling
- Central Air, Ceiling Fan(s), Electric
Appliances
- Included: Dishwasher, Electric Range
- Laundry: Washer Hookup, Dryer Hookup
Features
- Loft, Multiple Staircases, Paneling/Wainscoting, Cable TV
- Flooring: Carpet, Ceramic Tile, Laminate, Luxury Vinyl Plank, Vinyl
- Windows: Window Coverings
- Has basement: No
- Has fireplace: No
Interior area
- Total interior livable area: 1,260 sqft
Video & virtual tour
Property
Parking
- Total spaces: 5
- Parking features: Aggregate, Concrete, Carport, Driveway
- Attached garage spaces: 1
- Carport spaces: 4
- Covered spaces: 5
Features
- Levels: One and One Half
- Patio & porch: Awning(s), Covered, Deck, Front Porch
- Exterior features: Boat Slip, Private Yard
- Pool features: None, Community
- Fencing: Wood
- Has view: Yes
- View description: Water
- Has water view: Yes
- Waterfront features: Boat Dock/Slip, Lake Front, Waterfront
Lot
- Size: 6,542 Square Feet
- Features: Back Yard, Lawn, Waterfront
Details
- Additional structures: Boat House, Outbuilding, Shed(s)
- Parcel number: R8916
Construction
Type & style
- Home type: SingleFamily
- Architectural style: Traditional,Detached
- Property subtype: Single Family Residence
Materials
- Foundation: Pillar/Post/Pier
- Roof: Metal
Condition
- Resale
- Year built: 1988
Utilities & green energy
- Sewer: Public Sewer
- Water: Public
- Utilities for property: Electricity Available, Sewer Available, Water Available, Cable Available
Community & HOA
Community
- Features: Boat Facilities, Clubhouse, Fishing, Pool, Sidewalks, Gated
- Security: Gated Community
- Subdivision: Steamboat Shores Waterfront
HOA
- Has HOA: Yes
- Services included: All Facilities, Association Management
- HOA fee: $375 annually
- HOA name: Steamboat Shores
- HOA phone: 903-474-0868
Location
- Region: Emory
Financial & listing details
- Price per square foot: $159/sqft
- Annual tax amount: $2,000
- Date on market: 10/12/2026
- Cumulative days on market: 5 days
- Exclusions: Flag pole in front yard
Estimated market value
Not available
Estimated sales range
Not available
Not available
Price history
| Date | Event | Price |
|---|---|---|
| 10/12/2026 | Listed for sale | $200,000$159/sqft |
Source: NTREIS #21408749 Report a problem | ||
Public tax history
Tax history is unavailable.
Monthly payment
Est. payment
Payment breakdown
Explore the cost of this home by adjusting the details. Changes won't be saved.Climate risks
Neighborhood: 75440
Nearby schools
Schools provided by the listing agent
- Elementary: Rains
- Middle: Rains
- High: Rains
- District: Rains ISD
Source: NTREIS. This data may not be complete. We recommend contacting the local school district to confirm school assignments for this home.
Similar homes
- $--3 bd2 ba1k sqft1052 Rscr #1495, Emory, TX 75440Auction
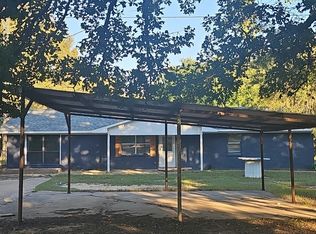 Auction.com 2
 - $219,9003 bd2 ba1.5k sqft4197 E Fm 2795, Alba, TX 75410For Sale
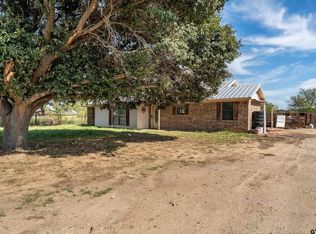 MLS ID #26013818, Callie Eaton, MILLER HOMES GROUP. GTARMLS
 - $199,0002 bd2 ba1.6k sqft2381 Fm 515, Emory, TX 75440For Sale
 MLS ID #21381653, Don Spencer. NTREIS
 - $175,0002 bd2 ba1.2k sqft121 Rs County Rd #3317, Emory, TX 75440For Sale
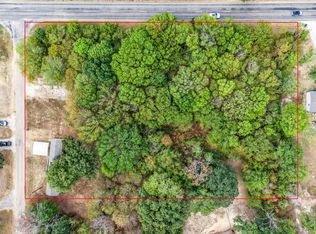 MLS ID #21383260, Martie Abercrombie. NTREIS
