Freshly painted and ready for your finishing touches. hard to find 4 bedrooms, 2 bath home in town with easy access to Schools, Shopping, just minutes from Lake Tawakoni or Lake Fork. Fenced yard for your pets and your children's safety. Come check this out.
For sale
$239,000
291 Skyline Dr, Emory, TX 75440
4beds
1,376sqft
Single Family Residence
Built in 1994
0.25 Acres Lot
$224,800 Zestimate®
$174/sqft
$-- HOA
What's special
Fenced yard
- 534 days
- 36
- 1
Zillow last checked:
Listing updated:
Listed by:
Don Spencer 0277739 903-473-2225,
L.L. Spencer Real Estate 903-473-2225
Source: NTREIS,MLS#: 20896078
Facts & features
Interior
Bedrooms & bathrooms
- Bedrooms: 4
- Bathrooms: 2
- Full bathrooms: 2
Primary bedroom
- Level: First
- Dimensions: 0 x 0
Primary bedroom
- Level: First
- Dimensions: 0 x 0
Bedroom
- Level: First
- Dimensions: 0 x 0
Bedroom
- Level: First
- Dimensions: 0 x 0
Primary bathroom
- Level: First
- Dimensions: 0 x 0
Other
- Level: First
- Dimensions: 0 x 0
Kitchen
- Features: Built-in Features
- Level: First
- Dimensions: 0 x 0
Living room
- Level: First
- Dimensions: 0 x 0
Utility room
- Level: First
- Dimensions: 0 x 0
Heating
- Central, Electric
Cooling
- Central Air, Electric
Appliances
- Included: Electric Water Heater
- Laundry: Washer Hookup, Electric Dryer Hookup, Laundry in Utility Room
Features
- Open Floorplan, Other
- Flooring: Combination, Ceramic Tile, Laminate
- Has basement: No
- Has fireplace: No
Interior area
- Total interior livable area: 1,376 sqft
Video & virtual tour
Property
Parking
- Total spaces: 2
- Parking features: Carport, Detached Carport
- Carport spaces: 2
Features
- Levels: One
- Stories: 1
- Pool features: None
- Fencing: Chain Link
Lot
- Size: 0.25 Acres
- Features: Interior Lot, Subdivision, Few Trees
- Residential vegetation: Grassed
Details
- Parcel number: R6259
Construction
Type & style
- Home type: SingleFamily
- Architectural style: Other,Detached
- Property subtype: Single Family Residence
- Attached to another structure: Yes
Materials
- Foundation: Slab
- Roof: Metal
Condition
- Resale
- Year built: 1994
Utilities & green energy
- Sewer: Public Sewer
- Utilities for property: Sewer Available
Community & HOA
Community
- Subdivision: Bullard
HOA
- Has HOA: No
Location
- Region: Emory
Financial & listing details
- Price per square foot: $174/sqft
- Tax assessed value: $146,880
- Date on market: 4/7/2025
- Cumulative days on market: 535 days
- Listing terms: Cash,Conventional
Estimated market value
$224,800
$214,000 - $236,000
$1,707/mo
Price history
| Date | Event | Price |
|---|---|---|
| 7/22/2025 | Price change | $239,000-4%$174/sqft |
Source: NTREIS #20896078 Report a problem | ||
| 4/7/2025 | Listed for sale | $249,000$181/sqft |
Source: NTREIS #20896078 Report a problem | ||
Public tax history
| Year | Property taxes | Tax assessment |
|---|---|---|
| 2025 | -- | $146,880 +9.4% |
| 2024 | $1,402 +31.8% | $134,268 +9.9% |
| 2023 | $1,064 -41.7% | $122,182 +9.9% |
| 2022 | $1,826 -1.9% | $111,197 +9.6% |
| 2021 | $1,862 | $101,421 +0% |
| 2020 | -- | $101,388 +27.4% |
| 2019 | -- | $79,560 +14.6% |
| 2018 | -- | $69,417 -1% |
| 2017 | -- | $70,103 +19.9% |
| 2016 | -- | $58,448 +1.1% |
| 2015 | -- | $57,833 -5.2% |
| 2014 | -- | $61,004 -1.4% |
| 2013 | -- | $61,881 -1% |
| 2012 | -- | $62,531 +0.2% |
| 2011 | -- | $62,431 -0.8% |
| 2010 | -- | $62,952 -0.6% |
| 2009 | -- | $63,358 +1.6% |
| 2008 | -- | $62,351 -0.4% |
| 2007 | -- | $62,584 |
Find assessor info on the county website
Monthly payment
Est. payment
Payment breakdown
Explore the cost of this home by adjusting the details. Changes won't be saved.Climate risks
Neighborhood: 75440
Nearby schools
Schools provided by the listing agent
- Elementary: Rains
- Middle: Rains
- High: Rains
- District: Rains ISD
Source: NTREIS. This data may not be complete. We recommend contacting the local school district to confirm school assignments for this home.
Similar homes
- $240,0004 bd3 ba1.5k sqft191 Rs County Rd #2234, Emory, TX 75440For Sale By Owner

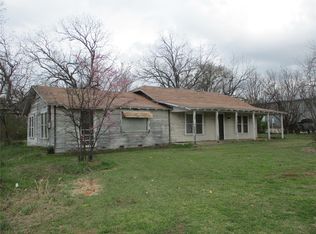
- $239,0003 bd1 ba1.4k sqft522 E Quitman St, Emory, TX 75440For Sale
 MLS ID #21204993, Don Spencer. NTREIS
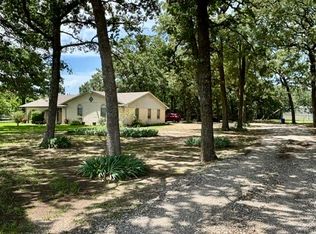
 - $240,0003 bd2 ba1.5k sqft3912 Fm 2324, Emory, TX 75440For Sale
 MLS ID #21301757, Terry Wilson. NTREIS
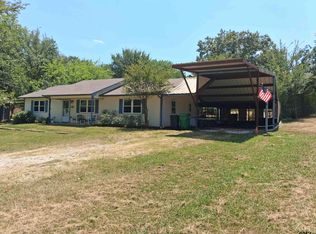
 - $248,0003 bd2 ba1.3k sqft1282 Rs County Rd #3325, Emory, TX 75440For Sale
 MLS ID #26010011, Christi Young, Lone Star Realty - Lake Fork. GTARMLS
