Enjoy the peace and privacy of country living with plenty of space between you and the neighbors. Located in Point, TX, this 2013-built home offers 3 bedrooms, 2 bathrooms and plenty of comfortable living space. The home features 6-inch Styrofoam-filled walls for high efficiency and reasonable utilities. Home has metal roof and hardy board siding, laminate flooring throughout the main living areas with carpet in the bedrooms, an open living room, dining area and kitchen with a convenient breakfast bar. Propane gas, mini split AC, 5' x 13' covered front porch, 16' x 20' covered back patio, fenced backyard, attached garage, 20' x 20' detached carport and a 16' x 24' workshop with a window AC unit. With its peaceful setting, privacy and useful outdoor spaces, this property is a great place to enjoy the best of country living while still being close to the conveniences of Emory and Rains ISD schools. World Famous Lake Fork Just 15 minutes away! Bring all offers. Buyer to verify any and all information.
For sale
$329,900
3085 W Dm #2975, Pt, TX 75472
3beds
1,712sqft
Single Family Residence
Built in 2013
1.02 Acres Lot
$-- Zestimate®
$193/sqft
$-- HOA
What's special
Attached garageCarpet in the bedroomsDining areaMini split acHardy board sidingFenced backyardMetal roof
- 2 days
- 66
- 6
Zillow last checked:
Listing updated:
Listed by:
J.R. Simpson 903-850-3324,
CENTURY 21 Lake Country-Quitmn
Source: GTARMLS,MLS#: 26013118
Facts & features
Interior
Bedrooms & bathrooms
- Bedrooms: 3
- Bathrooms: 2
- Full bathrooms: 2
Bathroom
- Features: Shower Only, Shower/Tub, Walk-In Closet(s)
Heating
- Other/See Remarks
Cooling
- Central Electric, Ceiling Fan(s)
Appliances
- Included: Gas Range, Dishwasher, Microwave, Refrigerator, Standard Gas
Features
- Breakfast Bar, Ceiling Fan, Pantry
- Flooring: Carpet, Laminate
- Windows: Blinds
- Fireplace features: Other
Interior area
- Total structure area: 1,712
- Total interior livable area: 1,712 sqft
Video & virtual tour
Property
Parking
- Total spaces: 3
- Parking features: Garage Door Opener, Golf Cart Garage, Workshop in Garage, See Remarks, Garage, Concrete
- Garage spaces: 2
- Carport spaces: 1
- Covered spaces: 3
Features
- Levels: One
- Stories: 1
- Patio & porch: Covered, Porch
- Exterior features: Rain Gutters
- Pool features: None
- Fencing: Chain Link
Lot
- Size: 1.02 Acres
- Features: Rectangular Lot
Details
- Additional structures: Workshop
- Parcel number: R17693
Construction
Type & style
- Home type: SingleFamily
- Architectural style: Ranch,Other,Traditional
- Property subtype: Single Family Residence
Materials
- Siding, Wood Siding
- Foundation: Slab
- Roof: Aluminum/Metal
Condition
- Pre-owned
- Year built: 2013
Utilities & green energy
- Sewer: Aerobic Septic
- Water: Cooperative
- Utilities for property: Satellite, DSL, Satellite Internet, Fiber Optic Internet
Community & HOA
Community
- Security: Smoke Detector(s)
HOA
- Has HOA: No
Location
- Region: Pt
Financial & listing details
- Price per square foot: $193/sqft
- Date on market: 9/23/2026
- Listing terms: Conventional,FHA,VA Loan,Cash,USDA Loan
- Road surface type: Paved
Estimated market value
Not available
Estimated sales range
Not available
Not available
Price history
| Date | Event | Price |
|---|---|---|
| 9/23/2026 | Listed for sale | $329,900$193/sqft |
Source:  GTARMLS #26013118 Report a problem GTARMLS #26013118 Report a problem | ||
Public tax history
Tax history is unavailable.
Monthly payment
Est. payment
Payment breakdown
Explore the cost of this home by adjusting the details. Changes won't be saved.Climate risks
Neighborhood: 75472
Nearby schools
Schools provided by the listing agent
- Elementary: Rains ISD
- Middle: Rains ISD
- High: Rains ISD
Source: GTARMLS. This data may not be complete. We recommend contacting the local school district to confirm school assignments for this home.
Similar homes
- $335,0002 bd2 ba1.4k sqft1410 Rs County Rd, Pt, TX 75472For Sale
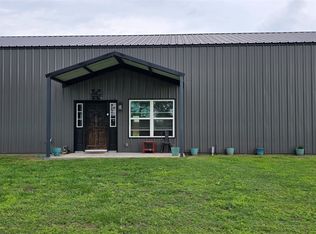 MLS ID #21249315, Melissa Collier. NTREIS
 - $339,0003 bd2 ba1.9k sqft213 Club Cir, Point, TX 75472For Sale
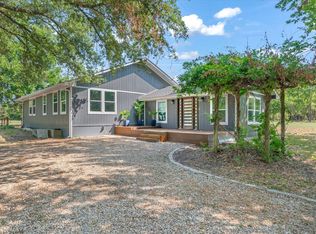 MLS ID #21342886, Stacey Moore. NTREIS
 - $295,0002 bd2 ba1.3k sqft2454 Rs County Rd, Pt, TX 75472For Sale
 MLS ID #21341437, David Dailey. NTREIS
 - $329,0003 bd2 ba1.4k sqft117 Mill St, Emory, TX 75440For Sale
 MLS ID #21318322, Don Spencer. NTREIS
