SURROUNDED By Custom Homes Exquisite 5-6 bedroom, 5-bath Center Hall Colonial offering the pinnacle of luxury living approx. 4,400 square feet of living space nestled on an oversized 10,231 square feet corner lot. In addition, there is a beautiful finished basement providing another approximately 1,500+entertainment space plus a resort-style yard w/ a cabana/wet bar/half-bath.2-story foyer + 9 ft ceilings on 1st floor. Family rm features a soaring 2-story new floor-to-ceiling window, Sliders to resort yard,fireplace, surround sound,Spectacular kitchen w/ shiplap ceilings. Enjoy marble backsplash, quartz countertops, a Sub-Zero,Wolf stove w/ a 6ft island w/ seating & dinette area w/sliders to covered patio.Mudroom off kitchen & 2-car garage,walk-in pantry,Separate living & Din. Rm, 6th BDRM/office w/ a new 3/4 bath, laundry room w/ cabinet.Upstairs,hallway overlooks family Rm.Oversized MBDRM suite includes a serene sitting area & Gorg. new custom Bath,double vanity w/ RH mirrors, MTI air-jet soaking tub & large separate shower w/ built-in seating. Carrara marble floors.walk-in closet. 4 additional over-sized bedrooms offer double door large closets, 2 BDRMS have walkway to French doors to a balcony.Finished basement is an entertainer's dream,oak wet bar, cook top,2 wall ovens, beer tap refrigerator, beverage Frig/freezer,GE beverage Frig, dishwasher, trash compactor, ice maker.Playing cards, shooting pool, relaxing in the TV/Theater room w/surround sound,private gym.full bath + separate entrance to a fabulous backyard resort, Inground heated saltwater leads to the cabana bar & Bath, granite countertop, wet sink, beer tap,frig,TV,4-speakers,separate year-round hot tub.Grilling area w/ a 15-ft granite serving counter w Weber grill w/ burners.professional landscaping, pavers around home & outdoor lighting ,Sprinkle system,alarm and camera system,house generator, 3 zone Radiant heat & 2 zone hot water., 2 zone central air, central, oak floors&railings,high hats.
Pending
$1,995,000
274 S Railroad St, Staten Island, NY 10312
5beds
4,661sqft
Single Family Residence
Built in 1998
10,231 Square Feet Lot
$2,111,700 Zestimate®
$428/sqft
$-- HOA
What's special
Grilling areaFinished basementResort-style yardHot tubHigh hatsWet barSpectacular kitchen
- 487 days
- 24
- 2
Zillow last checked:
Listing updated:
Listed by:
Anne Lopa Real Estate 718-227-1111,
Ann Lopa 917-364-4755
Source: BNYMLS,MLS#: 493502
Facts & features
Interior
Bedrooms & bathrooms
- Bedrooms: 5
- Bathrooms: 5
- Full bathrooms: 3
- 3/4 bathrooms: 1
Heating
- Natural Gas, Hot Water, Fireplace(s)
Cooling
- Central Air, Central Air - Split
Appliances
- Included: Disposal, Dryer, Microwave, Refrigerator, Stove, Washer, Gas Water Heater
- Laundry: Laundry Area
Features
- Central Vacuum
- Flooring: Ceramic Tile, Hardwood, Marble, Quartz, Stone
- Windows: Window Treatments
- Basement: Finished,Full,Walk-in
- Has fireplace: Yes
Interior area
- Total structure area: 4,661
- Total interior livable area: 4,661 sqft
Property
Parking
- Total spaces: 2
- Parking features: Private Drive, 2 Spaces, Attached Garage, Built-In Garage, Garage Door Opener
- Has attached garage: Yes
- Has uncovered spaces: Yes
Features
- Stories: 2
- Patio & porch: Deck
- Exterior features: Patio Garden
- Pool features: Pool
- Fencing: Partial
Lot
- Size: 10,231 Square Feet
- Dimensions: 65x156
- Features: Back Yard, Front Yard
Details
- Foundation area: 2016
- Parcel number: 063240170
- Zoning: R3-x
- Special conditions: Arm's Length
Construction
Type & style
- Home type: SingleFamily
- Architectural style: Colonial
- Property subtype: Single Family Residence
Materials
- Brick, Stucco, Vinyl Siding, Wood Frame
- Foundation: Concrete Perimeter
- Roof: Pitched,Shingle
Condition
- Year built: 1998
Utilities & green energy
- Electric: 220 Volts, Circuit Breakers
Community & HOA
Community
- Security: Alarm
- Subdivision: Staten Island
Location
- Region: Staten Island
Financial & listing details
- Price per square foot: $428/sqft
- Tax assessed value: $1,566,000
- Annual tax amount: $14,423
- Date on market: 6/18/2025
- Cumulative days on market: 489 days
Estimated market value
$2,111,700
$1.90M - $2.34M
$5,491/mo
Price history
| Date | Event | Price |
|---|---|---|
| 8/5/2025 | Pending sale | $1,995,000$428/sqft |
Source:  SIBOR #2503462 Report a problem SIBOR #2503462 Report a problem | ||
| 6/28/2025 | Contingent | $1,995,000$428/sqft |
Source: NY State MLS #11518146 Report a problem | ||
| 6/13/2025 | Listed for sale | $1,995,000+223.3%$428/sqft |
Source: SIBOR #2503462 Report a problem | ||
| 8/11/1998 | Sold | $617,000$132/sqft |
Source: Public Record Report a problem | ||
Public tax history
| Year | Property taxes | Tax assessment |
|---|---|---|
| 2025 | $14,072 +6% | $93,960 +11.8% |
| 2024 | $13,275 | $84,060 -9.2% |
| 2023 | -- | $92,580 +13.5% |
| 2022 | -- | $81,600 -5.1% |
| 2021 | -- | $85,980 +6.8% |
| 2020 | $12,358 +6% | $80,520 +15.1% |
| 2019 | $11,659 | $69,960 +27% |
| 2018 | -- | $55,080 +1.5% |
| 2017 | $11,059 +8.1% | $54,250 +6% |
| 2016 | $10,231 | $51,180 +5.2% |
| 2015 | $10,231 +16.1% | $48,654 +6% |
| 2014 | $8,809 | $45,900 -8.4% |
| 2013 | -- | $50,100 -5.9% |
| 2012 | -- | $53,220 +0.8% |
| 2011 | -- | $52,800 -2.7% |
| 2010 | -- | $54,240 -2.8% |
| 2009 | -- | $55,800 -11.9% |
| 2008 | -- | $63,360 +1.6% |
| 2007 | -- | $62,344 +6% |
| 2006 | -- | $58,816 +6% |
| 2005 | -- | $55,488 +5.1% |
| 2004 | -- | $52,800 |
| 2003 | -- | $52,800 +1.6% |
| 2002 | -- | $51,954 +6% |
| 2001 | -- | $49,014 +6% |
| 2000 | -- | $46,240 |
Find assessor info on the county website
Monthly payment
Climate risks
Neighborhood: Huguenot
- $1,986,800-- bd-- ba5.9k sqft282 S Railroad St, Staten Island, NY 10312Off Market
- $1,742,300-- bd-- ba4.8k sqft189 Downes Ave, Staten Island, NY 10312Off Market
- $92,000-- bd-- ba-- sqftS Railroad St, Staten Island, NY 10312Off Market
- $1,615,400-- bd-- ba-- sqftS Railroad St, Staten Island, NY 10312Off Market
Similar homes
- $1,399,8885 bd6 ba3.7k sqft5434 Amboy Rd, Staten Island, NY 10312For Sale
 MLS ID #505208, Thomas Crimmins, Listing by: Tom Crimmins Realty. BNYMLS
 - $1,999,0004 bd4 ba4.7k sqft78 Eleanor St, Staten Island, NY 10306For Sale
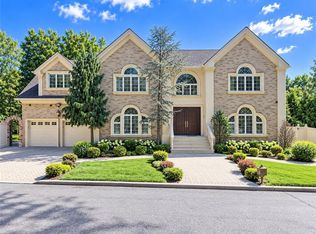 MLS ID #504439, Dazhi (Simon) Su, Listing by: RE/MAX Edge. BNYMLS
 - $1,699,0004 bd5 ba3.3k sqft31 E Tenafly Ave, Staten Island, NY 10312For Sale
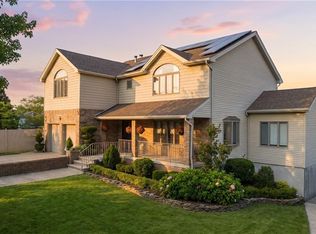 MLS ID #503968, Steven Maguire Jr., Listing by: John A Maguire Real Estate, LL. BNYMLS
 - $1,600,0006 bd4 ba3.5k sqft247 Shotwell Ave, Staten Island, NY 10312For Sale
 MLS ID #503808, Ameer Hamdan, Listing by: Gama Group LLC. BNYMLS
 - $1,900,0005 bd8 ba6k sqft21 Southfield Rd, Edison, NJ 08820For Sale
 MLS ID #2706365R, ADITYA KAVERIA. All Jersey MLS
 - $1,999,9004 bd4 ba5.8k sqft16 Diana Trail, Staten Island, NY 10304For Sale
 MLS ID #1014643, Ross A. Buxbaum, Listing by: Tom Crimmins Realty, LTD. OneKey® MLS as distributed by MLS GRID
 - $1,399,9983 bd3 ba2.5k sqft5125 Amboy Road, Staten Island, NY 10312For SaleMLS ID #1051187, Cristina Dattolo, Listing by: Coldwell Banker Advantage. OneKey® MLS as distributed by MLS GRID
- $1,925,0005 bd5 ba3.6k sqft14 Barbera Drive, Holmdel, NJ 07733For Sale
 MLS ID #22631404, Suzanne Veninata, Douglas Elliman of NJ LLC. MoreMLS
 - $1,750,0005 bd6 ba4.7k sqft14 Diamond Hill Road, Marlboro, NJ 07746For SaleMLS ID #22630980, Anaita Tarapore, EXP Realty. MoreMLS
