This stunning new construction condo in desirable Hidden Ponds community is where modern design meets low maintenance living just minutes from Lake Michigan and downtown Milwaukee. Upper unit condo offers a bright, open-concept layout. The contemporary kitchen is thoughtfully laid out with quality finishes, and tons of counter space, while the spacious living area. Private entrance and the rare luxury of an attached two car garage. Generous bedroom layouts, including an incredible primary en-suite with walk in shower, quartz counter top double vanity, and in-unit laundry. Easy access to shopping, dining, and the lakefront, this home delivers the perfect balance of peaceful suburban living and urban convenience an exceptional opportunity to own brand-new construction.
Contingent
$359,900
2740 Hidden DRIVE #71, Saint Francis, WI 53235
3beds
1,550sqft
:
Get pre-qualified$3,014/mo
Condominium
Built in 2025
-- sqft lot
$-- Zestimate®
$232/sqft
$283/mo HOA
What's special
- 92 days |
- 267 |
- 6 |
Zillow last checked:
Listing updated:
Listed by:
Joseph Paschke 262-227-7542,
Firefly Real Estate, LLC
Source: WIREX MLS,MLS#: 1958532 Originating MLS: Metro MLS
Originating MLS: Metro MLSFacts & features
Interior
Bedrooms & bathrooms
- Bedrooms: 3
- Bathrooms: 2
- Full bathrooms: 2
- Main level bedrooms: 3
Primary bedroom
- Level: Main
- Area: 208
- Dimensions: 16 x 13
Bedroom 2
- Level: Main
- Area: 144
- Dimensions: 12 x 12
Bedroom 3
- Level: Main
- Area: 110
- Dimensions: 11 x 10
Bathroom
- Features: Tub Only, Master Bedroom Bath: Walk-In Shower, Master Bedroom Bath, Shower Stall
Dining room
- Level: Main
- Area: 90
- Dimensions: 10 x 9
Family room
- Level: Main
- Area: 195
- Dimensions: 15 x 13
Kitchen
- Level: Main
- Area: 99
- Dimensions: 11 x 9
Living room
- Level: Main
- Area: 210
- Dimensions: 15 x 14
Heating
- Natural Gas, Forced Air
Cooling
- Central Air
Appliances
- Included: Dishwasher, Dryer, Microwave, Range, Refrigerator, Washer
- Laundry: In Unit
Features
- High Speed Internet, Kitchen Island
- Basement: None / Slab
Interior area
- Total structure area: 1,550
- Total interior livable area: 1,550 sqft
Property
Parking
- Total spaces: 2
- Parking features: Attached, Garage Door Opener, 2 Car, Assigned
- Attached garage spaces: 2
Features
- Levels: Two,2 Story
- Stories: 2
- Exterior features: Balcony, Private Entrance
Details
- Parcel number: 5842024000
- Zoning: Residential
Construction
Type & style
- Home type: Condo
- Property subtype: Condominium
Materials
- Brick, Brick/Stone, Aluminum Trim, Vinyl Siding
Condition
- New Construction
- New construction: Yes
- Year built: 2025
Utilities & green energy
- Sewer: Public Sewer
- Water: Public
- Utilities for property: Cable Available
Community & HOA
HOA
- Has HOA: Yes
- Amenities included: Common Green Space
- HOA fee: $283 monthly
Location
- Region: Saint Francis
- Municipality: Saint Francis
Financial & listing details
- Price per square foot: $232/sqft
- Tax assessed value: $19,500
- Annual tax amount: $1,007
- Date on market: 4/23/2026
- Inclusions: Oven/Range, Refrigerator, Dishwasher, Washer, Dryer
- Exclusions: Staging Property
Estimated market value
Not available
Estimated sales range
Not available
$2,908/mo
Price history
| Date | Event | Price |
|---|---|---|
| 7/14/2026 | Contingent | $359,900$232/sqft |
Source:  WIREX MLS #1958532 Report a problem WIREX MLS #1958532 Report a problem | ||
| 4/23/2026 | Listed for sale | $359,900$232/sqft |
Source: WIREX MLS #1958532 Report a problem | ||
Public tax history
| Year | Property taxes | Tax assessment |
|---|---|---|
| 2024 | $414 -5.9% | $19,500 +30% |
| 2023 | $440 +3.6% | $15,000 |
| 2022 | $424 -3.7% | $15,000 |
| 2021 | $441 | $15,000 |
| 2020 | $441 -10.6% | $15,000 |
| 2019 | $493 +2.2% | $15,000 |
| 2018 | $482 +8.6% | $15,000 |
| 2017 | $444 -3.2% | $15,000 |
| 2016 | $459 +5.1% | $15,000 |
| 2015 | $437 +15.6% | $15,000 |
| 2014 | $378 -0.8% | $15,000 |
| 2012 | $381 +1.9% | $15,000 |
| 2011 | $374 +2.4% | $15,000 |
| 2010 | $365 | $15,000 |
Find assessor info on the county website
Monthly payment
Est. payment
Payment breakdown
Explore the cost of this home by adjusting the details. Changes won't be saved.Climate risks
Neighborhood: 53235
Nearby schools
GreatSchools rating
- 9/10Willow Glen Primary SchoolGrades: PK-3Distance: 0.2 mi
- 8/10Deer Creek Intermediate SchoolGrades: 4-8Distance: 0.6 mi
- 3/10Saint Francis High SchoolGrades: 9-12Distance: 1.1 mi
Schools provided by the listing agent
- High: Saint Francis
- District: Saint Francis
Source: WIREX MLS. This data may not be complete. We recommend contacting the local school district to confirm school assignments for this home.
- $280,0003 bd2 ba1.5k sqft2660 Hidden Dr #41, Saint Francis, WI 53235Sold

- $285,0003 bd2 ba1.5k sqft2600 Hidden Dr #11, Saint Francis, WI 53235Sold

- $299,9002 bd2 ba1.2k sqft2748 Hidden Dr #73, Saint Francis, WI 53235New Construction

- $250,0002 bd2 ba1.2k sqft2668 Hidden Dr #43, Saint Francis, WI 53235Sold

- $245,0002 bd2 ba1.2k sqft2664 Hidden Dr #42, Saint Francis, WI 53235Sold
- $299,9002 bd2 ba1.2k sqft2744 Hidden Dr #72, Saint Francis, WI 53235Sold
- $--3 bd2 ba1.6k sqft2612 Hidden Dr #2612, Saint Francis, WI 53235Off Market
- $--2 bd2 ba1.6k sqft2712 Hidden Dr #2712, Saint Francis, WI 53235Off Market
A local agent can set up tours, give advice and negotiate with sellers.
Similar homes
- $459,0003 bd3 ba1.9k sqftHidden Ponds, Saint Francis, WI 53235Active
 MLS ID #1958533, Joseph Paschke. WIREX MLS
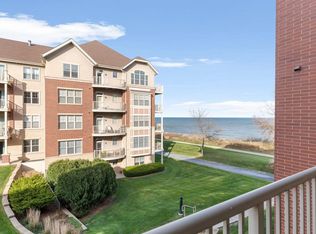
 - $345,0002 bd2 ba1k sqftThe Landing Of Parkshore, Saint Francis, WI 53235Active
 MLS ID #1942497, Cynthia Knezic. WIREX MLS
 - $399,9003 bd2 ba1.7k sqft3731 E Puetz ROAD, Oak Creek, WI 53154Active
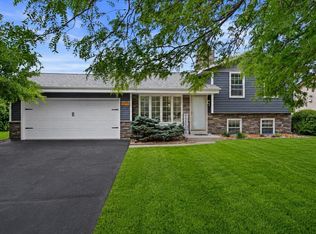 MLS ID #1972696, The Blend Group*. WIREX MLS
 - $269,9001 bd1 ba1k sqftPark Shore, Saint Francis, WI 53235Active
 MLS ID #1970560, Kelley Ruzicka. WIREX MLS
 - $399,9002 bd2 ba1.5k sqftLyon Court, Milwaukee, WI 53202ActiveMLS ID #1972664, Pat Bitterberg. WIREX MLS
- $349,9003 bd2 ba1.4k sqft2831 S 76th STREET, West Allis, WI 53219ActiveMLS ID #1971021, Christopher Poniewaz. WIREX MLS
- $320,0003 bd2 ba1.3k sqft4175 S 5th STREET, Milwaukee, WI 53207ActiveMLS ID #1970192, Nata Nash. WIREX MLS
- $334,9002 bd3 ba1.7k sqftAbbottsford, Milwaukee, WI 53202ActiveMLS ID #1968885, Gregory Peters. WIREX MLS
- $374,9003 bd1 ba1.5k sqftW152N5427 Badger DRIVE, Menomonee Falls, WI 53051ActiveMLS ID #1972713, Kristel Sikora. WIREX MLS
- $235,0002 bd2 ba1.2k sqftRidgewood Village, Greenfield, WI 53221ActiveMLS ID #1972775, Patti Jastroch. WIREX MLS
- $349,9003 bd2 ba2k sqft14225 Forest View LANE, Brookfield, WI 53005ActiveMLS ID #1971879, Jill Mullane. WIREX MLS
- $349,9003 bd2 ba1.6k sqft2125 N 113th STREET, Wauwatosa, WI 53226ActiveMLS ID #1972680, Paul Liebe. WIREX MLS
- $329,9002 bd2 ba1.5k sqftOverlook Lakes, Greendale, WI 53129ActiveMLS ID #1970916, Terry Lesperance. WIREX MLS
- $299,0003 bd2 ba1.3k sqft1724 Madison AVENUE, South Milwaukee, WI 53172ActiveMLS ID #1970214, Christi Swenson. WIREX MLS
- $375,0003 bd2 ba1.7k sqft2733 Arrowhead STREET, Racine, WI 53402ActiveMLS ID #1972148, Ippoliti Property Group*. WIREX MLS
- $289,9002 bd2 ba1.4k sqftBay View Commons, Milwaukee, WI 53207ActiveMLS ID #1966018, Christopher Poniewaz. WIREX MLS
- $359,9002 bd3 ba1.8k sqftCedar Bluff, Wauwatosa, WI 53213ActiveMLS ID #1966263, Shar Borg Team*. WIREX MLS
- $389,9003 bd2 ba1.8k sqftWoodlake Village, Franklin, WI 53132ActiveMLS ID #1970863, MK & Partners Team*. WIREX MLS
- $215,0003 bd2 ba1.8k sqftGrange Valley, Cudahy, WI 53110ActiveMLS ID #1970306, Yoo Realty Group*. WIREX MLS
- $299,0002 bd1 ba1.1k sqftBay View Terrace Condominiums, Milwaukee, WI 53207ActiveMLS ID #1964421, Nicole Wiza. WIREX MLS
