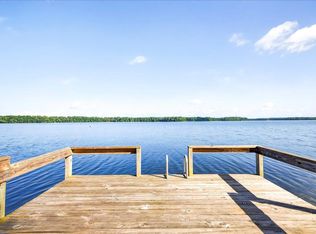
This newly built custom home by CraftMaster Homes LLC features three bedrooms and two bathrooms, situated on a secluded 1.37-acre lot at Lake Talquin within Parramore's Lake Estates. The thoughtfully designed open floor plan includes a split-bedroom layout that ensures the primary suite enjoys significant privacy, complemented by a luxurious zero-clearance tile shower and a spacious custom walk-in closet, amenities typically found in more expensive properties. The kitchen, bathrooms, and laundry showcase real wood cabinetry and designer granite, while the bathrooms also include linen closet space, and all closets throughout the home are custom-crafted from real wood. The exterior boasts polymer siding with cedar accents, providing both craftsman charm and low maintenance. Additionally, the oversized two-car garage features a separate walk door, and the craftsman aesthetic is carried indoors with built-up molding around doors and windows, as well as crown molding accentuating the tongue and groove tray ceilings.
New construction
$378,000
2740 Parramore Shores Rd, Tallahassee, FL 32310
3beds
1,516sqft
Single Family Residence
Built in 2026
1.37 Acres Lot
$-- Zestimate®
$249/sqft
$25/mo HOA
What's special
Three bedroomsSplit-bedroom layoutTwo bathroomsSpacious custom walk-in closetLuxurious zero-clearance tile shower
- 3 days
- 486
- 37
Zillow last checked:
Listing updated:
Listed by:
Charles Bell 850-544-2417,
Bluewater Realty Group
Source: TBR,MLS#: 406165
Facts & features
Interior
Bedrooms & bathrooms
- Bedrooms: 3
- Bathrooms: 2
- Full bathrooms: 2
Rooms
- Room types: Other, Utility Room
Primary bedroom
- Dimensions: 14x15
Bedroom 2
- Dimensions: 10x12
Bedroom 3
- Dimensions: 10x12
Dining room
- Dimensions: 10x15
Family room
- Dimensions: 15x20
Kitchen
- Dimensions: 9x15
Living room
- Dimensions: 15x20
Heating
- Central, Electric, Heat Pump
Cooling
- Central Air, Ceiling Fan(s), Electric
Appliances
- Included: Dishwasher, Ice Maker, Microwave, Oven, Range, Refrigerator
Features
- Tray Ceiling(s), High Ceilings, Vaulted Ceiling(s), Split Bedrooms, Walk-In Closet(s)
- Flooring: Plank, Tile, Vinyl
- Has fireplace: No
Interior area
- Total structure area: 1,516
- Total interior livable area: 1,516 sqft
Video & virtual tour
Property
Parking
- Total spaces: 2
- Parking features: Garage, Two Car Garage
- Garage spaces: 2
Features
- Stories: 1
- Patio & porch: Covered, Porch
- Has view: Yes
- View description: Park/Greenbelt
Lot
- Size: 1.37 Acres
Construction
Type & style
- Home type: SingleFamily
- Architectural style: Craftsman,One Story
- Property subtype: Single Family Residence
Condition
- New Construction
- New construction: Yes
- Year built: 2026
Utilities & green energy
- Sewer: Septic Tank
Green energy
- Green verification: ENERGY STAR Certified Homes, Home Performance with ENERGY STAR
Community & HOA
Community
- Subdivision: Parramore's Lake Estates
HOA
- Has HOA: Yes
- Services included: Road Maintenance
- HOA fee: $300 annually
Location
- Region: Tallahassee
Financial & listing details
- Price per square foot: $249/sqft
- Date on market: 10/20/2026
- Listing terms: Conventional,FHA,USDA Loan,VA Loan
- Road surface type: Unimproved
Estimated market value
Not available
Estimated sales range
Not available
Not available
Price history
| Date | Event | Price |
|---|---|---|
| 10/20/2026 | Listed for sale | $378,000$249/sqft |
Source:  TBR #406165 Report a problem | ||
Public tax history
Tax history is unavailable.
Monthly payment
Est. payment
Payment breakdown
Explore the cost of this home by adjusting the details. Changes won't be saved.Climate risks
Neighborhood: 32310
Nearby schools
Schools provided by the listing agent
- Elementary: FT. BRADEN
- Middle: FT. BRADEN
- High: GODBY
Source: TBR. This data may not be complete. We recommend contacting the local school district to confirm school assignments for this home.


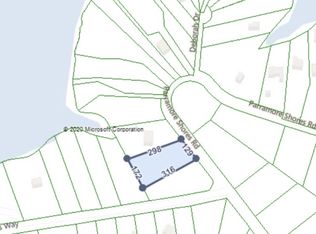
Similar homes
- $305,0003 bd2 ba1.1k sqft3509 Ben Stoutamire Rd, Tallahassee, FL 32310For Sale
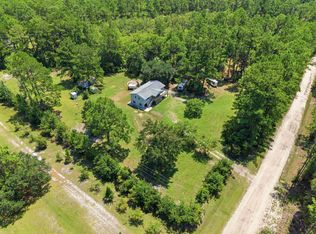 MLS ID #406209, Jessica B Hooker, Hill Spooner & Elliott Inc. TBR
- $395,9004 bd2 ba1.4k sqft2758 Deborah Dr, Tallahassee, FL 32310For Sale
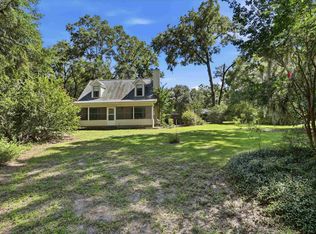 MLS ID #404499, Stephanie Hopkins, Keller Williams Town & Country. TBR
- $415,0003 bd2 ba1.3k sqft2865 Parramore Shores Rd, Tallahassee, FL 32310For Sale
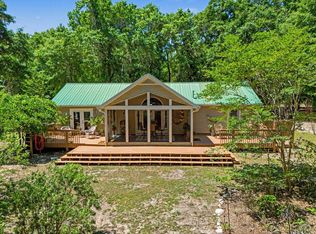 MLS ID #399544, Chelsey N Hough, Keller Williams Town & Country. TBR
- $375,0003 bd3 ba1.6k sqft21006 Lanier Ct, Tallahassee, FL 32310For Sale
 MLS ID #403899, Suzanne M McGhee, Mattox Realty, Inc. TBR
