A Home That Truly Has It All. This Eagle Ridge home has nearly 4,000 square feet of exceptional living with 5 bedrooms, 4 full baths, Viking appliances, a private atrium, breathtaking hillside views, and a floor plan designed for comfort, elegance, and entertaining.
The main level features two generous bedrooms, each with its own full bath ideal for guests or multigenerational living. One bath includes a SafeStep therapeutic walk-in Jacuzzi tub.
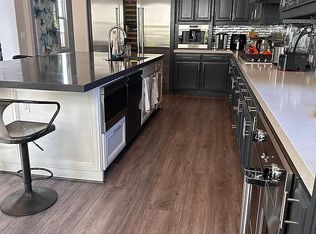
The gourmet kitchen showcases premium Viking appliances, pull-out shelving, a large center island, and a Butler's pantry with wine refrigerator.
A stunning central atrium with mature trees and brick pavers fills the home with natural light, creating a peaceful indoor-outdoor retreat.
Upstairs, a Hawle chairlift provides added convenience and may be removed upon request. A dedicated office area offers an ideal work-from-home space. Two spacious bedrooms share a Jack & Jill bath, the primary suite captures breathtaking views and features a spa-inspired bath with an oversized shower, soaking tub, and dual walk-in closets.
Additional highlights include a three-car tandem garage with abundant storage, parking for two additional vehicles beside the driveway, and leased solar. This beautifully appointed home offers timeless elegance.
For sale
$1,625,000
2741 Club Dr, Gilroy, CA 95020
5beds
3,980sqft
:
Get pre-qualified$10,699/mo
Single Family Residence, Residential
Built in 2000
10,280 Square Feet Lot
$1,581,500 Zestimate®
$408/sqft
$205/mo HOA
What's special
- 124 days |
- 502 |
- 10 |
Zillow last checked:
Listing updated:
Listed by:
Jodi Barr 01047048 408-892-2128,
J. Barr Realty Inc 408-892-2128
Source: MLSListings Inc,MLS#: ML82040119
Facts & features
Interior
Bedrooms & bathrooms
- Bedrooms: 5
- Bathrooms: 4
- Full bathrooms: 4
Rooms
- Room types: Laundry, Office
Bedroom
- Features: BedroomonGroundFloor2plus
Bathroom
- Features: ShoweroverTub1, TubwJets, FullonGroundFloor
Dining room
- Features: EatinKitchen, FormalDiningRoom
Family room
- Features: SeparateFamilyRoom
Kitchen
- Features: Countertop_Granite, ExhaustFan, IslandwithSink, Pantry
Heating
- Central Forced Air
Cooling
- Central Air
Appliances
- Included: Gas Cooktop, Dishwasher, Exhaust Fan, Disposal, Range Hood, Microwave, Double Oven, Built In Oven/Range, Refrigerator, Warming Drawer
- Laundry: In Utility Room
Features
- High Ceilings
- Flooring: Carpet, Laminate
- Number of fireplaces: 2
- Fireplace features: Family Room, Gas Starter, Living Room
Interior area
- Total structure area: 3,980
- Total interior livable area: 3,980 sqft
Video & virtual tour
Property
Parking
- Total spaces: 3
- Parking features: On Street, Parking Area, Tandem
- Garage spaces: 3
Features
- Stories: 2
- Patio & porch: Balcony/Patio
- Exterior features: Fenced
- Pool features: Community
- Has view: Yes
- View description: Mountain(s)
Lot
- Size: 10,280 Square Feet
Details
- Parcel number: 81051001
- Zoning: R1
- Special conditions: Standard
Construction
Type & style
- Home type: SingleFamily
- Property subtype: Single Family Residence, Residential
Materials
- Foundation: Slab
- Roof: Concrete, Tile
Condition
- New construction: No
- Year built: 2000
Utilities & green energy
- Gas: PublicUtilities
- Water: Public
- Utilities for property: Public Utilities, Water Public, Solar
Community & HOA
HOA
- Has HOA: Yes
- Amenities included: Club House, Community Pool, Community Security Gate, Golf Course, Putting Green
- HOA fee: $205 monthly
Location
- Region: Gilroy
Financial & listing details
- Price per square foot: $408/sqft
- Tax assessed value: $1,277,264
- Annual tax amount: $15,621
- Date on market: 3/25/2026
- Listing agreement: ExclusiveRightToSell
- Listing terms: CashorConventionalLoan
Estimated market value
$1,581,500
$1.50M - $1.66M
$5,746/mo
Price history
| Date | Event | Price |
|---|---|---|
| 3/25/2026 | Listed for sale | $1,625,000+41.9%$408/sqft |
Source:  MLSListings Inc #ML82040119 Report a problem MLSListings Inc #ML82040119 Report a problem | ||
| 10/12/2018 | Sold | $1,145,000-1.3%$288/sqft |
Source:  MLSListings Inc #ML81721579 Report a problem MLSListings Inc #ML81721579 Report a problem | ||
| 9/18/2018 | Pending sale | $1,160,000$291/sqft |
Source: Intero Real Estate Services #ML81721579 Report a problem | ||
| 9/4/2018 | Listed for sale | $1,160,000-2.1%$291/sqft |
Source: Intero Real Estate Services #ML81721579 Report a problem | ||
| 5/22/2018 | Listing removed | $1,185,000$298/sqft |
Source: Intero Real Estate Services #ML81702547 Report a problem | ||
| 4/25/2018 | Listed for sale | $1,185,000+11.3%$298/sqft |
Source: Intero Real Estate Services #ML81702547 Report a problem | ||
| 3/12/2007 | Sold | $1,065,000+57.7%$268/sqft |
Source: Public Record Report a problem | ||
| 10/19/2000 | Sold | $675,500$170/sqft |
Source: Public Record Report a problem | ||
Public tax history
| Year | Property taxes | Tax assessment |
|---|---|---|
| 2025 | $15,621 +1.6% | $1,277,264 +2% |
| 2024 | $15,374 +0.6% | $1,252,221 +2% |
| 2023 | $15,284 +1.7% | $1,227,669 +2% |
| 2022 | $15,034 +0.4% | $1,203,598 +2% |
| 2021 | $14,969 +1.1% | $1,179,999 +1% |
| 2020 | $14,804 | $1,167,900 +2% |
| 2019 | $14,804 -3.1% | $1,145,000 -8.7% |
| 2018 | $15,281 | $1,253,731 +9% |
| 2017 | $15,281 +4.6% | $1,150,000 -2.7% |
| 2016 | $14,605 +15.8% | $1,182,400 +14% |
| 2015 | $12,617 +1.6% | $1,037,200 +3% |
| 2014 | $12,417 | $1,007,000 +29.6% |
| 2013 | -- | $777,000 +6.1% |
| 2012 | -- | $732,000 +2.2% |
| 2011 | -- | $716,000 -10.4% |
| 2010 | -- | $799,000 +22.3% |
| 2009 | -- | $653,500 -39.8% |
| 2008 | -- | $1,086,045 +43% |
| 2007 | -- | $759,383 +2% |
| 2006 | -- | $744,494 +2% |
| 2005 | -- | $729,897 +2% |
| 2004 | -- | $715,586 +1.9% |
| 2003 | -- | $702,472 +2% |
| 2002 | -- | $688,699 +2% |
| 2001 | -- | $675,196 |
Find assessor info on the county website
Monthly payment
Est. payment
Payment breakdown
Explore the cost of this home by adjusting the details. Changes won't be saved.Climate risks
Neighborhood: 95020
Getting around
9 / 100
Car-DependentNearby schools
GreatSchools rating
- 7/10Las Animas Elementary SchoolGrades: K-5Distance: 2.3 mi
- 5/10Solorsano Middle SchoolGrades: 6-8Distance: 1.3 mi
- 5/10Gilroy High SchoolGrades: 9-12Distance: 2.4 mi
Schools provided by the listing agent
- Elementary: LasAnimasElementary
- Middle: SolorsanoMiddle
- High: GilroyHigh
- District: GilroyUnified
Source: MLSListings Inc. This data may not be complete. We recommend contacting the local school district to confirm school assignments for this home.
- $1,489,3005 bd4 ba3.7k sqft2745 Club Dr, Gilroy, CA 95020Off Market
- $1,836,8005 bd4 ba3.3k sqft2731 Club Dr, Gilroy, CA 95020Off Market
- $1,502,1003 bd2 ba2.8k sqft7541 Troon Ct, Gilroy, CA 95020Off Market
- $1,853,4005 bd4 ba3.6k sqft7551 Troon Ct, Gilroy, CA 95020Off Market
- $1,515,6005 bd2 ba3.3k sqft2751 Club Dr, Gilroy, CA 95020Off Market
- $1,528,3004 bd2 ba2.6k sqft2740 Club Dr, Gilroy, CA 95020Off Market
- $1,660,7004 bd3 ba3.6k sqft2721 Club Dr, Gilroy, CA 95020Off Market
- $1,942,3005 bd4 ba3.6k sqft7531 Troon Ct, Gilroy, CA 95020Off Market
A local agent can set up tours, give advice and negotiate with sellers.
Similar homes
- $1,798,0005 bd4 ba3.8k sqft7521 Troon Ct, Gilroy, CA 95020For Sale
 MLS ID #ML82040011, Vivian Wang. MLSListings Inc
 - $1,599,0004 bd3 ba3.2k sqft7545 Pinehurst Pl, Gilroy, CA 95020For Sale
 MLS ID #ML82049383, John D Carroll. MLSListings Inc
 - $1,690,0004 bd3 ba3.1k sqft8411 Goldenrod Cir, Gilroy, CA 95020For Sale
 MLS ID #ML82054912, Timothy Goulet. MLSListings Inc
 - $1,625,0005 bd4 ba3.5k sqft6560 Eagle Ridge Ct, Gilroy, CA 95020For Sale
 MLS ID #ML82054759, Michael Lombardo. MLSListings Inc
 - $1,548,8884 bd4 ba3.2k sqft9241 Tea Tree Ct, Gilroy, CA 95020For SaleMLS ID #ML82055198, Gina Marie Herrera. MLSListings Inc
- $1,699,0005 bd4 ba3.5k sqft7271 Eagle Ridge Dr, Gilroy, CA 95020For SaleMLS ID #ML82045780, Sigifredo Ponce. MLSListings Inc
- $1,649,9004 bd3 ba3.2k sqft1959 Saint Andrews Cir, Gilroy, CA 95020For SaleMLS ID #ML82051573, Anna Montes. MLSListings Inc
- $1,499,0004 bd3 ba2.8k sqft7532 Strath Pl, Gilroy, CA 95020For SaleMLS ID #ML82041631, Asha J Kalaga. MLSListings Inc
- $1,590,0004 bd3 ba2.8k sqft7121 Eagle Ridge Dr, Gilroy, CA 95020For SaleMLS ID #ML82047181, Diane Ollila. MLSListings Inc
- $1,599,0004 bd4 ba3.2k sqft7922 Cinnamon Way, Gilroy, CA 95020For SaleMLS ID #ML82049149, Sierra Pearson-wyrick. MLSListings Inc
- $1,679,0005 bd4 ba3.3k sqft5970 Winged Foot Dr, Gilroy, CA 95020For SaleMLS ID #ML82047962, David Clink. MLSListings Inc
- $1,549,8884 bd3 ba2.6k sqft7111 Eagle Ridge Dr, Gilroy, CA 95020For SaleMLS ID #ML82051967, Jean Davila. MLSListings Inc
- $1,198,0005 bd4 ba2.2k sqft2521 Blairgowery Ct, Gilroy, CA 95020For SaleMLS ID #ML82043376, Jennifer Long. MLSListings Inc
- $1,498,9994 bd4 ba3.3k sqft9632 Cherrywood Ct, Gilroy, CA 95020For SaleMLS ID #ML82050073, Eric Nguyen. MLSListings Inc
- $1,999,0004 bd4 ba3k sqft9175 Tea Tree Way, Gilroy, CA 95020For SaleMLS ID #ML82055032, Patty Filice. MLSListings Inc
- $1,488,8885 bd5 ba3.4k sqft8120 Catalina Ct, Gilroy, CA 95020For SaleMLS ID #ML82026327, Dominic Gluhaich. MLSListings Inc
- $1,775,0004 bd3 ba2.8k sqft10230 Whiskey Hill Ln, Gilroy, CA 95020For SaleMLS ID #ML82045136, Christine Wheeler. MLSListings Inc
- $1,299,8884 bd2 ba2.6k sqft1301 Peregrine Dr, Gilroy, CA 95020For SaleMLS ID #ML82055034, Gurjeet Rai. MLSListings Inc
- $1,149,8884 bd3 ba2.5k sqft7543 Turnberry Way, Gilroy, CA 95020For SaleMLS ID #ML82048473, Teri Fortino. MLSListings Inc
- $1,399,9995 bd3 ba3k sqft1510 Dovetail Way, Gilroy, CA 95020For SaleMLS ID #ML82036228, Bahia Williams Group Williams. MLSListings Inc
Local buyer's agents are ready to help
