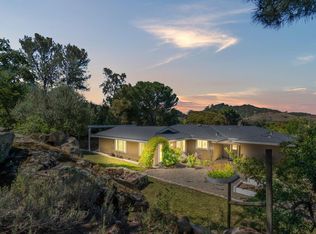
VIEWS GALORE! Welcome to your peaceful, private piece of paradise! This stunning home boasts breathtaking views in every direction. Step inside to find beautiful, reclaimed hardwood floors crafted from antique mixed red and white oak sourced from Mountain Co., Virginia, adding warmth and character throughout. Elegant crown molding frames the spacious rooms, and a cozy fireplace insert creates the perfect ambiance for chilly evenings. Large windows at the front and back of the home provide the living spaces with natural light and offers gorgeous views of the multitude of birds and surrounding landscape. The thoughtfully designed laundry room comes with plenty of storage, making daily chores a breeze. With four bedrooms plus a possible fifth, this residence provides ample space for family and guests, complimented by 2.5 updated bathrooms. Enjoy the convenience of an attached two-car garage and detached 2-1/2 car garage/workshop offers versatility for your needs. Set on a tranquil hill, this is a perfect work from home setting. You'll love the serenity that surrounds you. Open Space on the east ensures lasting privacy and unobstructed natural beauty. Don't miss the opportunity to make this extraordinary home yours.
For sale
Price cut: $205K (7/9)
$1,775,000
10230 Whiskey Hill Ln, Gilroy, CA 95020
4beds
2,879sqft
:
Get pre-qualified$11,463/mo
Single Family Residence, Residential
Built in 1981
2.36 Acres Lot
$1,735,100 Zestimate®
$617/sqft
$-- HOA
What's special
Cozy fireplace insertAttached two-car garageNatural lightElegant crown molding
- 89 days |
- 1,541 |
- 66 |
Zillow last checked:
Listing updated:
Listed by:
Christine Wheeler 01889347 408-460-5990,
Coldwell Banker Realty 408-848-2800
Source: MLSListings Inc,MLS#: ML82045136
Facts & features
Interior
Bedrooms & bathrooms
- Bedrooms: 4
- Bathrooms: 3
- Full bathrooms: 2
- 1/2 bathrooms: 1
Rooms
- Room types: Office, Workshop
Bedroom
- Features: PrimaryBedroomonGroundFloor
Dining room
- Features: FormalDiningRoom
Family room
- Features: KitchenFamilyRoomCombo
Kitchen
- Features: Countertop_Other
Heating
- Central Forced Air Gas
Cooling
- Central Air
Appliances
- Included: Disposal, Microwave, Electric Oven, Refrigerator
- Laundry: Inside, In Utility Room
Features
- Flooring: Carpet, Hardwood
- Number of fireplaces: 1
- Fireplace features: Gas Starter
Interior area
- Total structure area: 2,879
- Total interior livable area: 2,879 sqft
Video & virtual tour
Property
Parking
- Total spaces: 4
- Parking features: Attached, Guest, Oversized
- Attached garage spaces: 4
Features
- Stories: 2
- Patio & porch: Balcony/Patio
- Exterior features: Drought Tolerant Plants
Lot
- Size: 2.36 Acres
Details
- Parcel number: 78332004
- Zoning: A-20A
- Special conditions: Standard
Construction
Type & style
- Home type: SingleFamily
- Property subtype: Single Family Residence, Residential
Materials
- Foundation: Other, Crawl Space
- Roof: Composition, Shingle
Condition
- New construction: No
- Year built: 1981
Utilities & green energy
- Gas: IndividualGasMeters, PublicUtilities
- Sewer: Septic Tank
- Utilities for property: Public Utilities
Community & HOA
Location
- Region: Gilroy
Financial & listing details
- Price per square foot: $617/sqft
- Tax assessed value: $889,020
- Annual tax amount: $10,824
- Date on market: 5/6/2026
- Listing agreement: ExclusiveRightToSell
- Listing terms: CashorConventionalLoan
Estimated market value
$1,735,100
$1.65M - $1.82M
$5,007/mo
Price history
| Date | Event | Price |
|---|---|---|
| 7/9/2026 | Price change | $1,775,000-10.4%$617/sqft |
Source:  MLSListings Inc #ML82045136 Report a problem MLSListings Inc #ML82045136 Report a problem | ||
| 5/25/2026 | Price change | $1,980,000-7.5%$688/sqft |
Source: MLSListings Inc #ML82045136 Report a problem | ||
| 5/14/2026 | Price change | $2,140,000-8.5%$743/sqft |
Source: MLSListings Inc #ML82045136 Report a problem | ||
| 5/6/2026 | Listed for sale | $2,338,800+325.2%$812/sqft |
Source: MLSListings Inc #ML82045136 Report a problem | ||
| 8/13/1999 | Sold | $550,000$191/sqft |
Source: Public Record Report a problem | ||
Public tax history
| Year | Property taxes | Tax assessment |
|---|---|---|
| 2025 | $10,824 +0.8% | $889,020 +2% |
| 2024 | $10,734 +0.7% | $871,589 +2% |
| 2023 | $10,656 +1.8% | $854,500 +2% |
| 2022 | $10,466 +0.5% | $837,746 +2% |
| 2021 | $10,419 +1.2% | $821,321 +1% |
| 2020 | $10,293 | $812,901 +2% |
| 2019 | $10,293 +8.7% | $796,963 +2% |
| 2018 | $9,471 | $781,338 +2% |
| 2017 | $9,471 -2.1% | $766,019 +2% |
| 2016 | $9,672 +8.5% | $751,000 +1.5% |
| 2015 | $8,918 +1.3% | $739,720 +2% |
| 2014 | $8,805 | $725,231 +0.5% |
| 2013 | -- | $721,954 +2% |
| 2012 | -- | $707,799 +3.8% |
| 2011 | -- | $682,157 +0.8% |
| 2010 | -- | $677,060 -0.2% |
| 2009 | -- | $678,670 +2% |
| 2008 | -- | $665,364 +2% |
| 2007 | -- | $652,319 +2% |
| 2006 | -- | $639,529 +2% |
| 2005 | -- | $626,990 +2% |
| 2004 | -- | $614,697 +1.9% |
| 2003 | -- | $603,432 +2% |
| 2002 | -- | $591,600 +2% |
| 2001 | -- | $580,000 |
Find assessor info on the county website
Monthly payment
Est. payment
Payment breakdown
Explore the cost of this home by adjusting the details. Changes won't be saved.Climate risks
Neighborhood: 95020
Nearby schools
GreatSchools rating
- 7/10Rucker Elementary SchoolGrades: K-5Distance: 1 mi
- 5/10Solorsano Middle SchoolGrades: 6-8Distance: 2.9 mi
- 7/10Christopher High SchoolGrades: 9-12Distance: 0.5 mi
Schools provided by the listing agent
- District: GilroyUnified
Source: MLSListings Inc. This data may not be complete. We recommend contacting the local school district to confirm school assignments for this home.
- $1,670,4003 bd2 ba3k sqft10220 Whiskey Hill Ln, Gilroy, CA 95020Off Market
- $1,917,8003 bd4 ba3.1k sqft10240 Whiskey Hill Ln, Gilroy, CA 95020Off Market
- $1,820,4004 bd3 ba3.9k sqft10210 Whiskey Hill Ln, Gilroy, CA 95020Off Market
- $2,219,1004 bd4 ba3.5k sqft10215 Whiskey Hill Ln, Gilroy, CA 95020Off Market
- $1,800,0003 bd2 ba2.2k sqft10400 Santa Teresa Blvd, Gilroy, CA 95020Sold
- $3,780,3004 bd7 ba6.3k sqft10010 Santa Teresa Blvd, Gilroy, CA 95020Off Market
- $1,217,2003 bd2 ba1.6k sqft10190 Whiskey Hill Ln, Gilroy, CA 95020Off Market
- $1,310,5003 bd2 ba1.7k sqft10260 Whiskey Hill Ln, Gilroy, CA 95020Off Market
A local agent can set up tours, give advice and negotiate with sellers.
Similar homes
- $1,799,9993 bd2 ba2.2k sqft9465 Watsonville Rd, Gilroy, CA 95020For Sale
 MLS ID #ML82053535, Octavio Marquez. MLSListings Inc
 - $1,650,0004 bd3 ba3.2k sqft2730 Club Dr, Gilroy, CA 95020For Sale
 MLS ID #ML82055493, Michael Lombardo. MLSListings Inc
 - $1,548,8884 bd4 ba3.2k sqft9241 Tea Tree Ct, Gilroy, CA 95020For Sale
 MLS ID #ML82055198, Gina Marie Herrera. MLSListings Inc
 - $1,999,9985 bd4 ba3.2k sqft10980 New Ave, Gilroy, CA 95020For Sale
 MLS ID #ML82051990, Chris Renois. MLSListings Inc
 - $1,590,0004 bd3 ba2.8k sqft7121 Eagle Ridge Dr, Gilroy, CA 95020For SaleMLS ID #ML82047181, Diane Ollila. MLSListings Inc
- $1,290,0005 bd3 ba2.6k sqft1301 Peregrine Dr, Gilroy, CA 95020For SaleMLS ID #ML82055957, Gurjeet Rai. MLSListings Inc
- $1,498,9994 bd4 ba3.3k sqft9632 Cherrywood Ct, Gilroy, CA 95020For SaleMLS ID #ML82050073, Eric Nguyen. MLSListings Inc
- $1,599,9994 bd3 ba2.8k sqft15565 Armsby Ln, Morgan Hill, CA 95037For SaleMLS ID #ML82054926, Lori Robitaille Biasca. MLSListings Inc
- $1,198,8885 bd3 ba2.5k sqft1405 Casablanca Cir, Gilroy, CA 95020For SaleMLS ID #ML82056129, Michael Camarena. MLSListings Inc
- $1,749,0005 bd5 ba3.6k sqft2645 Muirfield Way, Gilroy, CA 95020For SaleMLS ID #ML82042323, Erica Trinchero. MLSListings Inc
- $2,500,0004 bd2 ba1.9k sqft4125 Prunedale Ave, Gilroy, CA 95020For SaleMLS ID #ML82056456, Tami Monasmith. MLSListings Inc
- $1,798,0005 bd4 ba3.8k sqft7521 Troon Ct, Gilroy, CA 95020For SaleMLS ID #ML82040011, Vivian Wang. MLSListings Inc
- $1,250,0003 bd3 ba2.3k sqft1510 Welburn Ave, Gilroy, CA 95020For SaleMLS ID #ML82054294, Trung Lam. MLSListings Inc
- $1,999,0004 bd3 ba4k sqft6790 Redwood Retreat Rd, Gilroy, CA 95020For SaleMLS ID #ML82051551, Joanne McPhee. MLSListings Inc
- $1,625,0005 bd4 ba3.5k sqft6560 Eagle Ridge Ct, Gilroy, CA 95020For SaleMLS ID #ML82054759, Michael Lombardo. MLSListings Inc
- $1,800,0003 bd2 ba1.6k sqft12500 New Ave, San Martin, CA 95046For SaleMLS ID #ML82050551, Emmanuel Perla. MLSListings Inc
- $1,399,9995 bd3 ba3k sqft1510 Dovetail Way, Gilroy, CA 95020For SaleMLS ID #ML82036228, Bahia Williams Group Williams. MLSListings Inc
- $1,399,0004 bd3 ba2.7k sqft7011 Kirigin Way, Gilroy, CA 95020For SaleMLS ID #ML82047396, Irina Bondar. MLSListings Inc
- $1,685,0004 bd3 ba2.9k sqft3460 Oak Hill Ct, Morgan Hill, CA 95037For SaleMLS ID #ML82053851, Kimberly Nicholson. MLSListings Inc
- $1,699,9995 bd3 ba2.6k sqft15640 La Sierra Ct, Morgan Hill, CA 95037For SaleMLS ID #ML82055652, Karen Nelsen. MLSListings Inc
Local buyer's agents are ready to help
