Lovingly maintained ranch with a bright, clean feel throughout. The living room features a plank accent wall and recessed lighting, while modern LVP flooring and ceiling fans extend throughout the home. The updated eat-in kitchen is complete with shaker-style cabinets, dark hardware, timeless subway tile, and luxurious countertops. Stainless steel appliances include a French door refrigerator and gas oven. A charming bay window behind the single-basin sink provides the perfect spot for cultivating herbs or displaying houseplants. The updated bathroom offers double sinks and a stone countertop. Three comfortable bedrooms provide excellent closet space.
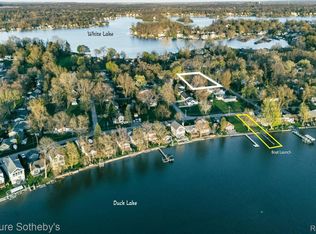
Step outside to a covered patio overlooking the fenced backyard with low-maintenance landscaping, creating an ideal setting for relaxing or entertaining. A storage shed provides additional space for tools, lawn equipment, and seasonal items. Enjoy a short stroll to the private lake accesses on Duck Lake and White Lake. Conveniently located near Highland Recreation Area and Indian Springs Metropark, offering endless opportunities for hiking, biking, paddling, and enjoying the outdoors.
An absolute turn key property that is your happily ever after!
Pending
Price cut: $5K (7/9)
$245,000
2742 Campers Dr, Highland, MI 48356
3beds
1,175sqft
:
Get pre-qualified$1,707/mo
Single Family Residence
Built in 1965
6,534 Square Feet Lot
$-- Zestimate®
$209/sqft
$27/mo HOA
What's special
- 50 days |
- 1,209 |
- 96 |
Zillow last checked:
Listing updated:
Listed by:
Sherry L Pyszczynski 248-609-8000,
Keller Williams Paint Creek 248-609-8000
Source: Realcomp II,MLS#: 20261041055
Facts & features
Interior
Bedrooms & bathrooms
- Bedrooms: 3
- Bathrooms: 1
- Full bathrooms: 1
Primary bedroom
- Level: Entry
- Area: 150
- Dimensions: 10 X 15
Bedroom
- Level: Entry
- Area: 130
- Dimensions: 10 X 13
Bedroom
- Level: Entry
- Area: 121
- Dimensions: 11 X 11
Other
- Level: Entry
- Area: 56
- Dimensions: 7 X 8
Kitchen
- Level: Entry
- Area: 128
- Dimensions: 8 X 16
Laundry
- Level: Entry
- Area: 56
- Dimensions: 7 X 8
Living room
- Level: Entry
- Area: 208
- Dimensions: 13 X 16
Heating
- Baseboard, Natural Gas
Cooling
- Ceiling Fans
Appliances
- Included: Dishwasher, Free Standing Gas Oven, Free Standing Refrigerator, Microwave, Stainless Steel Appliances, Washer Dryer Stacked
- Laundry: Laundry Room, Washer Hookup
Features
- Entrance Foyer, Programmable Thermostat
- Has basement: No
- Has fireplace: No
Interior area
- Total interior livable area: 1,175 sqft
- Finished area above ground: 1,175
Property
Parking
- Parking features: Driveway, No Garage
Accessibility
- Accessibility features: Accessible Central Living Area
Features
- Levels: One
- Stories: 1
- Entry location: GroundLevelwSteps
- Patio & porch: Covered, Patio, Porch
- Exterior features: Lighting
- Pool features: None
- Fencing: Back Yard,Fenced
- Waterfront features: All Sports Lake, Beach Access, Dock Facilities, Lake Privileges
- Body of water: Duck Lake / White Lake
Lot
- Size: 6,534 Square Feet
- Dimensions: 40 x 158.65
Details
- Additional structures: Sheds
- Parcel number: 1112181011
- Special conditions: Short Sale No,Standard
Construction
Type & style
- Home type: SingleFamily
- Architectural style: Ranch
- Property subtype: Single Family Residence
Materials
- Brick
- Foundation: Crawl Space
- Roof: Asphalt
Condition
- New construction: No
- Year built: 1965
Utilities & green energy
- Sewer: Septic Tank
- Water: Well
Community & HOA
Community
- Subdivision: SUPRVRS 1 - HIGHLAND TOWNSHIP
HOA
- Has HOA: Yes
- HOA fee: $325 annually
- HOA phone: 248-875-2288
Location
- Region: Highland
Financial & listing details
- Price per square foot: $209/sqft
- Tax assessed value: $99,440
- Annual tax amount: $3,525
- Date on market: 6/10/2026
- Cumulative days on market: 50 days
- Listing agreement: Exclusive Right To Sell
- Listing terms: Cash,Conventional
- Exclusions: Exclusion(s) Exist
Estimated market value
Not available
Estimated sales range
Not available
$1,633/mo
Price history
| Date | Event | Price |
|---|---|---|
| 7/23/2026 | Pending sale | $245,000$209/sqft |
Source:  Realcomp II #20261041055 Report a problem Realcomp II #20261041055 Report a problem | ||
| 7/9/2026 | Price change | $245,000-2%$209/sqft |
Source: Realcomp II #20261041055 Report a problem | ||
| 6/10/2026 | Listed for sale | $250,000+16.3%$213/sqft |
Source: Realcomp II #20261041055 Report a problem | ||
| 3/27/2023 | Listing removed | -- |
Source:  MiRealSource #40141599 Report a problem MiRealSource #40141599 Report a problem | ||
| 4/21/2022 | Sold | $215,000+7.5%$183/sqft |
Source: Realcomp II #2220018456 Report a problem | ||
| 3/22/2022 | Pending sale | $200,000$170/sqft |
Source: Realcomp II #2220018456 Report a problem | ||
| 3/21/2022 | Listed for sale | $200,000+21.2%$170/sqft |
Source: Realcomp II #2220018456 Report a problem | ||
| 4/8/2021 | Sold | $165,000-5.7%$140/sqft |
Source: Public Record Report a problem | ||
| 3/1/2021 | Pending sale | $175,000$149/sqft |
Source: Realcomp II #2210006234 Report a problem | ||
| 2/23/2021 | Contingent | $175,000$149/sqft |
Source: Realcomp II #2210006234 Report a problem | ||
| 2/8/2021 | Price change | $175,000-5.4%$149/sqft |
Source: Realcomp II #2210006234 Report a problem | ||
| 1/29/2021 | Listed for sale | $185,000+25.4%$157/sqft |
Source: Realcomp II #2210006234 Report a problem | ||
| 1/28/2021 | Listing removed | -- |
Source: Zillow Rental Manager Report a problem | ||
| 1/18/2021 | Listed for rent | $1,500$1/sqft |
Source: Zillow Rental Manager Report a problem | ||
| 9/14/2018 | Sold | $147,500+9.3%$126/sqft |
Source: Public Record Report a problem | ||
| 7/20/2018 | Listed for sale | $135,000+95.3%$115/sqft |
Source: Michigan First Realty LLC #218067977 Report a problem | ||
| 11/13/2017 | Sold | $69,113-37.2%$59/sqft |
Source: Public Record Report a problem | ||
| 10/4/2017 | Listed for sale | -- |
Source: Auction.com Report a problem | ||
| 4/13/2017 | Listing removed | $110,000$94/sqft |
Source: Keller Williams - Plymouth/Canton #217020819 Report a problem | ||
| 3/31/2017 | Pending sale | $110,000$94/sqft |
Source: Keller Williams - Plymouth/Canton #217020819 Report a problem | ||
| 3/20/2017 | Listed for sale | $110,000+12.2%$94/sqft |
Source: Keller Williams Rlty-Plym Market Center #217020819 Report a problem | ||
| 6/3/1998 | Sold | $98,000$83/sqft |
Source: Public Record Report a problem | ||
Public tax history
| Year | Property taxes | Tax assessment |
|---|---|---|
| 2025 | $3,474 +5.3% | $99,440 +1.3% |
| 2024 | $3,298 +16.4% | $98,190 +5.8% |
| 2023 | $2,834 +26.7% | $92,850 +15.6% |
| 2022 | $2,237 +0.9% | $80,310 +5.4% |
| 2021 | $2,218 | $76,170 +3.5% |
| 2020 | -- | $73,570 +21.8% |
| 2019 | $4,367 +199.2% | $60,410 +12.8% |
| 2018 | $1,460 +7.5% | $53,540 |
| 2017 | $1,357 | $53,540 +7.6% |
| 2016 | $1,357 | $49,760 +8.8% |
| 2015 | -- | $45,740 +12.2% |
| 2014 | -- | $40,780 +4.6% |
| 2011 | -- | $39,000 -14.6% |
| 2010 | $1,539 -3.3% | $45,650 -13.6% |
| 2009 | $1,592 +89.7% | $52,840 -44.5% |
| 2005 | $839 | $95,190 +77.4% |
| 2003 | -- | $53,670 +9.7% |
| 2002 | -- | $48,930 +29.7% |
| 2001 | $1,327 +14.1% | $37,740 +3.2% |
| 2000 | $1,163 | $36,570 |
Find assessor info on the county website
Monthly payment
Est. payment
Payment breakdown
Explore the cost of this home by adjusting the details. Changes won't be saved.Climate risks
Neighborhood: 48356
Nearby schools
GreatSchools rating
- 7/10Spring Mills Elementary SchoolGrades: K-5Distance: 1.4 mi
- 7/10White Lake Middle SchoolGrades: 5-8Distance: 4.5 mi
- 7/10Lakeland High SchoolGrades: 6-12Distance: 4.7 mi
- $280,3003 bd2 ba1.3k sqft2754 Campers Dr, Highland, MI 48356Off Market

- $20,0000.55 Acres000 Campers Dr, Highland Twp, MI 48356Sold
- $291,7003 bd1 ba1.1k sqft2768 Campers Dr, Highland, MI 48356Off Market
- $625,0003 bd2 ba1.1k sqft4021 Hunters Dr, Highland, MI 48356Sold
- $224,1003 bd1 ba969 sqft3940 Orchard Dr, Highland, MI 48356Off Market
- $157,7403 bd2 ba1.9k sqft2755 Campers Dr, Highland, MI 48356Off Market
- $349,3002 bd2 ba1.8k sqft2755 Campers Dr, Highland, MI 48356Off Market
- $241,1001 bd1 ba489 sqft4103 Hunters Dr, Highland, MI 48356Off Market
A local agent can set up tours, give advice and negotiate with sellers.
Similar homes
- $300,0003 bd2 ba1.4k sqft3412 W Clarice Ave, Highland, MI 48356For Sale
 MLS ID #20261047105, Erica West, KW Showcase Realty. Realcomp II
 - $249,9002 bd1 ba768 sqft657 Dunleavy Dr, Highland, MI 48356For Sale
 MLS ID #20261035519, Pamela A Omiatek, KW Metro. Realcomp II
 - $249,9003 bd1 ba913 sqft3755 Coleport St, Orion, MI 48359For Sale
 MLS ID #20261057444, Mark Peraino, Market Elite Inc. Realcomp II
 - $250,0003 bd1 ba925 sqft3500 Grafton St, Orion, MI 48359For Sale
 MLS ID #20261052853, Ashley Hoskins, National Realty Centers, Inc. Realcomp II
 - $320,0003 bd2 ba1.3k sqft7354 N Shaker Dr, Waterford, MI 48327For SaleMLS ID #20261044613, Patricia E Figueroa, Real Estate One-Rochester. Realcomp II
- $300,0003 bd1 ba1.4k sqft2374 Lakena Rd, West Bloomfield, MI 48324For SaleMLS ID #20261058659, John K Goodman, Century 21 Curran & Oberski. Realcomp II
- $270,0003 bd2 ba1.6k sqft2512 Grandview Blvd, Waterford, MI 48329For SaleMLS ID #20261038064, Kevin Kwapis, EXP Realty - Mark White & Associates. Realcomp II
- $279,0003 bd1 ba1.2k sqft6280 Beth, Brighton, MI 48116For SaleMLS ID #20261054093, Andrew McManamon, Signature Sotheby's International Realty Nvl. Realcomp II
- $315,0003 bd3 ba1.6k sqft1317 S Williams Lake Rd, Waterford, MI 48327For SaleMLS ID #20261057087, Jarvis C King, @properties Christie's Int'l R.E. Birmingham. Realcomp II
- $250,0003 bd2 ba1.7k sqft217 Navajo Ave, Pontiac, MI 48341For SaleMLS ID #20261048970, Michael Perna, EXP Realty The Perna Team. Realcomp II
- $219,0003 bd3 ba1.4k sqft86 E Columbia Ave, Pontiac, MI 48340For SaleMLS ID #20261048911, John Downey, Veritas Realty Group. Realcomp II
- $275,0003 bd2 ba1k sqft425 W Caroline St, Fenton, MI 48430For SaleMLS ID #20261041255, Michael Jarvis, KW Realty Livingston. Realcomp II
- $275,0003 bd2 ba1.5k sqft3168 Herbell Dr, Waterford, MI 48328For Sale
 MLS ID #26035873, Sotero Lopez, eXp Realty, LLC. MichRIC
 - $239,9002 bd2 ba1k sqft225 1st St, Fenton, MI 48430For SaleMLS ID #20261043557, Stephen J Kashat, Real Estate One-W Blmfld. Realcomp II
- $219,9003 bd1 ba1.2k sqft2380 Rolandale, West Bloomfield, MI 48324For SaleMLS ID #20251055404, Elisa Sboukis, Coldwell Banker Professionals-Birm. Realcomp II
- $325,0003 bd3 ba1.4k sqft4215 Seeden St, Waterford, MI 48329For SaleMLS ID #20261056626, Jiyun Noh, Keller Williams Paint Creek. Realcomp II
- $204,5003 bd2 ba1.6k sqft571 Cristy Ave, Waterford, MI 48328For SaleMLS ID #20261053904, Lisa K Benfield, Millennium Prop & Mgt Co LLC. Realcomp II
- $299,9003 bd1 ba932 sqft337 Lansing Dr, Waterford, MI 48328For SaleMLS ID #20261045622, Nikola Petranovic Jr, Inside Realty, LLC. Realcomp II
- $299,9003 bd2 ba1.2k sqft945 N Commerce Rd, Commerce Township, MI 48382For SaleMLS ID #20251055679, Mary Ann Chapp, Remerica United Realty. Realcomp II
- $205,0003 bd1 ba1.4k sqft2716 Sinclair Ave, Waterford, MI 48328For SaleMLS ID #20261050423, Jeffery Hider, Empire Realty Group. Realcomp II
