Classic Southern charm meets modern comfort in this gorgeous two-story home! Nestled on a generous lot with mature shade trees, the home stands out with its vibrant red shutters and expansive wraparound porch—an ideal spot to unwind or sip your morning coffee. Step inside to find a light-filled, open-concept floor plan that naturally accommodates both lively entertaining and quiet family living. Located in a tranquil neighborhood just minutes from local schools, parks, and dining, this turn-key Hockley property is a true must-see. Schedule your private Tour today!
Coming soon
Street View
$550,000
27420 Walker Rd, Hockley, TX 77447
3beds
1,893sqft
Farm
Built in 1999
2 Acres Lot
$462,900 Zestimate®
$291/sqft
$-- HOA
What's special
- 17 days
- 267
- 16
Zillow last checked:
Listing updated:
Listed by:
Jesse Watson TREC #0679418 832-731-8179,
Walker Watson Group
Source: HAR,MLS#: 30915053
Facts & features
Interior
Bedrooms & bathrooms
- Bedrooms: 3
- Bathrooms: 2
- Full bathrooms: 2
Primary bathroom
- Features: Primary Bath: Tub/Shower Combo, Secondary Bath(s): Tub/Shower Combo
Heating
- Electric
Cooling
- Ceiling Fan(s), Electric
Appliances
- Included: Disposal, Dryer, Refrigerator, Washer, Electric Oven, Microwave, Electric Range, Dishwasher
- Laundry: Electric Dryer Hookup, Washer Hookup
Features
- Primary Bed - 1st Floor, Multilevel Bedroom, Sitting Area
- Flooring: Carpet, Tile, Wood
- Number of fireplaces: 1
Interior area
- Total structure area: 1,893
- Total interior livable area: 1,893 sqft
Property
Parking
- Total spaces: 2
- Parking features: Driveway Gate, Attached & Detached
- Carport spaces: 2
Features
- Stories: 2
- Fencing: Cross Fenced,Fenced
Lot
- Size: 2 Acres
- Features: Cleared, 2 Up to 5 Acres
Details
- Additional structures: Barn(s), Mobile Home
- Parcel number: 0170330000001
Construction
Type & style
- Home type: SingleFamily
- Architectural style: Ranch
- Property subtype: Farm
Materials
- Wood
- Foundation: Pillar/Post/Pier
Condition
- New construction: No
- Year built: 1999
Utilities & green energy
- Sewer: Septic Tank
- Water: Well
Green energy
- Energy efficient items: Thermostat
Community & HOA
Community
- Subdivision: Hockley
Location
- Region: Hockley
Financial & listing details
- Price per square foot: $291/sqft
- Tax assessed value: $440,852
- Annual tax amount: $7,898
- Date on market: 10/20/2026
- Listing terms: Cash,Conventional,FHA
- Road surface type: Concrete
Estimated market value
$462,900
$426,000 - $505,000
$2,096/mo
Price history
| Date | Event | Price |
|---|---|---|
| 11/9/2025 | Listing removed | $649,999$343/sqft |
Source:  HAR #56948866 Report a problem | ||
| 9/19/2025 | Price change | $649,999-5.8%$343/sqft |
Source: HAR #56948866 Report a problem | ||
| 8/1/2025 | Listed for sale | $690,000+84%$365/sqft |
Source: HAR #56948866 Report a problem | ||
| 6/6/2022 | Sold | -- |
Source: Agent Provided Report a problem | ||
| 5/17/2022 | Pending sale | $375,000$198/sqft |
Source: HAR #40663698 Report a problem | ||
| 5/12/2022 | Listed for sale | $375,000$198/sqft |
Source: HAR #40663698 Report a problem | ||
Public tax history
| Year | Property taxes | Tax assessment |
|---|---|---|
| 2025 | $546 +3.4% | $440,852 |
| 2024 | $528 -80.7% | $440,852 |
| 2023 | $2,739 +1257.6% | $440,852 +29.7% |
| 2022 | $202 | $339,942 +7% |
| 2021 | -- | $317,700 0% |
| 2020 | $156 -88.6% | $317,786 +12.5% |
| 2019 | $1,369 +18.2% | $282,439 -0.1% |
| 2018 | $1,159 | $282,862 +48.3% |
| 2017 | $1,159 +0% | $190,691 |
| 2016 | $1,159 +12.8% | $190,691 |
| 2015 | $1,027 | $190,691 +13% |
| 2014 | $1,027 | $168,814 |
| 2013 | -- | $168,814 |
| 2012 | -- | $168,814 -9.8% |
| 2011 | -- | $187,244 |
| 2010 | -- | $187,244 |
| 2009 | -- | $187,244 |
| 2008 | -- | $187,244 +17.7% |
| 2007 | -- | $159,110 +2.4% |
| 2006 | -- | $155,330 +7% |
| 2005 | -- | $145,200 -4.3% |
| 2004 | -- | $151,780 |
Find assessor info on the county website
Monthly payment
Est. payment
Payment breakdown
Explore the cost of this home by adjusting the details. Changes won't be saved.Climate risks
Neighborhood: 77447
Nearby schools
Schools provided by the listing agent
- Elementary: I T Holleman Elementary
- Middle: Waller Junior High School
- High: Waller High School
Source: HAR. This data may not be complete. We recommend contacting the local school district to confirm school assignments for this home.
Similar homes
- $675,0003 bd2 ba1.5k sqft15534 Meadow Creek Rd, Hockley, TX 77447For Sale
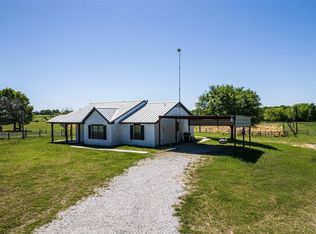 MLS ID #6248265, Brandon Stephens, Keller Williams Brazos West. HAR
- $750,0004 bd2 ba2.1k sqft17343 Premium Dr, Hockley, TX 77447For Sale
 MLS ID #64248006, Tania Vazquez, Texas United Realty. HAR
- $399,9996 bd3 ba2.5k sqft25342 Joseph Rd, Hockley, TX 77447For Sale
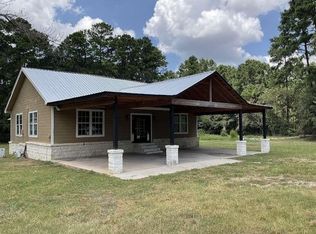 MLS ID #45374556, Chet Polniazek, 1st Texas Realty Services. HAR
- $349,0003 bd2 ba1.5k sqft25934 Pine Oak Dr, Hockley, TX 77447For Sale
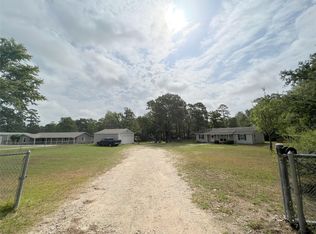 MLS ID #69899767, Bian Hu, KingFay Inc. HAR
