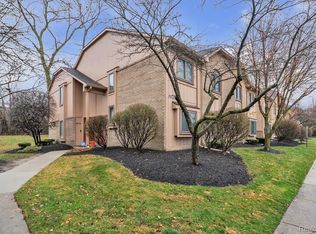
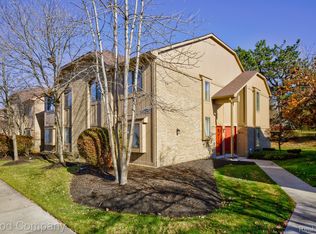
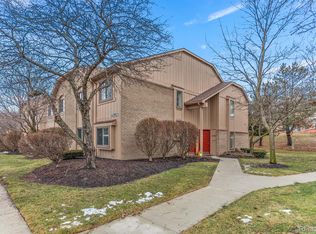
Location! Location! Calling all buyers! Nice and clean 2-bedroom 2 bath Condo in Lathrup Village. Updates in 2025 include new carpet throughout and fresh paint in bedrooms, living room, dining room hall, entry and office. Unit will not last long, so bring your best offer! Agent related to Seller.
Active
$140,000
27430 Evergreen Rd #36, Southfield, MI 48076
2beds
1,150sqft
Condominium
Built in 1985
-- sqft lot
$172,000 Zestimate®
$122/sqft
$335/mo HOA
What's special
New carpet throughout
- 517 days
- 195
- 14
Zillow last checked:
Listing updated:
Listed by:
Latrecia Gardner 313-530-7097,
KIM Realtors Inc 248-320-2379
Source: MichRIC,MLS#: 25018768
Facts & features
Interior
Bedrooms & bathrooms
- Bedrooms: 2
- Bathrooms: 2
- Full bathrooms: 2
- Main level bedrooms: 2
Primary bedroom
- Description: Approximate
- Level: Main
- Area: 143
- Dimensions: 13.00 x 11.00
Bedroom 2
- Description: Approxximate
- Level: Main
- Area: 100
- Dimensions: 10.00 x 10.00
Primary bathroom
- Description: Approximate
- Level: Main
- Area: 35
- Dimensions: 7.00 x 5.00
Bathroom 2
- Description: Approximate
- Level: Main
- Area: 40
- Dimensions: 8.00 x 5.00
Dining area
- Description: Approximate
- Level: Main
- Area: 96
- Dimensions: 12.00 x 8.00
Kitchen
- Description: Approximate
- Level: Main
- Area: 80
- Dimensions: 10.00 x 8.00
Living room
- Description: Approximate
- Level: Main
- Area: 225
- Dimensions: 15.00 x 15.00
Office
- Description: Approximate
- Level: Main
- Area: 48
- Dimensions: 8.00 x 6.00
Utility room
- Description: Approximate
- Level: Main
- Area: 55
- Dimensions: 11.00 x 5.00
Heating
- Forced Air, Hot Water
Cooling
- Central Air
Appliances
- Included: Dryer, Range, Refrigerator, Washer
- Laundry: Electric Dryer Hookup, In Unit, Laundry Room, Main Level, Washer Hookup
Features
- Eat-in Kitchen
- Flooring: Carpet, Ceramic Tile
- Basement: Slab,Other
- Number of fireplaces: 1
- Fireplace features: Living Room, Other
Interior area
- Total structure area: 1,150
- Total interior livable area: 1,150 sqft
Property
Parking
- Parking features: Carport
- Has carport: Yes
Features
- Stories: 1
- Exterior features: Balcony, Other
- Waterfront features: Other
Lot
- Features: Level
Details
- Parcel number: 402414306071
Construction
Type & style
- Home type: Condo
- Property subtype: Condominium
Materials
- Aluminum Siding, Brick, Vinyl Siding
- Roof: Asphalt
Condition
- New construction: No
- Year built: 1985
Utilities & green energy
- Sewer: Public Sewer
- Water: Public
- Utilities for property: Cable Available
Community & HOA
Community
- Subdivision: Lathrup Park
HOA
- Has HOA: Yes
- Services included: Water, Snow Removal, Maintenance Grounds
- HOA fee: $335 monthly
- HOA phone: 810-593-8005
Location
- Region: Southfield
Financial & listing details
- Price per square foot: $122/sqft
- Tax assessed value: $129,020
- Annual tax amount: $1,284
- Date on market: 6/24/2025
- Listing terms: Cash,Conventional
- Road surface type: Paved
Estimated market value
$172,000
$153,000 - $191,000
$1,728/mo
Price history
| Date | Event | Price |
|---|---|---|
| 11/3/2025 | Price change | $140,000-3.4%$122/sqft |
Source:  MichRIC #25018768 Report a problem MichRIC #25018768 Report a problem | ||
| 6/24/2025 | Listed for sale | $145,000$126/sqft |
Source: MichRIC #25018768 Report a problem | ||
| 5/7/2025 | Pending sale | $145,000$126/sqft |
Source: MichRIC #25018768 Report a problem | ||
| 5/1/2025 | Listed for sale | $145,000$126/sqft |
Source: MichRIC #25018768 Report a problem | ||
Public tax history
Tax history is unavailable.
Monthly payment
Est. payment
Payment breakdown
Explore the cost of this home by adjusting the details. Changes won't be saved.Climate risks
Neighborhood: 48076
Nearby schools
Schools provided by the listing agent
- Elementary: Birney K-8 School
Source: MichRIC. This data may not be complete. We recommend contacting the local school district to confirm school assignments for this home.
Similar homes
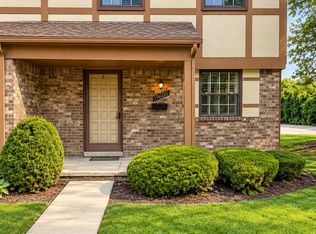
- $169,0002 bd2 ba1k sqft19600 Raleigh Cir S, Southfield, MI 48076For Sale
 MLS ID #26051290, Kyle Desmond, @properties Christie's Int'l. MichRIC
 - $187,0002 bd2 ba1.4k sqft19350 W Eleven Mile Rd, Southfield, MI 48076For Sale
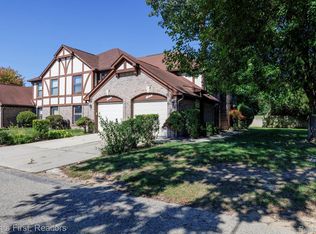
 MLS ID #20261077596, Rhonda Y Mitchell, Clients First, REALTORS®. Realcomp II
 - $--2 bd3 ba1.3k sqft21707 Hidden Rivers Dr N, Southfield, MI 48075Auction
 Auction.com 2
 - $169,0003 bd2 ba1.2k sqft15619 W Thirteen Mile Rd, Southfield, MI 48076For Sale By Owner
- $169,9002 bd2 ba1.3k sqft5000 Town Ctr Suite 2605, Southfield, MI 48075For SaleMLS ID #20261077746, Jason Dabish, Max Broock Realtors. Realcomp II
- $174,9002 bd2 ba1.2k sqft15611 Stone Crossing Dr, Southfield, MI 48075For SaleMLS ID #26051370, Autumn Bentley, National Realty Centers Northv. MichRIC
- $160,0002 bd2 ba1.2k sqft23532 Lahser Rd, Southfield, MI 48033For SaleMLS ID #26042691, Heather Ketchel, Remerica United Realty. MichRIC
- $120,0002 bd2 ba1.4k sqft18301 W Thirteen Mile Rd Unit A2, Southfield, MI 48076For SaleMLS ID #20261059528, Siobhan Gannon, Century 21 Curran & Oberski. Realcomp II
- $184,9002 bd2 ba1.3k sqft5000 Town Ctr Suite 1503, Southfield, MI 48075For SaleMLS ID #20261078495, Anthony Djon, Anthony Djon Luxury Real Estate. Realcomp II
- $149,9002 bd1 ba1.3k sqft5000 Town Ctr Suite 908, Southfield, MI 48075For SaleMLS ID #26035046, Autumn Bentley, National Realty Centers Northv. MichRIC
- $135,0002 bd2 ba1k sqft20937 Sherman Ave, Southfield, MI 48033For SaleMLS ID #20261077489, Adam House, REALTEAM Real Estate. Realcomp II
- $109,9002 bd2 ba886 sqft19840 W Twelve Mile Rd APT 36, Southfield, MI 48076For SaleMLS ID #20261059192, Mubashir Ahmed, RE/MAX Showcase Homes. Realcomp II
- $159,0002 bd2 ba1.3k sqft5000 Town Ctr Suite 2001, Southfield, MI 48075For SaleMLS ID #20261022746, Tarita Boone, Real Estate by Rita. Realcomp II
- $143,0003 bd2 ba1.2k sqft21776 Fairway Dr, Southfield, MI 48033For SaleMLS ID #20261073839, Grace Bailey, Century 21 Professionals Troy. Realcomp II
- $139,0002 bd1 ba811 sqft3429 Hillside Dr, Royal Oak, MI 48073For SaleMLS ID #20261076353, Mark Whitehead, EXP Realty - Mark White & Associates. Realcomp II
- $150,0002 bd1 ba1k sqft24219 Evergreen Rd #39, Southfield, MI 48075For SaleMLS ID #20261020972, Cynthia M Bagley, Community Choice Realty Inc. Realcomp II
- $119,9002 bd1 ba688 sqft3213 Benjamin Ave #3, Royal Oak, MI 48073For SaleMLS ID #26036940, Paul Bednarski, NOMA Real Estate Services. MichRIC
- $139,0003 bd2 ba1.2k sqft21191 Berg Rd, Southfield, MI 48033For SaleMLS ID #20251049301, Cyrus Minui, Community Choice Realty Inc. Realcomp II
- $129,9002 bd1 ba668 sqft3220 Shenandoah Dr APT 11, Royal Oak, MI 48073For SaleMLS ID #20261046378, Kaitlyn Kramer, Crain Homes. Realcomp II
