Don't miss out on your chance to own this beautiful home in West Fargo. This home has been meticulously kept and shows like new. The home also has a low special assessment balance that will help keep your payment low! Once you step inside you are sure to love the vaulted ceilings and open concept layout. The spacious master bedroom features a large walk-in-closet and private access to the hollywood bath. Downstairs you will find two more bedrooms, an additional bathroom, and a family room to relax in. Enjoy your summers in the backyard that features a large deck! Call for a showing today! (green grass digitally enhanced as landscaping was being completed during photos).
Pending
$289,900
2745 10th St W, West Fargo, ND 58078
3beds
1,780sqft
Twin Home
Built in 2019
5,052 Square Feet Lot
$287,700 Zestimate®
$163/sqft
$-- HOA
What's special
Vaulted ceilingsSpacious master bedroomTwo more bedroomsOpen concept layoutAdditional bathroomLarge walk-in-closet
- 71 days |
- 418 |
- 20 |
Likely to sell faster than
Zillow last checked:
Listing updated:
Listed by:
Bill Kieffer 701-306-0373,
RE/MAX Legacy Realty 701-492-5050
Source: NorthstarMLS as distributed by MLS GRID,MLS#: 7072143
Facts & features
Interior
Bedrooms & bathrooms
- Bedrooms: 3
- Bathrooms: 2
- Full bathrooms: 2
Bedroom
- Level: Upper
Bedroom 2
- Level: Basement
Bedroom 3
- Level: Basement
Bathroom
- Level: Upper
Bathroom
- Level: Basement
Deck
- Level: Upper
Dining room
- Level: Upper
Family room
- Level: Basement
Kitchen
- Level: Upper
Laundry
- Level: Basement
Living room
- Level: Upper
Heating
- Forced Air
Cooling
- Central Air
Appliances
- Included: Dishwasher, Disposal, Microwave, Range, Refrigerator, Stainless Steel Appliance(s)
Features
- Basement: Finished
- Has fireplace: No
Interior area
- Total structure area: 1,790
- Total interior livable area: 1,780 sqft
- Finished area above ground: 895
- Finished area below ground: 885
Video & virtual tour
Property
Parking
- Total spaces: 2
- Parking features: Attached
- Attached garage spaces: 2
Accessibility
- Accessibility features: None
Features
- Levels: Multi/Split
Lot
- Size: 5,052 Square Feet
- Dimensions: 42 x 120
Details
- Foundation area: 895
- Parcel number: 02435400890000
- Zoning description: Residential-Single Family
Construction
Type & style
- Home type: SingleFamily
- Property subtype: Twin Home
- Attached to another structure: Yes
Condition
- New construction: No
- Year built: 2019
Utilities & green energy
- Gas: Natural Gas
- Sewer: City Sewer/Connected
- Water: City Water/Connected
Community & HOA
Community
- Subdivision: Eaglewood 5th Add
HOA
- Has HOA: No
Location
- Region: West Fargo
Financial & listing details
- Price per square foot: $163/sqft
- Tax assessed value: $257,900
- Annual tax amount: $2,125
- Date on market: 5/11/2026
- Cumulative days on market: 72 days
Estimated market value
$287,700
$273,000 - $302,000
$1,945/mo
Price history
| Date | Event | Price |
|---|---|---|
| 7/15/2026 | Pending sale | $289,900$163/sqft |
Source:  NorthstarMLS as distributed by MLS GRID #7072143 Report a problem NorthstarMLS as distributed by MLS GRID #7072143 Report a problem | ||
| 5/11/2026 | Listed for sale | $289,900+59.4%$163/sqft |
Source: NorthstarMLS as distributed by MLS GRID #7072143 Report a problem | ||
| 12/30/2019 | Sold | -- |
Source: NorthstarMLS as distributed by MLS GRID #7401936 Report a problem | ||
| 10/24/2019 | Price change | $181,900+1.1%$102/sqft |
Source: Town & Country Realty #19-2924 Report a problem | ||
| 5/21/2019 | Listed for sale | $179,900$101/sqft |
Source: Town & Country Realty #19-2924 Report a problem | ||
Public tax history
| Year | Property taxes | Tax assessment |
|---|---|---|
| 2024 | $2,974 -11% | $257,900 +2.7% |
| 2023 | $3,343 +10.7% | $251,000 +12.1% |
| 2022 | $3,019 +262.7% | $224,000 +274% |
| 2021 | $832 +16.9% | $59,900 +9.1% |
| 2020 | $712 -68.4% | $54,900 +113.6% |
| 2019 | $2,251 -1.8% | $25,700 |
| 2018 | $2,292 +30.6% | $25,700 +100% |
| 2017 | $1,754 +164.3% | $12,850 +12750% |
| 2016 | $664 | $100 |
Find assessor info on the county website
Monthly payment
Est. payment
Payment breakdown
Explore the cost of this home by adjusting the details. Changes won't be saved.Climate risks
Neighborhood: 58078
Nearby schools
GreatSchools rating
- 6/10Brooks Harbor Elementary SchoolGrades: K-5Distance: 0.4 mi
- 6/10Liberty Middle SchoolGrades: 6-8Distance: 1.8 mi
- 5/10West Fargo Sheyenne High SchoolGrades: 9-12Distance: 1.9 mi
- $361,3004 bd3 ba2.1k sqft1114 Eaglewood Ave, West Fargo, ND 58078Off Market

- $355,6003 bd3 ba2.1k sqft1010 Eaglewood Ave, West Fargo, ND 58078Off Market

- $361,2003 bd3 ba2.1k sqft1006 Eaglewood Ave, West Fargo, ND 58078Off Market
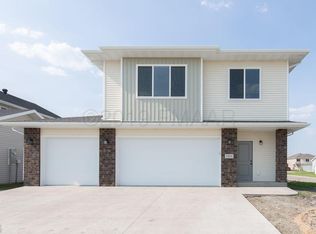
- $346,0004 bd2 ba2.1k sqft1018 Eaglewood Ave, West Fargo, ND 58078Off Market
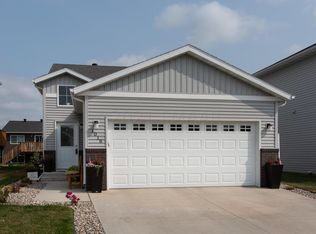
- $288,0003 bd2 ba1.7k sqft2741 10th St W, West Fargo, ND 58078Off Market
- $296,6003 bd2 ba1.7k sqft2749 10th St W, West Fargo, ND 58078Off Market
- $--3 bd2 ba1.7k sqft2737 10th St W, West Fargo, ND 58078Sold
- $313,6003 bd2 ba1.7k sqft2753 10th St W, West Fargo, ND 58078Off Market
A local agent can set up tours, give advice and negotiate with sellers.
A local lender can help you make sure your offer is ready when you are.
Similar homes
- $290,0003 bd2 ba1.7k sqft2151 Admiral Dr W, West Fargo, ND 58078For Sale

 MLS ID #7093664, Matt Zimmerman, REAL (2534 FGO). NorthstarMLS as distributed by MLS GRID
 - $339,0004 bd3 ba2.1k sqft1210 30th Ave W, West Fargo, ND 58078For Sale
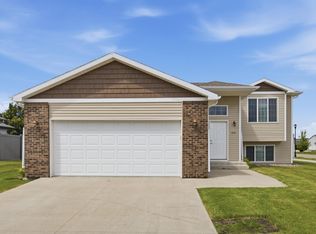 MLS ID #7108445, Ryan Collins, Property Resources Group. NorthstarMLS as distributed by MLS GRID
 - $270,0003 bd2 ba1.8k sqft1255 4th St NW, West Fargo, ND 58078For Sale
 MLS ID #7108225, Kiah Burke, REAL (2534 FGO). NorthstarMLS as distributed by MLS GRID
 - $309,9004 bd3 ba2k sqft1283 4th St NW, West Fargo, ND 58078For Sale
 MLS ID #7103265, Jenny Schuster, Park Co., REALTORS®. NorthstarMLS as distributed by MLS GRID
 - $334,9003 bd2 ba1.7k sqft1282 Rachel Dr W, West Fargo, ND 58078For SaleMLS ID #7106008, Jeanine Rosenthal, RE/MAX Legacy Realty. NorthstarMLS as distributed by MLS GRID
- $330,0003 bd3 ba1.7k sqft430 19th Ave W Unit F, West Fargo, ND 58078For SaleMLS ID #7099741, Ericka Schott-Juelson, eXp Realty (3523 FGO). NorthstarMLS as distributed by MLS GRID
- $385,0004 bd2 ba2k sqft1237 Diversion Dr, West Fargo, ND 58078For SaleMLS ID #7094893, Eli Rosendahl, REAL (216 FGO). NorthstarMLS as distributed by MLS GRID
- $375,0003 bd2 ba1.9k sqft5848 Deb Dr W, West Fargo, ND 58078For SaleMLS ID #7102995, Tom Lunde, RE/MAX Realty 1. NorthstarMLS as distributed by MLS GRID
- $315,0003 bd2 ba1.8k sqft6738 Joseph St, Horace, ND 58047For SaleMLS ID #4026627, Tracie J Zaun, Ivy Real Estate Group. Great North MLS
- $369,9003 bd3 ba1.6k sqft1186 Albert Ct W, West Fargo, ND 58078For SaleMLS ID #7084100, Katie Dewar, Berkshire Hathaway HomeServices Premier Properties. NorthstarMLS as distributed by MLS GRID
- $340,0004 bd2 ba2.1k sqft1646 19th Ave E, West Fargo, ND 58078For SaleMLS ID #7088928, Gena Syvertson, REALTY XPERTS. NorthstarMLS as distributed by MLS GRID
- $354,0003 bd2 ba1.7k sqft6031 8th St W, West Fargo, ND 58078For SaleMLS ID #7086378, Scott Breidenbach, Beyond Realty. NorthstarMLS as distributed by MLS GRID
- $287,5003 bd2 ba1.7k sqft6718 69th Ave S, Horace, ND 58047For SaleMLS ID #7051694, Brandon Clouse, KW Inspire Realty Keller Williams. NorthstarMLS as distributed by MLS GRID
- $389,9003 bd3 ba2.3k sqft701 Albert Dr W, West Fargo, ND 58078For SaleMLS ID #7076982, Mike Gillund, Beyond Realty. NorthstarMLS as distributed by MLS GRID
- $299,9003 bd2 ba1.7k sqft6769 70th Ave S, Horace, ND 58047For SaleMLS ID #7037527, Abby Runck, Beyond Realty. NorthstarMLS as distributed by MLS GRID
- $362,9003 bd3 ba1.8k sqft3313 5th Way E #A, West Fargo, ND 58078For SaleMLS ID #7089657, Dan Perrine, James Patrick Real Estate. NorthstarMLS as distributed by MLS GRID
- $389,0003 bd3 ba1.7k sqft5555 Lori Ln W, West Fargo, ND 58078For SaleMLS ID #7087745, Ryan Collins, Property Resources Group. NorthstarMLS as distributed by MLS GRID
- $346,5003 bd2 ba2k sqft1129 Jill Dr W, West Fargo, ND 58078New ConstructionMLS ID #7082295, Adam Runde, Raboin Realty. NorthstarMLS as distributed by MLS GRID
- $380,0003 bd3 ba2.1k sqft1151 Marlys Dr W, West Fargo, ND 58078For SaleMLS ID #7061572, Joseph Haj, REAL (1531 FGO). NorthstarMLS as distributed by MLS GRID
- $345,0003 bd2 ba1.5k sqft6058 Martin Ln W, West Fargo, ND 58078For SaleMLS ID #7092835, Aruna G Hagen, Better Homes and Gardens Real Estate Advantage One. NorthstarMLS as distributed by MLS GRID
