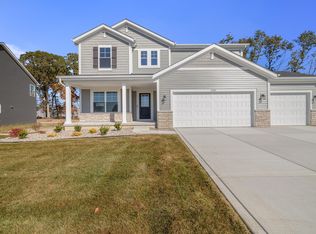
NEW CONSTRUCTION in Summertree Estates! Welcome to the Carlisle, a beautifully designed 4-bedroom, 2 full bathroom home with a main-floor powder room, offering space, style, and impressive upgrades in Crown Point! Step inside from the extended front porch to 9-foot ceilings and a spacious open-concept main floor where the Great Room, kitchen, breakfast room, and sunroom flow seamlessly together--perfect for everyday living and entertaining. The show-stopping kitchen features a 9-foot quartz island with a 10-inch overhang and outlets, 42-inch upper cabinets with crown molding, farmhouse sink, and an expanded pantry. Sliding glass doors in the sunroom lead to a 12x12 deck overlooking the landscaped yard. A private den with double 6-panel Colonist doors, powder room, and convenient main-floor laundry complete the first level. Upstairs, you'll find 4 spacious bedrooms plus a generous loft offering even more flexible living space. The impressive primary suite features a two-step tray ceiling, walk-in closet, and an amazing private ensuite. The additional 3 bedrooms share a full hall bathroom. The lookout basement provides even more possibilities and includes a 3-piece rough-in for a future bathroom. A 3-car garage completes this incredible home. Located in desirable Summertree Estates in Crown Point, the Carlisle delivers the space, design, and features today's buyers are looking for. Ask about available builder incentives! Pictures are of a similar home and may show upgrades, finishes, or features that vary from this home.
Pending
$574,025
2746 103rd Pl, Crown Point, IN 46307
4beds
3,084sqft
Single Family Residence
Built in 2026
10,236 Square Feet Lot
$-- Zestimate®
$186/sqft
$38/mo HOA
What's special
Amazing private ensuiteFull hall bathroomLookout basementLandscaped yardImpressive primary suiteSpacious open-concept main floorExtended front porch
- 27 days
- 10
- 2
Zillow last checked:
Listing updated:
Listed by:
Myra Mitchell,
Better Homes and Gardens Real 219-999-8990
Source: NIRA as distributed by MLS GRID,MLS#: 846166
Facts & features
Interior
Bedrooms & bathrooms
- Bedrooms: 4
- Bathrooms: 3
- Full bathrooms: 2
- 1/2 bathrooms: 1
Rooms
- Room types: Bedroom 2, Primary Bedroom, Loft, Laundry, Kitchen, Great Room, Den, Bedroom 5, Bedroom 4, Bedroom 3
Primary bedroom
- Level: Upper
- Area: 220.32
- Dimensions: 13.6 x 16.2
Bedroom 2
- Level: Upper
- Area: 149.94
- Dimensions: 12.6 x 11.9
Bedroom 3
- Level: Upper
- Area: 158.72
- Dimensions: 12.4 x 12.8
Bedroom 4
- Level: Upper
- Area: 201.24
- Dimensions: 12.9 x 15.6
Breakfast room
- Level: Main
- Area: 73.87
- Dimensions: 12.11 x 6.1
Den
- Level: Main
- Area: 171.52
- Dimensions: 13.4 x 12.8
Great room
- Level: Main
- Area: 328.1
- Dimensions: 19.3 x 17.0
Kitchen
- Level: Main
- Area: 204
- Dimensions: 12.0 x 17.0
Laundry
- Level: Main
- Area: 102.95
- Dimensions: 14.5 x 7.1
Loft
- Level: Upper
- Area: 194.93
- Dimensions: 10.1 x 19.3
Sunroom
- Level: Main
- Area: 144
- Dimensions: 12.0 x 12.0
Heating
- Forced Air, Natural Gas
Appliances
- Included: Disposal, Range Hood, Other
Features
- Crown Molding, Tray Ceiling(s), Stone Counters, Pantry, Open Floorplan, Kitchen Island, High Ceilings
- Basement: Sump Pump,Unfinished
- Has fireplace: No
Interior area
- Total structure area: 3,084
- Total interior livable area: 3,084 sqft
- Finished area above ground: 3,084
Property
Parking
- Total spaces: 3
- Parking features: Attached, Garage Faces Front, Driveway
- Attached garage spaces: 3
- Has uncovered spaces: Yes
Features
- Levels: Two
- Has view: Yes
- View description: Neighborhood
Lot
- Size: 10,236 Square Feet
- Features: Back Yard, Landscaped, Front Yard, Few Trees
Details
- Parcel number: Tbd
- Zoning description: residential
- Special conditions: None
Construction
Type & style
- Home type: SingleFamily
- Property subtype: Single Family Residence
Condition
- Under Construction
- New construction: Yes
- Year built: 2026
Utilities & green energy
- Sewer: Public Sewer
- Water: Public
Community & HOA
Community
- Subdivision: Summertree Ph Two B
HOA
- Has HOA: Yes
- Amenities included: None
- HOA fee: $450 annually
- HOA name: Associa Chicagoland,
- HOA phone: 847-490-3833
Location
- Region: Crown Point
Financial & listing details
- Price per square foot: $186/sqft
- Annual tax amount: $50
- Date on market: 10/1/2026
- Listing agreement: Exclusive Right To Sell
- Listing terms: Cash,VA Loan,FHA,Conventional
Estimated market value
Not available
Estimated sales range
Not available
$3,718/mo
Price history
| Date | Event | Price |
|---|---|---|
| 10/1/2026 | Pending sale | $574,025$186/sqft |
Source:  NIRA as distributed by MLS GRID #846166 Report a problem | ||
| 10/1/2026 | Listed for sale | $574,025$186/sqft |
Source: NIRA as distributed by MLS GRID #846166 Report a problem | ||
Public tax history
Tax history is unavailable.
Monthly payment
Est. payment
Payment breakdown
Explore the cost of this home by adjusting the details. Changes won't be saved.Climate risks
Neighborhood: 46307
Nearby schools
Schools provided by the listing agent
- Elementary: Winfield Elementary School
- Middle: Robert Taft Middle School
- High: Crown Point High School
Source: NIRA as distributed by MLS GRID. This data may not be complete. We recommend contacting the local school district to confirm school assignments for this home.
Similar homes
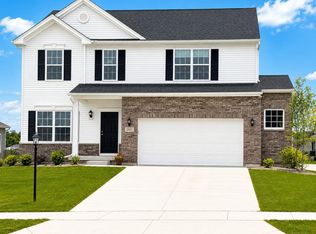
- $485,0004 bd3 ba2.6k sqft3006 104th Pl, Crown Pt, IN 46307For Sale
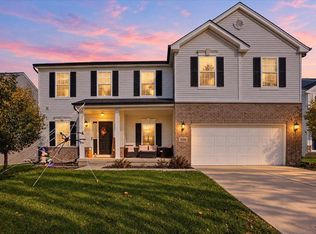
 MLS ID #847492, Caylie Pruitt, Brokerworks Group. NIRA as distributed by MLS GRID
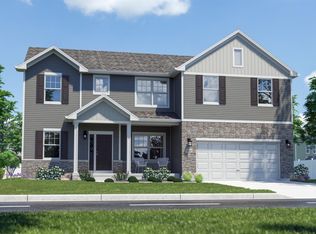
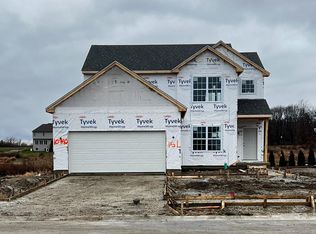
- $523,3964 bd3 ba2.8k sqft10433 Texas St, Crown Point, IN 46307New Construction
 NIRA as distributed by MLS GRID
- $549,9005 bd4 ba3.2k sqft11502 Georgia St, Crown Point, IN 46307For Sale
 MLS ID #847487, Ashley Schroeder, Realty Executives Premier. NIRA as distributed by MLS GRID
- $575,9984 bd4 ba3.9k sqft10251 California St, Crown Point, IN 46307Active
 MLS ID #12711857, Tammy Randle, McColly Real Estate. MRED as distributed by MLS GRID
- $530,6285 bd3 ba3.1k sqft10471 Texas St, Crown Point, IN 46307New ConstructionNIRA as distributed by MLS GRID
- $553,9004 bd3 ba2.5k sqft11163 Fayette St, Winfield, IN 46307For SaleMLS ID #846861, Annabelle Moke, Weichert, Realtors-Moke Agency. NIRA as distributed by MLS GRID
- $501,5754 bd3 ba2.4k sqft10459 Texas St, Crown Point, IN 46307New ConstructionNIRA as distributed by MLS GRID
- $569,9994 bd3 ba2.6k sqft7129 Boardwalk Cir, Winfield, IN 46307For SaleMLS ID #843669, Ramia Richmond, Baird & Warner Res. Sales Inc.. NIRA as distributed by MLS GRID
- $478,5753 bd3 ba2.6k sqft10465 California St, Crown Point, IN 46307New ConstructionMLS ID #845974, Myra Mitchell, Better Homes and Gardens Real. NIRA as distributed by MLS GRID
- $531,9325 bd3 ba2.8k sqft10413 Texas St, Crown Point, IN 46307New ConstructionNIRA as distributed by MLS GRID
- $513,2054 bd3 ba2.8k sqft10243 Texas St, Crown Point, IN 46307New ConstructionNIRA as distributed by MLS GRID
- $479,8254 bd3 ba2.3k sqft2565 Iowa St, Crown Point, IN 46307New ConstructionNIRA as distributed by MLS GRID
- $481,1674 bd3 ba2.3k sqft2520 Iowa St, Crown Point, IN 46307New ConstructionNIRA as distributed by MLS GRID
- $699,0004 bd4 ba3.6k sqft795 Morningside Ct, Crown Point, IN 46307For SaleMLS ID #843998, Lisa Grady, McColly Real Estate. NIRA as distributed by MLS GRID
- $429,9004 bd3 ba2.2k sqft10395 Nelson St, Winfield, IN 46307For SaleMLS ID #846825, Kelly ONeill, Realty Executives Premier. NIRA as distributed by MLS GRID
