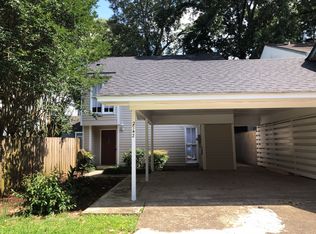
Charming 3-bedroom, 2.5-bath home offering comfort and functionality in a peaceful setting. The exterior features a welcoming façade with a spacious driveway and covered parking. Inside, the home includes a cozy living area highlighted by a striking stone fireplace and durable flooring, perfect for everyday living or entertaining. The kitchen showcases bold blue cabinetry, ample counter space, and modern appliances, providing a functional and inviting cooking space. Bathrooms are well-appointed with double vanities and clean, updated finishes. Natural light flows throughout the home, enhancing the bright and open feel. With generous living spaces, practical layout, and inviting outdoor surroundings, this property is ideal for homeowners seeking comfort, character, and convenience.
For sale
Price cut: $5K (7/9)
$114,900
2746 Bonnie Crest Ct, Montgomery, AL 36107
3beds
2,060sqft
:
Get pre-qualified$737/mo
Townhouse
Built in 1978
3,920 Square Feet Lot
$112,800 Zestimate®
$56/sqft
$-- HOA
What's special
Striking stone fireplaceClean updated finishesSpacious drivewayAmple counter spaceDouble vanitiesBright and open feelCovered parking
- 163 days |
- 241 |
- 15 |
Zillow last checked:
Listing updated:
Listed by:
Michael Atkins 334-495-4000,
Harris And Atkins Real Estate
Source: MAAR,MLS#: 583641 Originating MLS: Montgomery Area Association Of Realtors
Originating MLS: Montgomery Area Association Of RealtorsFacts & features
Interior
Bedrooms & bathrooms
- Bedrooms: 3
- Bathrooms: 3
- Full bathrooms: 2
- 1/2 bathrooms: 1
Primary bedroom
- Level: Second
Bedroom
- Level: Second
Bedroom
- Level: Second
Bathroom
- Level: Second
Bathroom
- Level: Second
Bonus room
- Level: Third
Dining room
- Level: First
Family room
- Level: First
Half bath
- Level: First
Kitchen
- Level: First
Laundry
- Level: First
Heating
- Central, Gas
Cooling
- Central Air, Electric
Appliances
- Included: Gas Water Heater
Features
- Attic, Garden Tub/Roman Tub
- Flooring: Carpet, Vinyl
Interior area
- Total interior livable area: 2,060 sqft
Property
Parking
- Total spaces: 2
- Parking features: Attached Carport, Parking Pad
- Carport spaces: 2
Features
- Levels: Two
- Stories: 2
- Patio & porch: Balcony, Deck
- Exterior features: Balcony, Deck
- Pool features: None
Lot
- Size: 3,920 Square Feet
- Dimensions: 33 x 118
- Features: City Lot, Cul-De-Sac
Details
- Parcel number: 1002042001024.000
Construction
Type & style
- Home type: Townhouse
- Architectural style: Two Story
- Property subtype: Townhouse
Materials
- Fiber Cement
- Foundation: Slab
Condition
- New construction: No
- Year built: 1978
Utilities & green energy
- Sewer: Public Sewer
- Water: Public
- Utilities for property: Electricity Available, Natural Gas Available
Community & HOA
Community
- Subdivision: Bonnie Crest Villa
HOA
- Has HOA: No
Location
- Region: Montgomery
Financial & listing details
- Price per square foot: $56/sqft
- Tax assessed value: $78,800
- Annual tax amount: $764
- Date on market: 2/10/2026
- Cumulative days on market: 164 days
- Listing terms: Cash,Conventional,FHA,VA Loan
- Road surface type: Paved
Estimated market value
$112,800
$107,000 - $118,000
$1,699/mo
Price history
| Date | Event | Price |
|---|---|---|
| 7/9/2026 | Price change | $114,900-4.2%$56/sqft |
Source:  MAAR #583641 Report a problem MAAR #583641 Report a problem | ||
| 3/6/2026 | Price change | $119,900-4%$58/sqft |
Source: MAAR #583641 Report a problem | ||
| 2/10/2026 | Listed for sale | $124,900+131.3%$61/sqft |
Source: MAAR #583641 Report a problem | ||
| 7/20/2020 | Sold | $54,000-10.2%$26/sqft |
Source: Public Record Report a problem | ||
| 6/28/2020 | Pending sale | $60,111$29/sqft |
Source: House & Home Real Estate #474843 Report a problem | ||
| 6/26/2020 | Price change | $60,111-13.5%$29/sqft |
Source: House & Home Real Estate #474843 Report a problem | ||
| 6/24/2020 | Price change | $69,4950%$34/sqft |
Source: Owner Report a problem | ||
| 6/19/2020 | Price change | $69,500+0.7%$34/sqft |
Source: Owner Report a problem | ||
| 4/24/2020 | Price change | $69,000+2.2%$33/sqft |
Source: Owner Report a problem | ||
| 3/12/2020 | Price change | $67,500-0.7%$33/sqft |
Source: Owner Report a problem | ||
| 3/3/2020 | Price change | $67,995+1.5%$33/sqft |
Source: Owner Report a problem | ||
| 12/9/2019 | Price change | $66,995+3.1%$33/sqft |
Source: Owner Report a problem | ||
| 11/27/2019 | Price change | $64,9950%$32/sqft |
Source: Owner Report a problem | ||
| 11/21/2019 | Price change | $65,000+8.3%$32/sqft |
Source: Owner Report a problem | ||
| 11/9/2019 | Price change | $60,000-14.3%$29/sqft |
Source: Owner Report a problem | ||
| 10/20/2019 | Price change | $69,995+0.1%$34/sqft |
Source: Owner Report a problem | ||
| 10/18/2019 | Price change | $69,900-6.7%$34/sqft |
Source: Owner Report a problem | ||
| 9/28/2019 | Price change | $74,900-0.1%$36/sqft |
Source: Owner Report a problem | ||
| 9/5/2019 | Price change | $75,000-11.8%$36/sqft |
Source: Owner Report a problem | ||
| 8/25/2019 | Price change | $85,000+14.9%$41/sqft |
Source: Owner Report a problem | ||
| 8/10/2019 | Price change | $73,995+0.7%$36/sqft |
Source: Owner Report a problem | ||
| 8/5/2019 | Price change | $73,500+5%$36/sqft |
Source: Owner Report a problem | ||
| 7/8/2019 | Price change | $69,995+16.7%$34/sqft |
Source: Owner Report a problem | ||
| 5/29/2019 | Listed for sale | $60,000$29/sqft |
Source: Owner Report a problem | ||
Public tax history
| Year | Property taxes | Tax assessment |
|---|---|---|
| 2025 | $764 | $15,760 |
| 2024 | $764 +3.4% | $15,760 +3.4% |
| 2023 | $739 +37.6% | $15,240 +3.5% |
| 2022 | $537 +14.1% | $14,720 |
| 2021 | $471 +3.2% | -- |
| 2020 | $456 -1.9% | $12,500 |
| 2019 | $465 +2% | -- |
| 2018 | $456 +38.6% | $12,500 -30.6% |
| 2017 | $329 +24% | $18,020 +100% |
| 2014 | $266 -7.9% | $9,010 -4.8% |
| 2013 | $288 | $9,460 |
| 2011 | -- | -- |
Find assessor info on the county website
Monthly payment
Est. payment
Payment breakdown
Explore the cost of this home by adjusting the details. Changes won't be saved.Climate risks
Neighborhood: 36107
Nearby schools
GreatSchools rating
- 2/10Morningview Elementary SchoolGrades: K-5Distance: 0.8 mi
- 2/10Goodwyn Middle SchoolGrades: 6-8Distance: 2 mi
- 2/10Lee High SchoolGrades: 9-12Distance: 1.6 mi
Schools provided by the listing agent
- Elementary: Morningview Elementary School
- Middle: Goodwyn Middle School,
- High: Dr. Percy Julian High School
Source: MAAR. This data may not be complete. We recommend contacting the local school district to confirm school assignments for this home.
- $109,0003 bd1 ba1.7k sqft2736 Bonnie Crest Ct, Montgomery, AL 36107Sold
- $74,7651 Acres2744 Bonnie Crest Ct, Montgomery, AL 36107Sold
- $91,9003 bd3 ba1.7k sqft2742 Bonnie Crest Ct, Montgomery, AL 36107Off Market
- $112,3003 bd3 ba1.7k sqft2740 Bonnie Crest Ct, Montgomery, AL 36107Off Market

- $81,8003 bd2 ba1.4k sqft2738 Bonnie Crest Ct, Montgomery, AL 36107Off Market
- $77,700-- bd1 ba1.5k sqft2734 Bonnie Crest Ct, Montgomery, AL 36107Off Market
- $67,1002 bd1 ba1.4k sqft2732 Bonnie Crest Ct, Montgomery, AL 36107Off Market
- $84,900-- bd1 ba1.9k sqft2730 Bonnie Crest Ct, Montgomery, AL 36107Off Market
A local agent can set up tours, give advice and negotiate with sellers.
Similar homes
- $110,0003 bd2 ba1.3k sqft2106 Capitol Ave, Montgomery, AL 36107For Sale
 MLS ID #583913, Leandrew Jones, Jr, KW Montgomery. MAAR
 - $125,0003 bd2 ba1.6k sqft2205 Saint Charles Ave, Montgomery, AL 36107For Sale
 MLS ID #587659, Crystal Dukes, Keller Williams Realty SE Al. MAAR
 - $112,0003 bd2 ba1.2k sqft968 Karen Rd, Montgomery, AL 36109For Sale
 MLS ID #588099, Stephanie Hamner, Sweet Home Realty. MAAR
 - $118,5003 bd2 ba1.8k sqft4430 Wares Ferry Rd, Montgomery, AL 36109For Sale
 MLS ID #588151, Neal Bright, Jr., Partners Realty. MAAR
 - $119,9004 bd2 ba1.7k sqft1824 Longmeadow Dr, Montgomery, AL 36106For Sale
 MLS ID #21455101, Isabella Crandall, Trelora Realty, INC. GALMLS
 - $105,0003 bd1 ba1.4k sqft2025 Yancey Ave, Montgomery, AL 36107For SaleMLS ID #586781, Maylin Carbajal, KW Montgomery. MAAR
- $129,0002 bd2 ba1.6k sqft409 S Capitol Pkwy, Montgomery, AL 36107For SaleMLS ID #587675, Neal Bright, Jr., Partners Realty. MAAR
- $125,0002 bd2 ba1.1k sqft5929 Carmel Dr, Montgomery, AL 36117For SaleMLS ID #588050, Rhonda Cotter, First Call Realty Wetumpka Branch. MAAR
- $107,0003 bd1 ba1.2k sqft2040 McKinley Ave, Montgomery, AL 36107For SaleMLS ID #583910, Leandrew Jones, Jr, KW Montgomery. MAAR
- $118,0003 bd1 ba1.1k sqft3345 Loch Haven Rd, Montgomery, AL 36109For SaleMLS ID #586571, Amee Carr, RE/MAX Cornerstone Plus. MAAR
- $130,0003 bd2 ba1.5k sqft208 Green Ridge Rd, Montgomery, AL 36109For SaleMLS ID #587626, Zakayyia Heard, RealtySouth Chilton REA. MAAR
- $137,0004 bd2 ba1.9k sqft122 S Capitol Pkwy, Montgomery, AL 36107For SaleMLS ID #583908, Leandrew Jones, Jr, KW Montgomery. MAAR
- $139,9003 bd3 ba1.8k sqft3157 Malone Dr, Montgomery, AL 36106For SaleMLS ID #585984, Ryan Beesley, Securance Realty. MAAR
- $119,9003 bd2 ba1.5k sqft3704 Carriage Pl, Montgomery, AL 36116For SaleMLS ID #21455254, Yvonne Harris, Trelora Realty, INC. GALMLS
- $119,9003 bd2 ba1.6k sqft4504 Delray Rd, Montgomery, AL 36116For SaleMLS ID #21452408, Isabella Crandall, Trelora Realty, INC. GALMLS
- $135,0003 bd2 ba1.4k sqft87 Kent St, Montgomery, AL 36109For SaleMLS ID #588098, Amee Carr, RE/MAX Cornerstone Plus. MAAR
- $134,9003 bd2 ba1.6k sqft440 Nottingham Rd, Montgomery, AL 36109For SaleMLS ID #21455907, Isabella Crandall, Trelora Realty, INC. GALMLS
- $109,9004 bd2 ba1.2k sqft1753 Yarbrough St, Montgomery, AL 36110For SaleMLS ID #586905, LaTarsha Shine, We Shine Realty Experts, LLC.. MAAR
- $124,9002 bd3 ba1.3k sqft1630 Limestone Ct, Montgomery, AL 36117For SaleMLS ID #587805, CJ Hodges, Paramount Properties, LLC.. MAAR
- $134,9003 bd2 ba1.2k sqft738 S Marquette Dr, Montgomery, AL 36109For SaleMLS ID #21457355, Yvonne Harris, Trelora Realty, INC. GALMLS
