3-bedroom 2/1 bath home. Great floorplan! Front LR with soaring ceiling, 1/2 bath, DR or office, Den with fireplace, DR, kitchen laundry all on main level, 3 nice sized bedrooms and 2 full baths on 2nd floor. Good closet space and storage. Deck and 2 car garage. NEEDS a roof, carpet, paint, plumbing fixtures, some lighting fixtures. ETC............but priced accordingly. Home strictly sold as-is with right of inspection. Buyer and/or Buyer Agent to satisfy themselves with operating systems, home condition, school zones, etc....seller representative has never occupied the home and has limited knowledge of any of the above.
Under contract
$139,900
3157 Malone Dr, Montgomery, AL 36106
3beds
1,856sqft
Townhouse
Built in 1977
4,551 Square Feet Lot
$-- Zestimate®
$75/sqft
$-- HOA
What's special
Den with fireplaceSoaring ceiling
- 165 days
- 56
- 0
Zillow last checked:
Listing updated:
Listed by:
Ryan Beesley 334-268-3071,
Securance Realty
Source: MAAR,MLS#: 585984 Originating MLS: Montgomery Area Association Of Realtors
Originating MLS: Montgomery Area Association Of RealtorsFacts & features
Interior
Bedrooms & bathrooms
- Bedrooms: 3
- Bathrooms: 3
- Full bathrooms: 2
- 1/2 bathrooms: 1
Primary bedroom
- Level: Second
Bedroom
- Level: Second
Bedroom
- Level: Second
Bathroom
- Level: Second
Bathroom
- Level: Second
Dining room
- Level: First
Half bath
- Level: First
Other
- Level: First
Kitchen
- Level: First
Laundry
- Level: First
Living room
- Level: First
Cooling
- Central Air, Ceiling Fan(s), Electric
Appliances
- Included: Dishwasher, Microwave, Plumbed For Ice Maker, Water Heater
- Laundry: Washer Hookup, Dryer Hookup
Features
- Linen Closet, Pull Down Attic Stairs, Walk-In Closet(s), Window Treatments
- Flooring: Tile
- Windows: Blinds, Window Treatments
- Attic: Pull Down Stairs
- Number of fireplaces: 1
- Fireplace features: One, Gas Log, Gas Starter
Interior area
- Total interior livable area: 1,856 sqft
Property
Parking
- Total spaces: 2
- Parking features: Detached, Garage
- Garage spaces: 2
Features
- Levels: Two
- Stories: 2
- Patio & porch: Patio
- Exterior features: Fully Fenced, Patio
- Pool features: None
- Fencing: Full
Lot
- Size: 4,551 Square Feet
- Dimensions: 30.3 x 150.2 IRR
- Features: City Lot
Details
- Parcel number: 0310052101002003001
Construction
Type & style
- Home type: Townhouse
- Architectural style: Two Story
- Property subtype: Townhouse
Materials
- Brick, Wood Siding
- Foundation: Slab
- Roof: Vented
Condition
- New construction: No
- Year built: 1977
Utilities & green energy
- Sewer: Public Sewer
- Water: Public
- Utilities for property: Cable Available, Electricity Available, Natural Gas Available
Community & HOA
Community
- Subdivision: Hillwood West
HOA
- Has HOA: No
- Services included: Association Management
Location
- Region: Montgomery
Financial & listing details
- Price per square foot: $75/sqft
- Tax assessed value: $175,000
- Date on market: 4/23/2026
- Cumulative days on market: 166 days
- Listing terms: Cash,Conventional
Estimated market value
Not available
Estimated sales range
Not available
Not available
Price history
| Date | Event | Price |
|---|---|---|
| 8/16/2026 | Contingent | $139,900$75/sqft |
Source:  MAAR #585984 Report a problem MAAR #585984 Report a problem | ||
| 6/12/2026 | Price change | $139,900-6.7%$75/sqft |
Source: MAAR #585984 Report a problem | ||
| 4/23/2026 | Listed for sale | $150,000+61.3%$81/sqft |
Source: MAAR #585984 Report a problem | ||
| 1/31/2014 | Sold | $93,000$50/sqft |
Source: Public Record Report a problem | ||
| 11/19/2013 | Listed for sale | $93,000-31.5%$50/sqft |
Source: Unlimited Realty, LLC #305590 Report a problem | ||
| 10/15/2013 | Sold | $135,837-1.1%$73/sqft |
Source: Public Record Report a problem | ||
| 4/18/2011 | Sold | $137,382+1.9%$74/sqft |
Source: Public Record Report a problem | ||
| 3/16/2011 | Price change | $134,850+1.8%$73/sqft |
Source: RE/MAX Of Montgomery #282476 Report a problem | ||
| 10/17/2010 | Price change | $132,500-5.3%$71/sqft |
Source: The Goodson Group #279022 Report a problem | ||
| 9/6/2010 | Price change | $139,900-6.4%$75/sqft |
Source: The Goodson Group #272469 Report a problem | ||
| 3/21/2010 | Listed for sale | $149,500$81/sqft |
Source: The Goodson Group #272469 Report a problem | ||
Public tax history
| Year | Property taxes | Tax assessment |
|---|---|---|
| 2025 | -- | $17,500 -4% |
| 2024 | -- | $18,220 -1.8% |
| 2023 | -- | $18,560 +20.8% |
| 2022 | -- | $15,360 |
| 2021 | -- | -- |
| 2020 | -- | $14,680 |
| 2019 | -- | -- |
| 2018 | -- | $14,680 -45% |
| 2017 | $488 +2.3% | $26,680 +88.1% |
| 2014 | $477 | $14,186 +12% |
| 2013 | $477 | $12,670 |
| 2011 | -- | -- |
Find assessor info on the county website
Monthly payment
Est. payment
Payment breakdown
Explore the cost of this home by adjusting the details. Changes won't be saved.Climate risks
Neighborhood: 36106
Nearby schools
Schools provided by the listing agent
- Elementary: Dannelly Elementary School
- Middle: Brewbaker Middle School,
- High: Jefferson Davis High School
Source: MAAR. This data may not be complete. We recommend contacting the local school district to confirm school assignments for this home.

Similar homes
- $134,9004 bd2 ba1.6k sqft1848 Gatewood Dr, Montgomery, AL 36106For Sale

 MLS ID #21455904, Yvonne Harris, Trelora Realty, INC. GALMLS
 - $162,0003 bd2 ba1.6k sqft3109 Milan Dr, Montgomery, AL 36109For Sale
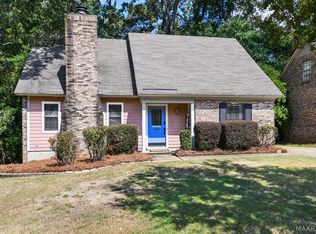 MLS ID #590797, Diana Goodson, First Call Realty of Montg. MAAR
 - $135,0003 bd2 ba1.5k sqft3256 Montezuma Rd, Montgomery, AL 36106For Sale
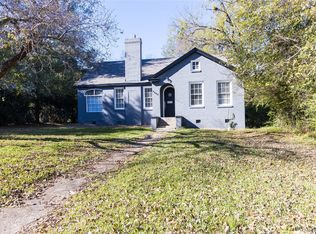 MLS ID #587902, Carol Andrews, First Call Realty of Montg. MAAR
 - $145,0003 bd2 ba1.7k sqft2750 Argyle Rd, Montgomery, AL 36116For Sale
 MLS ID #589062, Floyd Murry, Nex Level Realty. MAAR
 - $124,9003 bd2 ba1.6k sqft3000 N Colonial Dr, Montgomery, AL 36111For SaleMLS ID #21457347, Isabella Crandall, Trelora Realty, INC. GALMLS
- $149,9003 bd2 ba1.5k sqft337 Bowling Green Dr, Montgomery, AL 36109For SaleMLS ID #21464152, Mary Askew, Trelora Realty, INC. GALMLS
- $149,9004 bd2 ba2.1k sqft3031 N Colonial Dr, Montgomery, AL 36111For SaleMLS ID #21460505, Yvonne Harris, Trelora Realty, INC. GALMLS
- $129,9003 bd2 ba1.7k sqft440 Planters Rd, Montgomery, AL 36109For SaleMLS ID #21455214, Yvonne Harris, Trelora Realty, INC. GALMLS
- $144,9004 bd2 ba2.4k sqft2721 Baldwin Brook Dr, Montgomery, AL 36116For SaleMLS ID #21454399, Mary Askew, Trelora Realty, INC. GALMLS
- $124,9003 bd2 ba1.2k sqft738 S Marquette Dr, Montgomery, AL 36109For SaleMLS ID #21457355, Yvonne Harris, Trelora Realty, INC. GALMLS
