Skip main navigation
Off market
  • Price Unknown

    2748 Guilford Cres, Oakville, ON L6J 6Z7

    5beds
    4baths
    SingleFamily
    Built in ----
    -- sqft lot
    $-- Zestimate®
    C$--/sqft
    C$4,512 Estimated rent

    Home value

    Not available

    Estimated sales range

    Not available

    Not available

    Loading
    Loading...

    Owner options

    List your home for rent

    C$4,512/mo

    Rent Zestimate®

    Find your next renter with Zillow Rental Manager. Plus, with online applications, you can quickly screen prospective tenants – for free.

    Learn more

    C$4,512/mo

    Rent Zestimate®

    Refinance and save

    Refinancing to a lower rate could help reduce your monthly payments and save thousands over the life of the loan.

    See today's rates

    Explore your selling options

    Work with a Zillow partner agent

    Leverage their expertise and Zillow's premium Showcase listings to get your home seen by more buyers.

    Get started

    List with your own agent

    Get your home in front of millions of buyers by listing it on Zillow.

    Learn how to do it

    Sell it yourself

    Take full control of how buyers see your home on Zillow by listing For Sale by Owner (FSBO).

    List your home

    What's special

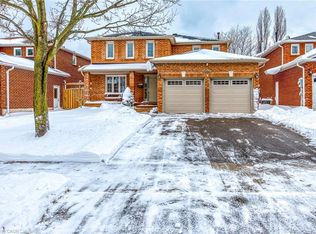
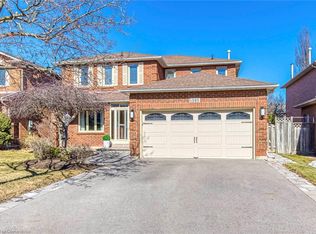
    Totally Renovated 4 bedroom/ 4 washroom detached In South East Oakville. Double Storey Foyer, Oak circular staircae with wrought iron pickets, Custom Kitchen With Granite Countertops And Stainless Steel Appliances (Stand alone fridge and freezer), And A Walkout To A Private Double Deck. Extra large living room (part of could be easily converted back to a main floor office). Main floor laundry room with pantry. Master bedroom has large walk-in closet and a 5 Piece Ensuite, With Marble Floors & custom frameless glass Shower, Double Marble Vanity. Fully finished basement with new laminate floors, also has 5th bedroom and a 3 pc washroom. Premium Corner Pie-Shaped Lot With Mature Trees. Easy access to QEW and Hwy 403, Minutes to Clarkson station (express train to downtown Toronto). Walking Distance To St Luke Catholic, James W Hill Public Schools (includes French immersion) and Clearview library. Steps to Oakville Transit bus stop, several parks and public tennis courts. Within Oakville Trafalgar High School boundary!!

    This property is not currently displayed as for sale or rent on Zillow. This may be different from what's on other websites or public sources.
    Facts & features

    Interior

    Bedrooms & bathrooms
    • Bedrooms: 5
    • Bathrooms: 4
    Appliances
    • Laundry: In-Suite
    Features
    • Auto Garage Door Remote(s)
    • Basement: Full, Fully Finished
    • Fireplace features: Natural Gas

    Construction

    Type & style
    • Home type: SingleFamily
    • Architectural style: 2 Storey

    Utilities & green energy

    • Sewer: Sewer (Municipal)

    Community & HOA

    Location
    • Region: Oakville

    Price history

    DateEventPrice
    10/30/2020Price changeC$1,498,000-3.3%
    Source: Right At Home Realty Inc Brokerage #40039550 Report a problem
    9/23/2020Listed for saleC$1,549,000
    Source: Right At Home Realty Inc Brokerage #40024771 Report a problem

    Public tax history

    Tax history is unavailable.

    Neighborhood: Clearview

    Nearby schools

    GreatSchools rating

    No schools nearby

    We couldn't find any schools near this home.

    Schools provided by the listing agent
    • Elementary: James W. Hill Public School/ St. Luke Elementary S
    • High: Oakville Trafalgar

    Source: The MLS. This data may not be complete. We recommend contacting the local school district to confirm school assignments for this home.